Private 6.37-Acre Brick Estate in the Dunkirk! Welcome to your own private retreat and ticket to absolute freedom! Stately all-brick home offers the perfect blend of timeless elegance, modern luxury, and serene outdoor living. With almost 4000 sq. ft above grade along with a blank slate 1600 sq. ft basement whether you're hosting friends poolside, exploring the woods, or unwinding on the porch, this exceptional home offers a lifestyle of privacy, comfort, and connection to nature—all just a short drive from the conveniences of town and an easy commute to D.C., Annapolis, or Northern Virginia. Perfect for both everyday living and entertaining, the home features a private salt water HEATED in-ground gunite pool, ideal for summer relaxation and fall swims (clothing optional with absolute privacy)along with a cozy firepit area for cool evenings under the stars. Meander through your very own wooded walking trails, offering a peaceful escape right in your backyard. The screen porch or covered front porch offer a place to relax, have a beverage and appreciate the serenity of your surroundings. The expansive 3-car fully insulated oversized garage provides ample storage for vehicles, hobbies, or outdoor gear, while the property’s Brick construction ensures long-lasting quality and low maintenance. Larger Bay has 30 amp for RV hookup. Inside you will find thoughtfully designed living spaces, load of updates and lux appeal including a brand-new $30K Owner's bathroom that exudes spa-like sophistication with high-end finishes and fixtures. Bonus 5th Bedroom extra living space over the garage with large walk in closet. Over a 100K spent on recent upgrades including a whole house generator, water & air purification system, all new carpeting and upstairs zoned HVAC system. Come to Calvert County! The land of peaceful living bordering the Chesapeake Bay and Patuxent River!
Sold for $973,000
$973,000
11931 Lyons Glen Ct, Dunkirk, MD 20754
5beds
3,884sqft
Single Family Residence
Built in 1996
6.37 Acres Lot
$973,200 Zestimate®
$251/sqft
$4,531 Estimated rent
Home value
$973,200
$895,000 - $1.06M
$4,531/mo
Zestimate® history
Owner options
List your home for rent
$4,531/mo
Rent Zestimate®
Find your next renter with Zillow Rental Manager. Plus, with online applications, you can quickly screen prospective tenants – for free.
$4,531/mo
Rent Zestimate®
Refinance and save
$5,829/mo
Est. payment
Refinancing to a lower rate could help reduce your monthly payments and save thousands over the life of the loan.
$5,829/mo
Est. payment
Explore your selling options
Work with a Zillow partner agent
Leverage their expertise and Zillow's premium Showcase listings to get your home seen by more buyers.
Get startedList with your own agent
Get your home in front of millions of buyers by listing it on Zillow.
Learn how to do itSell it yourself
Take full control of how buyers see your home on Zillow by listing For Sale by Owner (FSBO).
List your homeWhat's special
Thoughtfully designed living spacesBrick constructionWooded walking trailsCozy firepit areaModern luxurySerene outdoor livingHigh-end finishes and fixtures
Zillow last checked:
Listing updated:
Listed by:
Christy Bishop 443-994-3405,
Berkshire Hathaway HomeServices PenFed Realty
Bought with:
Holly Bennett, 675257
Curtis Real Estate Company
Source: Bright MLS,MLS#: MDCA2022594
Facts & features
Interior
Bedrooms & bathrooms
- Bedrooms: 5
- Bathrooms: 3
- Full bathrooms: 2
- 1/2 bathrooms: 1
- Main level bathrooms: 1
Rooms
- Room types: Living Room, Dining Room, Primary Bedroom, Bedroom 2, Bedroom 3, Bedroom 4, Bedroom 5, Kitchen, Basement, Foyer, Great Room, Other, Primary Bathroom
Primary bedroom
- Features: Attached Bathroom, Soaking Tub, Bathroom - Stall Shower, Cathedral/Vaulted Ceiling, Ceiling Fan(s), Fireplace - Gas, Flooring - Carpet, Primary Bedroom - Sitting Area, Walk-In Closet(s), Window Treatments
- Level: Upper
- Area: 441 Square Feet
- Dimensions: 21 x 21
Bedroom 2
- Features: Ceiling Fan(s), Flooring - Carpet, Walk-In Closet(s)
- Level: Upper
- Area: 768 Square Feet
- Dimensions: 24 x 32
Bedroom 3
- Features: Ceiling Fan(s), Flooring - Carpet, Window Treatments
- Level: Upper
- Area: 168 Square Feet
- Dimensions: 14 x 12
Bedroom 4
- Features: Flooring - Carpet, Window Treatments
- Level: Upper
- Area: 135 Square Feet
- Dimensions: 15 x 9
Bedroom 5
- Features: Built-in Features, Flooring - HardWood
- Level: Upper
- Area: 135 Square Feet
- Dimensions: 15 x 9
Primary bathroom
- Features: Soaking Tub, Bathroom - Walk-In Shower, Cathedral/Vaulted Ceiling, Flooring - Tile/Brick, Skylight(s)
- Level: Upper
- Area: 120 Square Feet
- Dimensions: 12 x 10
Basement
- Features: Basement - Unfinished, Flooring - Concrete
- Level: Main
- Area: 1643 Square Feet
- Dimensions: 53 x 31
Dining room
- Features: Flooring - HardWood
- Level: Main
- Area: 180 Square Feet
- Dimensions: 15 x 12
Foyer
- Features: Flooring - HardWood
- Level: Main
- Area: 204 Square Feet
- Dimensions: 17 x 12
Great room
- Features: Fireplace - Gas, Flooring - HardWood, Window Treatments
- Level: Main
- Area: 352 Square Feet
- Dimensions: 22 x 16
Kitchen
- Features: Balcony Access, Breakfast Room, Granite Counters, Flooring - Tile/Brick, Kitchen Island, Eat-in Kitchen, Kitchen - Propane Cooking, Recessed Lighting
- Level: Main
- Area: 221 Square Feet
- Dimensions: 17 x 13
Living room
- Features: Fireplace - Gas, Flooring - HardWood, Window Treatments
- Level: Main
- Area: 315 Square Feet
- Dimensions: 21 x 15
Mud room
- Features: Built-in Features, Flooring - Tile/Brick
- Level: Main
- Area: 72 Square Feet
- Dimensions: 9 x 8
Other
- Features: Flooring - Concrete
- Level: Main
- Area: 713 Square Feet
- Dimensions: 31 x 23
Screened porch
- Features: Balcony Access, Ceiling Fan(s), Flooring - Other
- Level: Main
- Area: 180 Square Feet
- Dimensions: 12 x 15
Heating
- Heat Pump, Programmable Thermostat, Zoned, Electric, Propane
Cooling
- Ceiling Fan(s), Central Air, Heat Pump, Electric
Appliances
- Included: Central Vacuum, Down Draft, Dishwasher, Disposal, Dryer, Exhaust Fan, Ice Maker, Microwave, Oven, Refrigerator, Washer, Water Treat System, Water Heater
- Laundry: Upper Level, Mud Room
Features
- Family Room Off Kitchen, Chair Railings, Recessed Lighting, Open Floorplan, Soaking Tub, Air Filter System, Bathroom - Walk-In Shower, Built-in Features, Ceiling Fan(s), Central Vacuum, Formal/Separate Dining Room, Eat-in Kitchen, Kitchen - Gourmet, Kitchen Island, Kitchen - Table Space, Upgraded Countertops, Walk-In Closet(s), Dry Wall
- Flooring: Hardwood, Ceramic Tile, Carpet, Wood
- Doors: Atrium, Insulated, Six Panel, Sliding Glass
- Windows: Double Pane Windows, Screens, Skylight(s), Window Treatments
- Basement: Full,Heated,Interior Entry,Exterior Entry,Rough Bath Plumb,Space For Rooms,Sump Pump,Unfinished,Walk-Out Access,Windows
- Number of fireplaces: 4
- Fireplace features: Glass Doors, Corner, Mantel(s), Stone
Interior area
- Total structure area: 5,474
- Total interior livable area: 3,884 sqft
- Finished area above ground: 3,884
- Finished area below ground: 0
Property
Parking
- Total spaces: 13
- Parking features: Garage Door Opener, Driveway, Under Home Parking, Attached, On Street
- Attached garage spaces: 3
- Uncovered spaces: 10
- Details: Garage Sqft: 750
Accessibility
- Accessibility features: None
Features
- Levels: Three
- Stories: 3
- Patio & porch: Deck, Screened, Enclosed, Porch, Patio, Screened Porch
- Exterior features: Extensive Hardscape, Lighting, Awning(s), Rain Gutters, Stone Retaining Walls
- Has private pool: Yes
- Pool features: Heated, In Ground, Salt Water, Gunite, Private
- Has view: Yes
- View description: Garden, Scenic Vista, Trees/Woods
Lot
- Size: 6.37 Acres
- Features: Bulkheaded, Cul-De-Sac, Front Yard, Landscaped, No Thru Street, Poolside, Private, Rear Yard, SideYard(s), Secluded, Wooded
Details
- Additional structures: Above Grade, Below Grade, Outbuilding
- Parcel number: 0503143686
- Zoning: RUR
- Special conditions: Standard
- Other equipment: See Remarks
Construction
Type & style
- Home type: SingleFamily
- Architectural style: Colonial
- Property subtype: Single Family Residence
Materials
- Brick
- Foundation: Block
Condition
- Excellent,Very Good,Good
- New construction: No
- Year built: 1996
- Major remodel year: 2024
Details
- Builder name: RIDGE VALLEY
Utilities & green energy
- Electric: 200+ Amp Service, 220 Volts
- Sewer: Private Septic Tank
- Water: Well
- Utilities for property: Cable Available
Community & HOA
Community
- Security: Exterior Cameras, Security System, Smoke Detector(s)
- Subdivision: Lyons Glen
HOA
- Has HOA: No
Location
- Region: Dunkirk
Financial & listing details
- Price per square foot: $251/sqft
- Tax assessed value: $788,700
- Annual tax amount: $8,095
- Date on market: 8/13/2025
- Listing agreement: Exclusive Right To Sell
- Listing terms: Conventional
- Inclusions: Kitchen Appliances Including Refrigerator, Dishwasher, Built In Wall Oven And Microwave, Beverage Refrigerator, Propane Cooktop, Upright Freezer In Mud Room, Washer And Dryer, Window Seat Cushion (as Is) In 5th Bonus Bedroom, Ceiling Fans, Strobe Light Remote “as Is” For Hall Bathroom, Remote Controls For Fireplaces, Wall Mounted Living Room And Great Room Shelves, Shelf Above Fireplace In Owner’s Suite, 155 Gallon Propane Water Heater, Water Treatment System With Uv Light, Pool Equipment & Cover, Basement Electric Stove.
- Exclusions: All Wall Mounted Artwork, Mirrors, Dining Room Wall Shelving, Basement Freezer / Refrigerator
- Ownership: Fee Simple
Price history
| Date | Event | Price |
|---|---|---|
| 10/24/2025 | Sold | $973,000-2.2%$251/sqft |
Source:  Bright MLS #MDCA2022594 Report a problem Bright MLS #MDCA2022594 Report a problem | ||
| 9/13/2025 | Contingent | $995,000$256/sqft |
Source: Bright MLS #MDCA2022594 Report a problem | ||
| 8/14/2025 | Listed for sale | $995,000+9.3%$256/sqft |
Source: Bright MLS #MDCA2022594 Report a problem | ||
| 8/18/2022 | Sold | $910,000$234/sqft |
Source: Bright MLS #MDCA2007126 Report a problem | ||
| 7/21/2022 | Pending sale | $910,000$234/sqft |
Source: Bright MLS #MDCA2007126 Report a problem | ||
| 7/19/2022 | Price change | $910,000-2.2%$234/sqft |
Source: Bright MLS #MDCA2007126 Report a problem | ||
| 6/28/2022 | Listed for sale | $930,000+51.2%$239/sqft |
Source: Bright MLS #MDCA2007126 Report a problem | ||
| 11/12/2009 | Sold | $615,000-12.1%$158/sqft |
Source: Public Record Report a problem | ||
| 7/25/2009 | Listing removed | $699,900$180/sqft |
Source: RE/MAX 100 #CA7048794 Report a problem | ||
| 6/6/2009 | Price change | $699,900-6.7%$180/sqft |
Source: RE/MAX 100 #CA7048794 Report a problem | ||
| 5/14/2009 | Listed for sale | $750,000$193/sqft |
Source: Listhub #CA7048794 Report a problem | ||
Public tax history
| Year | Property taxes | Tax assessment |
|---|---|---|
| 2025 | $8,510 +10.7% | $788,700 +10.7% |
| 2024 | $7,685 +16.3% | $712,267 +12% |
| 2023 | $6,606 +13.7% | $635,833 +13.7% |
| 2022 | $5,812 +1.3% | $559,400 +1.3% |
| 2021 | $5,735 +0.9% | $551,967 +1.4% |
| 2020 | $5,685 +0.9% | $544,533 +1.4% |
| 2019 | $5,634 +0.9% | $537,100 +0.9% |
| 2018 | $5,585 -0.5% | $532,367 +0.9% |
| 2017 | $5,614 -4.9% | $527,633 +0.9% |
| 2016 | $5,906 | $522,900 |
| 2015 | $5,906 | $522,900 |
| 2014 | $5,906 | $522,900 -8.9% |
| 2013 | -- | $574,000 |
| 2012 | -- | $574,000 |
| 2011 | -- | $574,000 -20.8% |
| 2010 | -- | $724,920 +8.6% |
| 2009 | -- | $667,752 +9.4% |
| 2008 | -- | $610,586 +10.3% |
| 2007 | -- | $553,420 +9.8% |
| 2006 | -- | $503,926 +10.9% |
| 2005 | -- | $454,433 +12.2% |
| 2004 | -- | $404,940 +8% |
| 2003 | -- | $374,932 +8.7% |
| 2002 | -- | $344,926 +9.5% |
| 2001 | -- | $314,920 |
Find assessor info on the county website
Neighborhood: 20754
Nearby homes
- $132,6007.93 Acres12040 Elsie Ln, Dunkirk, MD 20754Off Market
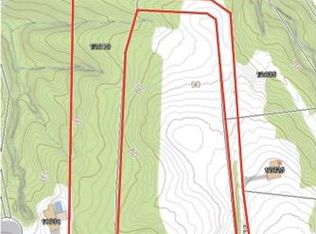
- $711,200-- bd2 ba2.4k sqft11932 Lyons Glen Ct, Dunkirk, MD 20754Off Market
- $720,0005 bd5 ba5.9k sqft11928 Lyons Glen Ct, Dunkirk, MD 20754Sold

- $816,100-- bd3 ba2k sqft11924 Lyons Glen Ct, Dunkirk, MD 20754Off Market
- $781,700-- bd3 ba2.9k sqft11920 Lyons Glen Ct, Dunkirk, MD 20754Off Market
- $737,300-- bd2 ba2.6k sqft12035 Elsie Ln, Dunkirk, MD 20754Off Market
- $313,200-- bd1 ba1.6k sqft3601 Lyons Creek Rd, Dunkirk, MD 20754Off Market
- $957,500-- bd3 ba3.5k sqft12037 Steven Ln, Dunkirk, MD 20754Off Market
Nearby schools
GreatSchools rating
- 9/10Mount Harmony Elementary SchoolGrades: PK-5Distance: 3.9 mi
- 8/10Northern Middle SchoolGrades: 6-8Distance: 4.6 mi
- 9/10Northern High SchoolGrades: 9-12Distance: 4.8 mi
Schools provided by the listing agent
- Elementary: Mount Harmony
- Middle: Northern
- High: Northern
- District: Calvert County Public Schools
Source: Bright MLS. This data may not be complete. We recommend contacting the local school district to confirm school assignments for this home.
Get a cash offer in 3 minutes
Find out how much your home could sell for in as little as 3 minutes with a no-obligation cash offer.
Estimated market value
$973,200
Get a cash offer in 3 minutes
Find out how much your home could sell for in as little as 3 minutes with a no-obligation cash offer.
Estimated market value
$973,200
- Maryland
- Calvert County
- Dunkirk
- 20754
- 11931 Lyons Glen Ct
Nearby cities
Nearby zip codes
Other Dunkirk Topics
