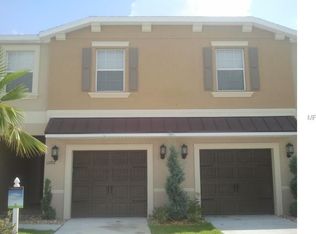
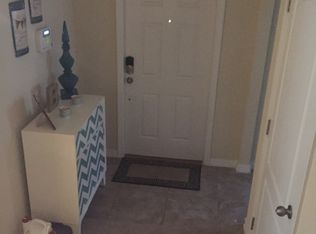
This enticing townhome is eagerly waiting for its future owner! Situated in the desirable community of Verandah Townhomes this END UNIT offers not only more privacy but additional natural light. The townhome spans 1,787 square feet and includes 3 bedrooms, 2.5 bathrooms, Eat-In-Kitchen and Upstairs Laundry Room for convenience. Community Pool is conveniently located directly across from the property. The private screened-in lanai with a brick patio is an excellent outdoor space along with a privacy fenced in back yard and no rear neighbors. The First Floor offers updated Luxury Vinyl Flooring, Oversized Living Room equipped with Two Modern Ceiling Fans. There is a Built in Desk Area in the Foyer and a Half Bath with Crown Molding Throughout. The Kitchen offers 42" cabinets, Granite Countertops, Breakfast Bar, Under Cabinet Lighting, Pantry and Dinette Area. Your Second Floor offers the Primary Bedroom with Crown Molding, Walk in Closet, En Suite bath with walk in Shower and dual Vanities. Also Located on the Second Floor are your Two Additional Bedrooms with a Jack & Jill Bathroom, Loft Area and Separate Laundry Room for your Convenience. Located Close to Restaurants, Shopping, Beaches and Tampa International Airport. With its appealing features and amenities, it promises to be an ideal place to call home. If you're looking for a comfortable and stylish living space, this townhome might just be the perfect fit for YOU. Don't miss the chance to schedule an appointment and see it in person. Reach out now and seize the opportunity to make this beautiful townhome your own!
Sold for $295,900
$295,900
11929 Greengate Dr, Hudson, FL 34669
3beds
1,787sqft
Townhouse
Built in 2015
3,804 Square Feet Lot
$263,500 Zestimate®
$166/sqft
$2,074 Estimated rent
Home value
$263,500
$250,000 - $277,000
$2,074/mo
Zestimate® history
Owner options
List your home for rent
$2,074/mo
Rent Zestimate®
Find your next renter with Zillow Rental Manager. Plus, with online applications, you can quickly screen prospective tenants – for free.
$2,074/mo
Rent Zestimate®
Refinance and save
$2,204/mo
Est. payment
Refinancing to a lower rate could help reduce your monthly payments and save thousands over the life of the loan.
$2,204/mo
Est. payment
Explore your selling options
Work with a Zillow partner agent
Leverage their expertise and Zillow's premium Showcase listings to get your home seen by more buyers.
Get startedList with your own agent
Get your home in front of millions of buyers by listing it on Zillow.
Learn how to do itSell it yourself
Take full control of how buyers see your home on Zillow by listing For Sale by Owner (FSBO).
List your homeWhat's special
Private screened-in lanaiWalk in closetClose to restaurantsHalf bathCrown moldingEn suite bathUpdated luxury vinyl flooring
Zillow last checked:
Listing updated:
Listed by:
Steven Olandese 727-871-0288,
RE/MAX CHAMPIONS 727-807-7887,
Joseph Manna 727-798-6909,
RE/MAX CHAMPIONS
Bought with:
Bruce Demers, 3207424
DOYLE & MCGRATH REAL ESTATE LL
Source: Stellar MLS,MLS#: W7856780 Originating MLS: West Pasco
Originating MLS: West Pasco
Facts & features
Interior
Bedrooms & bathrooms
- Bedrooms: 3
- Bathrooms: 3
- Full bathrooms: 2
- 1/2 bathrooms: 1
Rooms
- Room types: Loft
Primary bedroom
- Features: En Suite Bathroom, Walk-In Closet(s)
- Level: Second
- Dimensions: 12.5x16.5
Bedroom 1
- Features: Ceiling Fan(s), Built-in Closet
- Level: Second
- Dimensions: 11.5x10.6
Bedroom 2
- Features: Ceiling Fan(s), Built-in Closet
- Level: Second
- Dimensions: 12.5x11.5
Primary bathroom
- Features: Dual Sinks, Shower No Tub
- Level: Second
- Dimensions: 11x6
Bathroom 1
- Features: Single Vanity, Tub With Shower
- Level: Second
- Dimensions: 8x5
Bathroom 2
- Features: Single Vanity
- Level: First
- Dimensions: 6x6
Balcony porch lanai
- Level: First
Dinette
- Level: First
- Dimensions: 9x11
Foyer
- Features: Built-in Features
- Level: First
- Dimensions: 8x13
Kitchen
- Features: Stone Counters
- Level: First
- Dimensions: 9x10
Laundry
- Level: Second
- Dimensions: 6x6
Living room
- Features: Ceiling Fan(s)
- Level: First
- Dimensions: 12x21
Loft
- Level: Second
- Dimensions: 12.5x11
Heating
- Central, Electric, Heat Pump
Cooling
- Central Air
Appliances
- Included: Dishwasher, Disposal, Dryer, Electric Water Heater, Microwave, Range, Refrigerator, Washer
- Laundry: Inside, Laundry Room
Features
- Ceiling Fan(s), Crown Molding, Eating Space In Kitchen, Kitchen/Family Room Combo, Solid Wood Cabinets, Split Bedroom, Stone Counters, Thermostat Attic Fan, Walk-In Closet(s)
- Flooring: Carpet, Ceramic Tile, Luxury Vinyl
- Windows: Blinds, Window Treatments
- Has fireplace: No
- Common walls with other units/homes: End Unit
Interior area
- Total structure area: 2,123
- Total interior livable area: 1,787 sqft
Property
Parking
- Total spaces: 1
- Parking features: Driveway
- Attached garage spaces: 1
- Has uncovered spaces: Yes
Features
- Levels: Two
- Stories: 2
- Patio & porch: Covered, Patio, Rear Porch, Screened
- Exterior features: Irrigation System, Sidewalk
- Fencing: Fenced,Vinyl
Lot
- Size: 3,804 Square Feet
- Features: Corner Lot, Landscaped
- Residential vegetation: Mature Landscaping
Details
- Parcel number: 172510008.0000.00116.0
- Zoning: MPUD
- Special conditions: None
Construction
Type & style
- Home type: Townhouse
- Property subtype: Townhouse
- Attached to another structure: Yes
Materials
- Block, Brick, Concrete, Stucco
- Foundation: Slab
- Roof: Shingle
Condition
- New construction: No
- Year built: 2015
Utilities & green energy
- Sewer: Public Sewer
- Water: Public
- Utilities for property: BB/HS Internet Available, Cable Available, Electricity Connected, Phone Available, Sewer Connected, Water Connected
Community & HOA
Community
- Features: Clubhouse, Deed Restrictions, Fitness Center, Pool, Sidewalks
- Pet fee: $0 monthly
- Subdivision: VERANDAH TWNHMS
HOA
- Has HOA: Yes
- Amenities included: Clubhouse, Fitness Center, Maintenance, Pool
- Services included: Reserve Fund, Maintenance Structure, Maintenance Grounds, Trash, Water
- HOA fee: $202 monthly
- HOA name: Creative Management / Jodi Roberts
- HOA phone: 727-478-4909
Location
- Region: Hudson
Financial & listing details
- Price per square foot: $166/sqft
- Tax assessed value: $235,924
- Annual tax amount: $2,757
- Date on market: 7/28/2023
- Cumulative days on market: 4 days
- Listing terms: Cash,Conventional
- Ownership: Fee Simple
- Total actual rent: 0
- Electric utility on property: Yes
- Road surface type: Paved
Price history
| Date | Event | Price |
|---|---|---|
| 8/25/2023 | Sold | $295,900$166/sqft |
Source:  Stellar MLS #W7856780 Report a problem Stellar MLS #W7856780 Report a problem | ||
| 8/1/2023 | Pending sale | $295,900$166/sqft |
Source: Stellar MLS #W7856780 Report a problem | ||
| 7/29/2023 | Listed for sale | $295,900+84.9%$166/sqft |
Source: Stellar MLS #W7856780 Report a problem | ||
| 8/4/2018 | Sold | $160,000$90/sqft |
Source: Public Record Report a problem | ||
| 3/26/2018 | Listing removed | $160,000$90/sqft |
Source: PEOPLE'S CHOICE REALTY SVC LLC #T2907953 Report a problem | ||
| 2/12/2018 | Listed for sale | $160,000+11.1%$90/sqft |
Source: PEOPLE'S CHOICE REALTY SVC LLC #T2907953 Report a problem | ||
| 11/13/2017 | Listing removed | $144,000$81/sqft |
Source: PEOPLE'S CHOICE REALTY SVC LLC #T2907953 Report a problem | ||
| 11/7/2017 | Price change | $144,000-2%$81/sqft |
Source: PEOPLE'S CHOICE REALTY SVC LLC #T2907953 Report a problem | ||
| 10/26/2017 | Price change | $147,000-1.3%$82/sqft |
Source: PEOPLE'S CHOICE REALTY SVC LLC #T2907953 Report a problem | ||
| 10/25/2017 | Price change | $149,000-3.9%$83/sqft |
Source: PEOPLE'S CHOICE REALTY SVC LLC #T2907953 Report a problem | ||
| 10/18/2017 | Price change | $155,000-1.9%$87/sqft |
Source: PEOPLE'S CHOICE REALTY SVC LLC #T2907953 Report a problem | ||
| 10/10/2017 | Price change | $158,000-4.8%$88/sqft |
Source: PEOPLE'S CHOICE REALTY SVC LLC #T2907953 Report a problem | ||
| 9/19/2017 | Price change | $166,000-0.9%$93/sqft |
Source: PEOPLE'S CHOICE REALTY SVC LLC #T2878713 Report a problem | ||
| 8/2/2017 | Price change | $167,4980%$94/sqft |
Source: PEOPLE'S CHOICE REALTY SVC LLC #T2878713 Report a problem | ||
| 7/31/2017 | Price change | $167,4990%$94/sqft |
Source: PEOPLE'S CHOICE REALTY SVC LLC #T2878713 Report a problem | ||
| 7/12/2017 | Price change | $167,500-1.4%$94/sqft |
Source: PEOPLE'S CHOICE REALTY SVC LLC #T2878713 Report a problem | ||
| 6/24/2017 | Price change | $169,900-1.7%$95/sqft |
Source: PEOPLE'S CHOICE REALTY SVC LLC #T2878713 Report a problem | ||
| 5/1/2017 | Listed for sale | $172,900+8.3%$97/sqft |
Source: PEOPLE'S CHOICE REALTY SVC LLC #T2878713 Report a problem | ||
| 3/27/2015 | Sold | $159,700-3%$89/sqft |
Source: Public Record Report a problem | ||
| 11/25/2014 | Price change | $164,640+0.6%$92/sqft |
Source: Lennar Report a problem | ||
| 11/19/2014 | Listed for sale | $163,640$92/sqft |
Source: Lennar Report a problem | ||
Public tax history
| Year | Property taxes | Tax assessment |
|---|---|---|
| 2024 | $4,393 +47.2% | $235,924 +2.6% |
| 2023 | $2,984 +8.2% | $229,922 +47.2% |
| 2022 | $2,757 +5.1% | $156,170 +6.1% |
| 2021 | $2,622 +1.4% | $147,220 +1.4% |
| 2020 | $2,587 +2.4% | $145,190 +2.3% |
| 2019 | $2,527 | $141,927 -1.3% |
| 2018 | $2,527 -20.9% | $143,792 +6.3% |
| 2017 | $3,196 +31.1% | $135,214 -0.9% |
| 2016 | $2,438 +244.7% | $136,374 +2267.6% |
| 2015 | $707 +24.1% | $5,760 |
| 2014 | $570 | $5,760 |
| 2013 | -- | $5,760 |
| 2012 | -- | $5,760 |
| 2011 | -- | $5,760 |
| 2010 | -- | $5,760 -0.2% |
| 2009 | -- | $5,770 -19.7% |
| 2008 | -- | $7,190 |
| 2007 | -- | $7,190 |
Find assessor info on the county website
Neighborhood: 34669
Nearby homes
- $240,2003 bd2 ba1.6k sqft11927 Greengate Dr, Hudson, FL 34669Off Market
- $2,1503 bd3 ba1.6k sqft11925 Greengate Dr, Hudson, FL 34669For Rent

- $263,3003 bd3 ba1.7k sqft11921 Greengate Dr, Hudson, FL 34669Off Market

- $239,5003 bd3 ba1.7k sqft11911 Greengate Dr, Hudson, FL 34669Off Market
- $241,3003 bd2 ba1.6k sqft11930 Greengate Dr, Hudson, FL 34669Off Market
- $230,1003 bd3 ba1.6k sqft11928 Greengate Dr, Hudson, FL 34669Off Market
- $257,7003 bd3 ba1.7k sqft11932 Greengate Dr, Hudson, FL 34669Off Market
- $231,2003 bd2 ba1.6k sqft11926 Greengate Dr, Hudson, FL 34669Off Market
Nearby schools
GreatSchools rating
- 3/10Moon Lake Elementary SchoolGrades: PK-5Distance: 1.6 mi
- 4/10Crews Lake K-8 SchoolGrades: 6-8Distance: 3.9 mi
- 4/10Hudson High SchoolGrades: 6,9-12Distance: 4.2 mi
Schools provided by the listing agent
- Elementary: Moon Lake-PO
- Middle: Crews Lake Middle-PO
- High: Hudson High-PO
Source: Stellar MLS. This data may not be complete. We recommend contacting the local school district to confirm school assignments for this home.
Get a cash offer in 3 minutes
Find out how much your home could sell for in as little as 3 minutes with a no-obligation cash offer.
Estimated market value
$263,500
Get a cash offer in 3 minutes
Find out how much your home could sell for in as little as 3 minutes with a no-obligation cash offer.
Estimated market value
$263,500
- Florida
- Pasco County
- Hudson
- 34669
- 11929 Greengate Dr
Nearby cities
Nearby zip codes
Other Hudson Topics
