Skip main navigation
Off market
  • $263,300

    11921 Greengate Dr, Hudson, FL 34669

    3beds
    1,787sqft
    Townhouse
    Built in 2015
    3,754 Square Feet Lot
    $263,300 Zestimate®
    $147/sqft
    $2,100 Estimated rent

    Home value

    $263,300

    $250,000 - $276,000

    $2,100/mo

    Zestimate® history
    Loading
    Loading...

    Owner options

    List your home for rent

    $2,100/mo

    Rent Zestimate®

    Find your next renter with Zillow Rental Manager. Plus, with online applications, you can quickly screen prospective tenants – for free.

    Learn more

    $2,100/mo

    Rent Zestimate®

    Refinance and save

    $1,977/mo

    Est. payment

    Refinancing to a lower rate could help reduce your monthly payments and save thousands over the life of the loan.

    See today's rates

    $1,977/mo

    Est. payment

    Explore your selling options

    Work with a Zillow partner agent

    Leverage their expertise and Zillow's premium Showcase listings to get your home seen by more buyers.

    Get started

    List with your own agent

    Get your home in front of millions of buyers by listing it on Zillow.

    Learn how to do it

    Sell it yourself

    Take full control of how buyers see your home on Zillow by listing For Sale by Owner (FSBO).

    List your home

    What's special

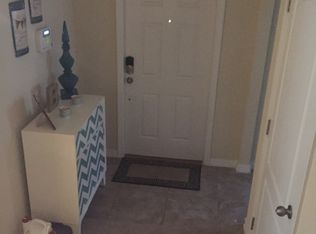
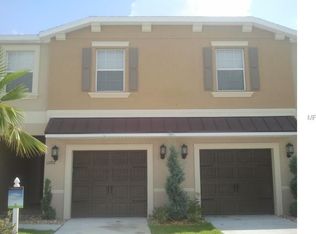
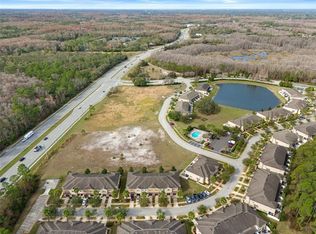
    Looking for maintenance free living? Well here you go! This is an end unit which provides more space and more light. This open floor plan allows you to oversee the large living room, dining room, and kitchen with a large pantry and desk for added convenience with a nice half bath off to the side. The kitchen offers stainless steel appliances, granite counter tops, breakfast bar and beautiful dark wood cabinets. Crown molding and ceiling fans in every room. New Berber carpet throughout with ceramic tile in the wet areas. From the dining room enter the screened lanai leading out to a fenced outdoor area with lots of room for table, chairs, grill, and lounge chairs. Upstairs a large loft area for a play area, office area or in this case a model train area which is negotiable. A conveniently located laundry room with 3 bedrooms up. The master bedroom has a walk in closet with a tastefully decorated master bathroom with stand in shower and dual sinks. The garage has built in storage shelves, an insulated garage door with opener and workbench that stays. Water softener with a filtration system for your car washes. One of the other great features is the overflow parking across the street. In the event you have a get together you will need to use that and the added yard space you get with being on the corner. Community amenities are the pool, clubhouse, fitness center, sidewalks, and playground. All this conveniently located just down the street from the Suncoast Parkway.

    This property is off market, which means it's not currently listed for sale or rent on Zillow. This may be different from what's available on other websites or public sources.

    Originating MLS: West Pasco

    Facts & features

    Interior

    Bedrooms & bathrooms
    • Bedrooms: 3
    • Bathrooms: 3
    • Full bathrooms: 2
    • 1/2 bathrooms: 1
    Heating
    • Forced air
    Cooling
    • Central
    Appliances
    • Included: Dishwasher, Dryer, Microwave, Range / Oven, Refrigerator, Washer
    • Laundry: Inside
    Features
    • Ceiling Fans(s), High Ceiling(s), Stone Counters, Walk-In Closet(s), Crown Molding
    • Flooring: Tile, Carpet
    • Windows: Blinds
    Interior area
    • Structure area source: Public Records
    • Total interior livable area: 1,787 sqft

    Property

    Parking
    • Total spaces: 1
    • Parking features: Garage - Attached
    Features
    • Levels: Two
    • Exterior features: Stucco
    • Fencing: Vinyl
    Lot
    • Size: 3,754 Square Feet
    • Features: Conservation Area
    Details
    • Parcel number: 1025170080000001130
    • Zoning: MPUD

    Construction

    Type & style
    • Home type: SingleFamily
    • Property subtype: Townhouse
    Materials
    • Concrete Block
    • Roof: Asphalt
    Condition
    • Year built: 2015

    Utilities & green energy

    • Sewer: Public Sewer
    • Water: Public
    • Utilities for property: Cable Available

    Community & HOA

    Community
    • Subdivision: VERANDAH TWNHMS
    HOA
    • Has HOA: Yes
    • Amenities included: Playground, Clubhouse, Fitness Center, Maintenance, Pool, Recreation Facilities
    • Services included: Community Pool, Maintenance Grounds, Recreational Facilities, Trash, Maintenance Exterior, Pest Control, Pool Maintenance, Water
    • HOA fee: $177 monthly
    Location
    • Region: Hudson

    Financial & listing details

    • Price per square foot: $147/sqft
    • Tax assessed value: $235,899
    • Annual tax amount: $3,196
    • Listing terms: Cash, Conventional, FHA, VA Loan
    • Ownership: Fee Simple

    Price history

    DateEventPrice
    6/26/2020Sold$178,000-3.8%$100/sqft
    Source: HCMLS #2207944 Report a problem
    5/21/2020Pending sale$185,000$104/sqft
    Source: RE/MAX MARKETING SPECIALISTS #W7821558 Report a problem
    3/13/2020Listed for sale$185,000+23.3%$104/sqft
    Source: RE/MAX MARKETING SPECIALISTS #W7821558 Report a problem
    6/8/2015Sold$150,000-3.5%$84/sqft
    Source: Public Record Report a problem
    5/12/2015Pending sale$155,490$87/sqft
    Source: LENNAR HOMES #T2745324 Report a problem
    4/25/2015Price change$155,490-8.3%$87/sqft
    Source: Lennar Report a problem
    4/18/2015Price change$169,490+12.5%$95/sqft
    Source: Lennar Report a problem
    4/14/2015Listed for sale$150,640$84/sqft
    Source: LENNAR HOMES #T2745324 Report a problem
    4/1/2015Pending sale$150,640$84/sqft
    Source: LENNAR HOMES #T2745324 Report a problem
    4/1/2015Price change$150,640-2%$84/sqft
    Source: LENNAR HOMES #T2745324 Report a problem
    2/20/2015Price change$153,640+1.3%$86/sqft
    Source: Lennar Report a problem
    2/5/2015Price change$151,640-7.9%$85/sqft
    Source: Lennar Report a problem
    11/25/2014Price change$164,640+0.6%$92/sqft
    Source: Lennar Report a problem
    11/19/2014Listed for sale$163,640$92/sqft
    Source: Lennar Report a problem

    Public tax history

    YearProperty taxesTax assessment
    2024$3,196 +4.6%$165,270
    2023$3,057 +8.3%$165,270 +3%
    2022$2,822 +5.1%$160,460 +6.1%
    2021$2,686 +4.7%$151,255 +5.1%
    2020$2,566 +2.4%$143,870 +2.3%
    2019$2,507 $140,640 +1.9%
    2018$2,507 +2.3%$138,024 +2.1%
    2017$2,450 +0.5%$135,185 -0.9%
    2016$2,438 +244.7%$136,345 +2267.1%
    2015$707 +24.1%$5,760
    2014$570 $5,760
    2013-- $5,760
    2012-- $5,760
    2011-- $5,760
    2010-- $5,760 -0.2%
    2009-- $5,770 -19.7%
    2008-- $7,190
    2007-- $7,190
    Find assessor info on the county website

    Neighborhood: 34669

    Nearby schools

    GreatSchools rating
    Schools provided by the listing agent
    • Elementary: Moon Lake-PO
    • Middle: Crews Lake Middle-PO
    • High: Fivay High-PO

    Source: The MLS. This data may not be complete. We recommend contacting the local school district to confirm school assignments for this home.

    Get a cash offer in 3 minutes
    Find out how much your home could sell for in as little as 3 minutes with a no-obligation cash offer.
    Estimated market value
    $263,300
    Get a cash offer in 3 minutes
    Find out how much your home could sell for in as little as 3 minutes with a no-obligation cash offer.
    Estimated market value
    $263,300