Keswick Estate Land Offering! Embrace the estate lifestyle on Lot 37 -- an ideal site on which to build your dream home, where exclusive Club memberships and premium amenities complement and expand your way of life. Golf, tennis, fitness, social, swimming, plus a Jean-Georges restaurant - what more could you ask for? This unique opportunity to build on 2.65 acres in a gated resort community, which is located minutes from Downtown Charlottesville, UVA, shopping, and dining as well as less than 50 minutes to Richmond, VA. Don't miss out!
Closed
$242,000
1193 Club Dr, Keswick, VA 22947
--beds
--baths
2.65Acres
Unimproved Land
Built in ----
2.65 Acres Lot
$-- Zestimate®
$--/sqft
$2,352 Estimated rent
Home value
Not available
Estimated sales range
Not available
$2,352/mo
Zestimate® history
Owner options
List your home for rent
$2,352/mo
Rent Zestimate®
Find your next renter with Zillow Rental Manager. Plus, with online applications, you can quickly screen prospective tenants – for free.
$2,352/mo
Rent Zestimate®
Refinance and save
$4,854/mo
Est. payment
Refinancing to a lower rate could help reduce your monthly payments and save thousands over the life of the loan.
$4,854/mo
Est. payment
Explore your selling options
Work with a Zillow partner agent
Leverage their expertise and Zillow's premium Showcase listings to get your home seen by more buyers.
Get startedList with your own agent
Get your home in front of millions of buyers by listing it on Zillow.
Learn how to do itSell it yourself
Take full control of how buyers see your home on Zillow by listing For Sale by Owner (FSBO).
List your homeWhat's special
Zillow last checked:
Listing updated:
Listed by:
TOMMY BRANNOCK 434-981-1486,
LORING WOODRIFF REAL ESTATE ASSOCIATES
Bought with:
Unrepresented Buyer
UnrepresentedBuyer
Source: CAAR,MLS#: 660127 Originating MLS: Charlottesville Area Association of Realtors
Originating MLS: Charlottesville Area Association of RealtorsFacts & features
Property
Features
- Fencing: None
Lot
- Size: 2.65 Acres
- Features: Level, Wooded
Details
- Parcel number: 080000000062U0
- Zoning description: RA Rural Area
Utilities & green energy
- Sewer: Community/Coop Sewer
- Water: Community/Coop
- Utilities for property: Cable Available
Community & HOA
Community
- Subdivision: KESWICK ESTATE
HOA
- Has HOA: Yes
- Amenities included: Trail(s)
- Services included: Association Management, Common Area Maintenance, Insurance, Reserve Fund, Road Maintenance, Snow Removal, Security
- HOA fee: $3,672 annually
Location
- Region: Keswick
Financial & listing details
- Annual tax amount: $3,185
- Date on market: 1/17/2025
- Cumulative days on market: 385 days
Price history
| Date | Event | Price |
|---|---|---|
| 5/9/2025 | Sold | $242,000-2.8% |
Source:  CAAR #660127 Report a problem CAAR #660127 Report a problem | ||
| 4/16/2025 | Pending sale | $249,000 |
Source: CAAR #660127 Report a problem | ||
| 3/8/2025 | Price change | $249,000-7.8% |
Source: CAAR #660127 Report a problem | ||
| 1/18/2025 | Listed for sale | $270,000-10% |
Source: CAAR #660127 Report a problem | ||
| 6/29/2022 | Listing removed | $300,000 |
Source:  Bright MLS #610435 Report a problem Bright MLS #610435 Report a problem | ||
| 11/15/2021 | Pending sale | $300,000 |
Source: CAAR #610435 Report a problem | ||
| 11/2/2020 | Listed for sale | $300,000 |
Source: CAAR #610435 Report a problem | ||
| 5/13/2020 | Listing removed | $300,000 |
Source: Frank Hardy Sotheby's International Realty #596863 Report a problem | ||
| 10/18/2019 | Listed for sale | $300,000 |
Source: Frank Hardy Sotheby's International Realty #596863 Report a problem | ||
Public tax history
Tax history is unavailable.
Neighborhood: 22947
Nearby homes
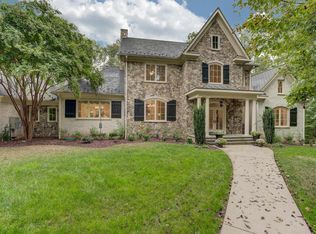
- $1,875,0007 bd11 ba7.6k sqft1191 Club Dr, Keswick, VA 22947Sold

- $1,765,0003 bd3 ba2.9k sqft3108 Keswick Ln, Keswick, VA 22947Sold
- $2,528,0004 bd3 ba5.3k sqft1188 Club Dr, Keswick, VA 22947Off Market
- $1,967,4005 bd7 ba5.7k sqft3105 Keswick Ln, Keswick, VA 22947Off Market

- $1,851,000-- bd-- ba-- sqft1275 Club Dr, Keswick, VA 22947Off Market
- $495,0002.18 AcresLOT 40 Keswick Ln, Keswick, VA 22947Lot/Land
- $52,500-- bd-- ba-- sqft1275 Club Dr, Keswick, VA 22947Off Market
- $--40 Acres1073 Black Cat Rd, Keswick, VA 22947Off Market
Nearby schools
GreatSchools rating
- 8/10Stone Robinson Elementary SchoolGrades: PK-5Distance: 2.9 mi
- 4/10Jackson P Burley Middle SchoolGrades: 6-8Distance: 8.1 mi
- 6/10Monticello High SchoolGrades: 9-12Distance: 7.8 mi
Schools provided by the listing agent
- Elementary: Stone-Robinson
- Middle: Burley
- High: Monticello
Source: CAAR. This data may not be complete. We recommend contacting the local school district to confirm school assignments for this home.
- Virginia
- Albemarle County
- Keswick
- 22947
- 1193 Club Dr
Nearby cities
Nearby zip codes
Other Keswick Topics
