Skip main navigation
Closed
  • $1,765,000

    3108 Keswick Ln, Keswick, VA 22947

    3beds
    2,900sqft
    Single Family Residence
    Built in 2014
    2.53 Acres Lot
    $1,774,800 Zestimate®
    $609/sqft
    $3,373 Estimated rent

    Home value

    $1,774,800

    $1.60M - $1.97M

    $3,373/mo

    Zestimate® history
    Loading
    Loading...

    Owner options

    List your home for rent

    $3,373/mo

    Rent Zestimate®

    Find your next renter with Zillow Rental Manager. Plus, with online applications, you can quickly screen prospective tenants – for free.

    Learn more

    $3,373/mo

    Rent Zestimate®

    Refinance and save

    $8,624/mo

    Est. payment

    Refinancing to a lower rate could help reduce your monthly payments and save thousands over the life of the loan.

    See today's rates

    $8,624/mo

    Est. payment

    Explore your selling options

    Work with a Zillow partner agent

    Leverage their expertise and Zillow's premium Showcase listings to get your home seen by more buyers.

    Get started

    List with your own agent

    Get your home in front of millions of buyers by listing it on Zillow.

    Learn how to do it

    Sell it yourself

    Take full control of how buyers see your home on Zillow by listing For Sale by Owner (FSBO).

    List your home

    What's special

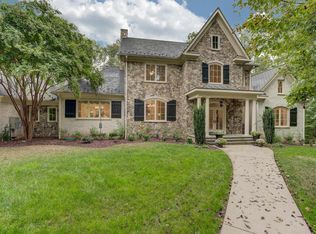
    This custom-built Arts & Crafts located in Keswick Estate, is a combination of timeless design, superior craftsmanship and privacy. Inside, rich natural materials define the home’s character, including hand-scraped oak floors, slate tile, and fir beams & trim. A Virginia fieldstone fireplace anchors the Great Room, flanked by custom built-ins that conceal media and provide space for display. The main-level primary wing is a private sanctuary, featuring a dedicated office, spa-inspired bathroom with soaking tub, tiled shower, heated floors, and a custom walk-in wardrobe. Two additional bedrooms and a full bath over the 3-car garage provide adaptable spaces for guests, work, or retreat. Modern systems include a walk-in wine cellar, zoned HVAC, tankless water heater, whole-house generator, integrated sound system, encapsulated crawl space, drip irrigation and 50-year standing seam metal roof. Set within one of Central Virginia’s most desirable gated communities, this is refined country living.

    Zillow last checked:

    Listing updated:

    Listed by:

    YATES MCCALLUM 415-994-2464,

    FRANK HARDY SOTHEBY'S INTERNATIONAL REALTY

    Bought with:

    JAY KALAGHER, 0225182936

    LONG & FOSTER - CHARLOTTESVILLE

    Source: CAAR,MLS#: 668908MLS LogoOriginating MLS: Charlottesville Area Association of Realtors

    Facts & features

    Interior

    Bedrooms & bathrooms
    • Bedrooms: 3
    • Bathrooms: 3
    • Full bathrooms: 3
    • Main level bathrooms: 2
    Primary bathroom
    • Level: First
    Bathroom
    • Level: First
    Bathroom
    • Level: Second
    Heating
    • Central, Radiant Floor
    Cooling
    • Central Air
    Appliances
    • Included: Dishwasher, Gas Cooktop, Disposal, Gas Range, Dryer, Washer
    • Laundry: Sink
    Features
    • Primary Downstairs, Vaulted Ceiling(s)
    • Flooring: Hardwood
    • Windows: Casement Window(s)
    • Basement: Crawl Space
    • Has fireplace: Yes
    • Fireplace features: Gas Log
    Interior area
    • Total structure area: 3,784
    • Total interior livable area: 2,900 sqft
    • Finished area above ground: 2,900
    • Finished area below ground: 0

    Property

    Parking
    • Total spaces: 3
    • Parking features: Attached, Garage, Garage Faces Side
    • Attached garage spaces: 3
    Features
    • Levels: One and One Half
    • Stories: 1
    • Patio & porch: Front Porch, Patio, Porch, Screened
    • Exterior features: Sprinkler/Irrigation, Porch
    • Has view: Yes
    • View description: Residential
    Lot
    • Size: 2.53 Acres
    • Features: Landscaped
    Details
    • Parcel number: 080000000009I0
    • Zoning description: RA Rural Area

    Construction

    Type & style
    • Home type: SingleFamily
    • Architectural style: Craftsman
    • Property subtype: Single Family Residence
    Materials
    • Stick Built, Stucco
    • Foundation: Poured
    • Roof: Metal
    Condition
    • New construction: No
    • Year built: 2014

    Utilities & green energy

    • Electric: Generator
    • Sewer: Community/Coop Sewer
    • Water: Community/Coop
    • Utilities for property: Fiber Optic Available

    Community & neighborhood

    Security
    • Security features: Security System, 24 Hour Security, Gated Community
    Location
    • Region: Keswick
    • Subdivision: KESWICK ESTATE

    Price history

    DateEventPrice
    9/10/2025Sold$1,765,000-0.6%$609/sqft
    Source: CAAR #668908 Report a problem
    10/25/2024Listing removed$1,775,000$612/sqft
    Source: Bright MLS #VAAB2000678 Report a problem
    7/17/2024Listed for sale$1,775,000$612/sqft
    Source: Bright MLS #VAAB2000678 Report a problem

    Public tax history

    YearProperty taxesTax assessment
    2025$12,185 +14.1%$1,363,000 +9%
    2024$10,675 -6.9%$1,250,000 -6.9%
    2023$11,466 +16.3%$1,342,600 +16.3%
    2022$9,856 +8.9%$1,154,100 +8.9%
    2021$9,053 +4.6%$1,060,100 +4.6%
    2020$8,651 +2.3%$1,013,000 +2.3%
    2019$8,453 +2.6%$989,800 +0.8%
    2018$8,239 +99.1%$982,000 -0.4%
    2017$4,137 -43.4%$986,200 +13.3%
    2016$7,304 +102.8%$870,600 -1%
    2015$3,602 $879,700 +235.1%
    2014-- $262,500
    2013-- $262,500
    2012-- $262,500 -19.3%
    2011-- $325,200 +0.2%
    2010-- $324,400
    2009-- $324,400 -1.4%
    2008-- $328,900 +4.1%
    2007-- $316,000

    Find assessor info on the county website

    Neighborhood: 22947

    Nearby schools

    GreatSchools rating
    Schools provided by the listing agent
    • Elementary: Stone-Robinson
    • Middle: Burley
    • High: Monticello

    Source: CAAR. This data may not be complete. We recommend contacting the local school district to confirm school assignments for this home.

    Get a cash offer in 3 minutes
    Find out how much your home could sell for in as little as 3 minutes with a no-obligation cash offer.
    Estimated market value
    $1,774,800
    Get a cash offer in 3 minutes
    Find out how much your home could sell for in as little as 3 minutes with a no-obligation cash offer.
    Estimated market value
    $1,774,800