Skip main navigation
Sold for $419,297
  • $419,297

    1193 Newport Trail, Evans, GA

    4beds
    2,755sqft
    Single Family Residence
    Built in 1995
    0.52 Acres Lot
    $425,300 Zestimate®
    $152/sqft
    $2,540 Estimated rent

    Home value

    $425,300

    $400,000 - $455,000

    $2,540/mo

    Zestimate® history
    Loading
    Loading...

    Owner options

    List your home for rent

    $2,540/mo

    Rent Zestimate®

    Find your next renter with Zillow Rental Manager. Plus, with online applications, you can quickly screen prospective tenants – for free.

    Learn more

    $2,540/mo

    Rent Zestimate®

    Refinance and save

    $3,076/mo

    Est. payment

    Refinancing to a lower rate could help reduce your monthly payments and save thousands over the life of the loan.

    See today's rates

    $3,076/mo

    Est. payment

    Explore your selling options

    Work with a Zillow partner agent

    Leverage their expertise and Zillow's premium Showcase listings to get your home seen by more buyers.

    Get started

    List with your own agent

    Get your home in front of millions of buyers by listing it on Zillow.

    Learn how to do it

    Sell it yourself

    Take full control of how buyers see your home on Zillow by listing For Sale by Owner (FSBO).

    List your home

    What's special

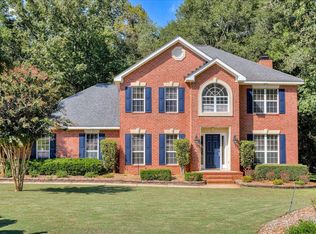
    An exceedingly rare combination of an upgraded home, a prime location, and a great lot—this one has it all! This beautifully maintained brick colonial sits on a flat half-acre cul-de-sac lot with serene views of a Betty's Branch tributary. Thoughtfully updated and impeccably cared for, this home features a well-designed interior with tasteful, coordinated paint colors and durable luxury vinyl flooring throughout much of the space. Upon entering from the covered front porch, you'll find a traditional foyer with a storage closet. To the left, a flexible space adapts to your needs—home office, playroom, or sitting area. To the right, the formal dining room features double French doors leading to the kitchen. The rear of the home fantastic natural lighting, with large windows showcasing scenic backyard views. The family room features a cozy fireplace and a practical under-stairs storage closet with built-in shelving. The breakfast area, surrounded by large windows on three sides, sits adjacent to the upgraded kitchen, with granite countertops, a stylish backsplash, a pantry, and premium stainless-steel appliances, including a gas stove with a griddle top and double oven, plus a French door refrigerator. Off the kitchen, a hallway leads to the garage, a half bath, the laundry room with built-in storage, and backyard access through a storm door. Upstairs, the primary suite offers picturesque water views and an ensuite bathroom with a custom shower, garden tub, double vanity, and built-in storage. A spacious home office/flex space, beautifully lit by a flush-mount chandelier, sits on the opposite side of the primary suite, along with a walk-in closet. Three additional bedrooms—one with a walk-in closet and another with built-in shelving and great views—share a large guest bath with a double vanity and linen closet. A generous hall closet, and pull-down attic access complete the second floor. This move-in-ready home offers exceptional outdoor living spaces, including a screened-in porch and a deck with a jacuzzi overlooking the expansive yard. Enclosed by a privacy fence, the backyard features mature trees and a large brick fire pit. The lot gently slopes toward the wetlands, providing a natural buffer, and has direct access to scenic nature trails. Notable upgrades include crown molding, window treatments, and a full appliance package—including the washer and dryer. The jacuzzi remains with the home, and recent maintenance updates include a new downstairs HVAC system under warranty and a moisture barrier installed in the crawl space. Rivershyre offers an array of amenities in addition to 20 acres of nature trails, including a junior Olympic-size pool, tennis courts, a playground, and a clubhouse—all a short walk from the home and visible from the back deck. Residents also enjoy access to Hardy Lake for fishing, picnicking, and kayaking. The neighborhood is conveniently located near public Rivershyre Park, which features a boat launch into Betty's Branch. Located in a sought-after area of Columbia County, this home is zoned for top-rated schools. Close by are Clark's Hill Lake, and shopping at Riverwood Town Center. It also offers a convenient commute to Fort Eisenhower, John Deere, local hospitals, and other major employers. It's hard to top the location, updates, and features. This home is completely move-in ready and really has it all!

    Zillow last checked:

    Listing updated:

    Listed by:

    Andrea Nute 207-776-5070,

    1 Percent Lists CSRA

    Bought with:

    Peter Michael Purko, 368330

    Summer House Realty

    Source: Hive MLS,MLS#: 98196317MLS LogoOriginating MLS: REALTORS® of Greater Augusta

    Facts & features

    Interior

    Bedrooms & bathrooms
    • Bedrooms: 4
    • Bathrooms: 3
    • Full bathrooms: 2
    • 1/2 bathrooms: 1
    Primary bedroom
    • Level: Upper
    • Dimensions: 14.5 x 17.5
    Bedroom 2
    • Level: Upper
    • Dimensions: 13 x 12
    Bedroom 3
    • Level: Upper
    • Dimensions: 13 x 16.5
    Bedroom 4
    • Level: Upper
    • Dimensions: 13 x 12
    Bathroom 1
    • Level: Upper
    • Dimensions: 10 x 10
    Bathroom 2
    • Level: Main
    • Dimensions: 6 x 3
    Bathroom 3
    • Level: Upper
    • Dimensions: 8 x 9
    Breakfast room
    • Level: Main
    • Dimensions: 14.5 x 11.5
    Dining room
    • Level: Main
    • Dimensions: 14.5 x 12
    Family room
    • Level: Main
    • Dimensions: 22.5 x 16.5
    Kitchen
    • Level: Main
    • Dimensions: 14.5 x 11
    Laundry
    • Level: Main
    • Dimensions: 7.5 x 6.5
    Living room
    • Level: Main
    • Dimensions: 14.5 x 12
    Other
    • Description: Primary Bedroom Closet
    • Level: Upper
    • Dimensions: 8 x 14
    Other
    • Description: Screened Porch
    • Level: Main
    • Dimensions: 16 x 12
    Other
    • Description: Primary Bedroom Office
    • Level: Upper
    • Dimensions: 14 x 14
    Heating
    • Fireplace(s), Forced Air, Natural Gas
    Cooling
    • Central Air, Ceiling Fan(s)
    Appliances
    • Included: Built-In Microwave, Washer, Refrigerator, Range, Ice Maker, Dryer, Double Oven, Dishwasher
    • Laundry: Dryer Hookup, Washer Hookup
    Features
    • Walk-in Closet(s), Entrance Foyer, Pantry, Blinds/Shades, Built-in Features, Eat-in Kitchen, Walk-In Closet(s)
    • Flooring: LVT/LVP, Carpet, Ceramic Tile
    • Doors: Storm Door(s)
    • Basement: None
    • Attic: Pull Down Stairs
    Interior area
    • Total structure area: 2,755
    • Total interior livable area: 2,755 sqft

    Property

    Parking
    • Total spaces: 2
    • Parking features: Attached, Garage
    • Has attached garage: Yes
    Features
    • Levels: Two
    • Patio & porch: Covered, Deck, Enclosed, Porch, Screened, Front Porch, Rear Porch
    • Exterior features: Storm Doors
    • Fencing: Privacy,Fenced
    Lot
    • Size: 0.52 Acres
    • Dimensions: 176 x 64 x 180 x 141
    • Features: Cul-De-Sac, Landscaped
    Details
    • Parcel number: 071D207
    • Special conditions: Standard

    Construction

    Type & style
    • Home type: SingleFamily
    • Property subtype: Single Family Residence
    Materials
    • Brick
    • Foundation: Crawl Space
    • Roof: Composition
    Condition
    • New construction: No
    • Year built: 1995

    Utilities & green energy

    • Sewer: Public Sewer
    • Water: Public

    Community & neighborhood

    Security
    • Security features: Smoke Detector(s)
    Location
    • Region: Evans
    • Subdivision: Rivershyre

    HOA & financial

    HOA
    • Has HOA: Yes
    • HOA fee: $495 annually
    • Amenities included: Clubhouse, Pool, Park, Playground, Sidewalks, Street Lights, Tennis Court(s), Trail(s), Other

    Other

    Other facts
    • Listing agreement: Exclusive Right To Sell
    • Listing terms: Cash,Conventional,FHA,VA Loan

    Price history

    DateEventPrice
    4/17/2025Sold$419,297+2.3%$152/sqft
    Source: Hive MLS #98196317 Report a problem
    2/21/2025Pending sale$409,900$149/sqft
    Source: REALTORS® of Greater Augusta #538366 Report a problem
    2/17/2025Listed for sale$409,900+75.9%$149/sqft
    Source: REALTORS® of Greater Augusta #538366 Report a problem
    7/23/2015Sold$233,000+21.4%$85/sqft
    Source: Public Record Report a problem
    5/27/2011Sold$192,000-8.1%$70/sqft
    Source: Public Record Report a problem
    2/18/2005Sold$208,900+5.3%$76/sqft
    Source: Hive MLS #98107633 Report a problem
    11/13/2003Sold$198,400$72/sqft
    Source: Public Record Report a problem

    Public tax history

    YearProperty taxesTax assessment
    2025$3,669 -0.9%$378,568 +3.8%
    2024$3,702 +2.6%$364,567 +4.5%
    2023$3,609 +9%$348,716 +11.5%
    2022$3,310 +12.4%$312,884 +17.9%
    2021$2,945 +4.6%$265,481 +161.7%
    2020$2,815 +6%$101,446 +6.4%
    2019$2,655 +6.4%$95,377 +6.4%
    2018$2,495 +3.1%$89,608 +3.5%
    2017$2,420 -2.4%$86,619 -2.4%
    2016$2,480 +1.2%$88,744 +5.6%
    2015$2,451 +9.3%$84,003 +5.2%
    2014$2,243 +10.5%$79,879 +4%
    2012$2,030 -17.5%$76,800 -17.6%
    2011$2,461 -0.5%$93,177 -1.3%
    2010$2,473 -0.9%$94,422
    2009$2,496 +7.7%$94,422 -1.1%
    2008$2,318 +6.3%$95,440 +5.5%
    2007$2,181 +11.3%$90,440 +9.1%
    2006$1,959 -13.2%$82,891 -1.5%
    2005$2,257 +9.6%$84,170 +9.6%
    2004$2,060 +37.3%$76,831 +10.7%
    2003$1,500 +1.1%$69,395 +0.9%
    2002$1,484 -0.8%$68,790 +2.1%
    2001$1,495 -0.5%$67,386 +2.9%
    2000$1,502 $65,514

    Find assessor info on the county website

    Neighborhood: 30809

    Nearby schools

    GreatSchools rating
    Schools provided by the listing agent
    • Elementary: Riverside
    • Middle: Riverside
    • High: Greenbrier

    Source: Hive MLS. This data may not be complete. We recommend contacting the local school district to confirm school assignments for this home.

    Get pre-qualified for a loan
    At Zillow Home Loans, we can pre-qualify you in as little as 5 minutes with no impact to your credit score.

    An equal housing lender. NMLS #10287.

    Sell for more on Zillow
    Get a Zillow Showcase℠ listing at no additional cost and you could sell for .
    $425,300
    2% more
    +$8,506
    With Zillow Showcase(estimated)
    $433,806