Skip main navigation
Sold for $370,000
  • $370,000

    1195 Newport Trail, Evans, GA

    5beds
    2,630sqft
    Single Family Residence
    Built in 1995
    0.53 Acres Lot
    $398,100 Zestimate®
    $141/sqft
    $2,378 Estimated rent

    Home value

    $398,100

    $378,000 - $418,000

    $2,378/mo

    Zestimate® history
    Loading
    Loading...

    Owner options

    List your home for rent

    $2,378/mo

    Rent Zestimate®

    Find your next renter with Zillow Rental Manager. Plus, with online applications, you can quickly screen prospective tenants – for free.

    Learn more

    $2,378/mo

    Rent Zestimate®

    Refinance and save

    $2,790/mo

    Est. payment

    Refinancing to a lower rate could help reduce your monthly payments and save thousands over the life of the loan.

    See today's rates

    $2,790/mo

    Est. payment

    Explore your selling options

    Work with a Zillow partner agent

    Leverage their expertise and Zillow's premium Showcase listings to get your home seen by more buyers.

    Get started

    List with your own agent

    Get your home in front of millions of buyers by listing it on Zillow.

    Learn how to do it

    Sell it yourself

    Take full control of how buyers see your home on Zillow by listing For Sale by Owner (FSBO).

    List your home

    What's special

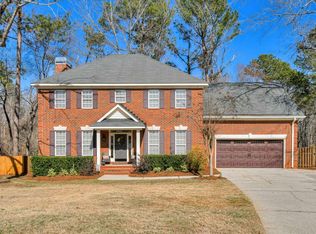
    This meticulously maintained, one-owner, 5 br, 2.5 bath brick home situated in a quiet cul-de-sac in Rivershyre Subdivision is being offered for sale for the first time. There are beautiful hardwood floors throughout most of the main level. In addition to the living room and dining room on the main level, there is a spacious great room with a gas fireplace, an eat-in kitchen with a gas cooktop, a wall oven and a built-in microwave and a large primary bedroom with trey ceilings. The owners' bathroom boasts a double vanity, a garden jacuzzi tub, a separate shower and a walk-in closet. Upstairs you will find 4 additional bedrooms, a full bathroom and a study. NEW CARPET IN THE OWNERS' BEDROOM AND THOUGHOUT THE UPPER LEVEL. Many of the rooms have been FRESHLY PAINTED. If that is not enough, you can enjoy nature at its best from the roomy deck in the oversized, private, partially fenced backyard. The beautifully manicured yard has been awarded the neighborhood ''YARD OF THE MONTH'' on many occasions. TWO CAR GARAGE. TANKLESS HOT WATER HEATER. Plenty of STORAGE. This home is just a short walk from the neighborhood pool, tennis courts and clubhouse. Conveniently located to shopping, schools, restaurants and more.

    Zillow last checked:

    Listing updated:

    Listed by:

    Joan Steinberg 706-951-5700,

    Blanchard & Calhoun - SN

    Bought with:

    Betty Surrency, GA150394 SC78428

    Meybohm Real Estate - Evans

    Source: Hive MLS,MLS#: 98177982MLS LogoOriginating MLS: REALTORS® of Greater Augusta

    Facts & features

    Interior

    Bedrooms & bathrooms
    • Bedrooms: 5
    • Bathrooms: 3
    • Full bathrooms: 2
    • 1/2 bathrooms: 1
    Rooms
    • Room types: Living Room, Dining Room, Office, Laundry, Master Bedroom, Bedroom 2, Bedroom 3, Bedroom 4, Bedroom 5
    Primary bedroom
    • Level: Main
    • Dimensions: 15.5 x 13
    Bedroom 2
    • Level: Upper
    • Dimensions: 11 x 12
    Bedroom 3
    • Level: Upper
    • Dimensions: 12 x 12
    Bedroom 4
    • Level: Upper
    • Dimensions: 15 x 13
    Bedroom 5
    • Level: Upper
    • Dimensions: 9 x 11
    Dining room
    • Level: Main
    • Dimensions: 13 x 12
    Kitchen
    • Level: Main
    • Dimensions: 21 x 13
    Laundry
    • Level: Main
    • Dimensions: 8 x 6
    Living room
    • Level: Main
    • Dimensions: 13 x 12
    Office
    • Level: Main
    • Dimensions: 10 x 7.5
    Heating
    • Fireplace(s), Electric, Heat Pump
    Cooling
    • Central Air, Attic Fan, Ceiling Fan(s), Multi Units
    Appliances
    • Included: Vented Exhaust Fan, Built-In Microwave, Built-In Electric Oven, Washer, Dryer, Disposal, Dishwasher, Cooktop
    • Laundry: Dryer Hookup, Washer Hookup
    Features
    • Walk-in Closet(s), Entrance Foyer, Pantry, Blinds/Shades, Eat-in Kitchen, Walk-In Closet(s)
    • Flooring: Carpet, Vinyl, Ceramic Tile, Hardwood
    • Basement: None
    • Attic: Partially Floored,Pull Down Stairs
    Interior area
    • Total structure area: 2,630
    • Total interior livable area: 2,630 sqft

    Property

    Parking
    • Total spaces: 2
    • Parking features: Aggregate, Garage Door Opener, Garage, Parking Pad
    Accessibility
    • Accessibility features: None
    Features
    • Levels: Two
    • Patio & porch: Deck
    • Exterior features: Garden
    Lot
    • Size: 0.53 Acres
    • Dimensions: 109 x 180
    • Features: Cul-De-Sac, Landscaped, Sprinklers in Front, Sprinklers in Rear
    Details
    • Parcel number: 4
    • Special conditions: Standard

    Construction

    Type & style
    • Home type: SingleFamily
    • Property subtype: Single Family Residence
    Materials
    • Brick
    • Foundation: Crawl Space
    • Roof: Composition
    Condition
    • New construction: No
    • Year built: 1995

    Utilities & green energy

    • Sewer: Public Sewer
    • Water: Public
    • Utilities for property: Cable Available

    Community & HOA

    Community
    • Security: Smoke Detector(s)
    • Subdivision: Rivershyre
    HOA
    • Has HOA: Yes
    • Amenities included: Clubhouse, Pool, Playground, Street Lights, Tennis Court(s), Trail(s)
    • HOA fee: $495 annually
    Location
    • Region: Evans

    Financial & listing details

    • Price per square foot: $141/sqft
    • Tax assessed value: $349,359
    • Annual tax amount: $3,035
    • Date on market: 10/2/2023
    • Listing agreement: Exclusive Right To Sell
    • Listing terms: Cash,Conventional,FHA,VA Loan

    Price history

    DateEventPrice
    10/27/2023Sold$370,000$141/sqft
    Source: Hive MLS #98177982 Report a problem
    10/4/2023Contingent$370,000$141/sqft
    Source: REALTORS® of Greater Augusta #521166 Report a problem
    10/2/2023Listed for sale$370,000+111.4%$141/sqft
    Source: REALTORS® of Greater Augusta #521166 Report a problem
    11/1/1995Sold$175,000$67/sqft
    Source: Agent Provided Report a problem

    Public tax history

    YearProperty taxesTax assessment
    2025$3,344 -1.1%$349,359 +3.6%
    2024$3,380 +18.3%$337,271 +4.1%
    2023$2,858 -5.8%$323,856 +11.2%
    2022$3,036 +10%$291,336 +15.1%
    2021$2,758 +3.9%$253,135 +159.3%
    2020$2,654 +0.9%$97,605 +1.2%
    2019$2,631 +6.6%$96,438 +6.5%
    2018$2,469 +3%$90,589 +3.3%
    2017$2,397 -2.4%$87,729 -2.2%
    2016$2,457 +1.4%$89,684 +5.6%
    2015$2,422 +10.7%$84,913 +6.3%
    2014$2,189 +1.7%$79,886 -4.2%
    2012$2,152 -10.5%$83,427 -8.4%
    2011$2,404 +0.9%$91,049
    2010$2,383 -0.9%$91,049
    2009$2,405 +8.1%$91,049 -1%
    2008$2,225 +6.4%$91,993 +5.6%
    2007$2,091 +10.6%$87,113 +8.4%
    2006$1,891 +1.2%$80,334 +1.2%
    2005$1,868 +11.3%$79,418 +9.8%
    2004$1,679 +9.9%$72,332 +2.6%
    2003$1,528 +1.3%$70,484 +1%
    2002$1,509 -0.6%$69,776 +2.2%
    2001$1,517 -0.3%$68,258 +3%
    2000$1,522 $66,273
    Find assessor info on the county website

    Neighborhood: 30809

    Nearby schools

    GreatSchools rating
    Schools provided by the listing agent
    • Elementary: Riverside
    • Middle: Riverside
    • High: Greenbrier

    Source: Hive MLS. This data may not be complete. We recommend contacting the local school district to confirm school assignments for this home.

    Get pre-qualified for a loan
    At Zillow Home Loans, we can pre-qualify you in as little as 5 minutes with no impact to your credit score.

    An equal housing lender. NMLS #10287.

    Sell for more on Zillow
    Get a Zillow Showcase℠ listing at no additional cost and you could sell for .
    $398,100
    2% more
    +$7,962
    With Zillow Showcase(estimated)
    $406,062