Better than New -beautifully maintained*End Unit*Fischer Homes (Wexner Floor plan)! This 2 bedrooms, 2 full bath condo offers effortless living featuring ! Featuring 9ft. ceilings, private balcony plus Upgraded finishes including lighting fixtures, shower, appliances and more! The Grove is an intimate community nestled in Ft. Wright with walking distance to groceries, restaurants, banks, professional bldgs and so much more! Only 3 Miles to Downtown Cincinnati and 12 miles to CVG *Ideal for busy commuters who want convenience without compromise!
Live close-Commute Less!
Sold for $264,000
$264,000
1193 Orange Blossom Ct, Fort Wright, KY 41011
2beds
--sqft
Single Family Residence, Residential
Built in 2022
-- sqft lot
$265,900 Zestimate®
$--/sqft
$2,328 Estimated rent
Home value
$265,900
$237,000 - $298,000
$2,328/mo
Zestimate® history
Owner options
List your home for rent
$2,328/mo
Rent Zestimate®
Find your next renter with Zillow Rental Manager. Plus, with online applications, you can quickly screen prospective tenants – for free.
$2,328/mo
Rent Zestimate®
Refinance and save
$1,561/mo
Est. payment
Refinancing to a lower rate could help reduce your monthly payments and save thousands over the life of the loan.
$1,561/mo
Est. payment
Explore your selling options
Work with a Zillow partner agent
Leverage their expertise and Zillow's premium Showcase listings to get your home seen by more buyers.
Get startedList with your own agent
Get your home in front of millions of buyers by listing it on Zillow.
Learn how to do itSell it yourself
Take full control of how buyers see your home on Zillow by listing For Sale by Owner (FSBO).
List your homeWhat's special
Zillow last checked:
Listing updated:
Listed by:
Nicole Gott 859-250-2028,
RE/MAX Victory + Affiliates
Bought with:
Kathy Heimbrock, 219882
Sibcy Cline, REALTORS-Florence
Source: NKMLS,MLS#: 640835
Facts & features
Interior
Bedrooms & bathrooms
- Bedrooms: 2
- Bathrooms: 2
- Full bathrooms: 2
Primary bedroom
- Features: See Remarks
- Level: First
- Area: 180
- Dimensions: 15 x 12
Bedroom 2
- Features: See Remarks
- Level: First
- Area: 110
- Dimensions: 10 x 11
Bathroom 2
- Features: See Remarks
- Level: First
- Area: 36
- Dimensions: 6 x 6
Dining room
- Description: Can also be a Flex Room or Office
- Level: First
- Area: 169
- Dimensions: 13 x 13
Entry
- Features: See Remarks
- Level: First
- Area: 48
- Dimensions: 8 x 6
Kitchen
- Description: Breakfast Bar,Gourmet Kitchen,Pantry,Wood Cabinets,Granite Counters,Luxury Vinyl Flooring
- Features: See Remarks
- Level: First
- Area: 150
- Dimensions: 15 x 10
Laundry
- Features: See Remarks
- Level: First
- Area: 56
- Dimensions: 8 x 7
Living room
- Description: Walk-Out Access
- Features: See Remarks
- Level: First
- Area: 240
- Dimensions: 16 x 15
Primary bath
- Features: See Remarks
- Level: First
- Area: 49
- Dimensions: 7 x 7
Heating
- Heat Pump, Electric
Cooling
- Central Air
Appliances
- Included: Stainless Steel Appliance(s), Electric Cooktop, Electric Range, Disposal, Microwave, Refrigerator
- Laundry: Electric Dryer Hookup, Laundry Room, Main Level, Washer Hookup
Features
- Kitchen Island, Walk-In Closet(s), Storage, Pantry, Open Floorplan, Granite Counters, Entrance Foyer, Chandelier, Breakfast Bar, Built-in Features, Cathedral Ceiling(s), Ceiling Fan(s), High Ceilings, Recessed Lighting, Vaulted Ceiling(s)
- Doors: Multi Panel Doors
- Windows: Vinyl Clad Window(s)
Property
Parking
- Parking features: Assigned, Off Street
Features
- Levels: One
- Stories: 1
- Patio & porch: Covered, Deck
- Exterior features: Balcony
- Has view: Yes
- View description: Trees/Woods, Valley
Details
- Parcel number: 8412002003.32
- Zoning description: Residential
Construction
Type & style
- Home type: SingleFamily
- Architectural style: Transitional
- Property subtype: Single Family Residence, Residential
- Attached to another structure: Yes
Materials
- Brick, Vinyl Siding
- Foundation: Slab
- Roof: Shingle
Condition
- Existing Structure
- New construction: No
- Year built: 2022
Utilities & green energy
- Sewer: Public Sewer
- Water: Public
- Utilities for property: Natural Gas Not Available, Sewer Available, Water Available
Community & HOA
Community
- Security: Smoke Detector(s)
HOA
- Has HOA: Yes
- Amenities included: Other, Parking, Landscaping
- Services included: Other, Pest Control, Association Fees, Maintenance Grounds, Maintenance Structure, Management, Sewer, Snow Removal, Trash, Water
- HOA fee: $231 monthly
Location
- Region: Fort Wright
Financial & listing details
- Tax assessed value: $246,000
- Annual tax amount: $2,522
- Date on market: 4/23/2026
- Cumulative days on market: 102 days
- Road surface type: Paved
Price history
| Date | Event | Price |
|---|---|---|
| 5/8/2026 | Sold | $264,000-1.9% |
Source:  NKMLS #640835 Report a problem NKMLS #640835 Report a problem | ||
| 4/11/2026 | Pending sale | $269,000 |
Source: NKMLS #640835 Report a problem | ||
| 3/24/2026 | Price change | $269,000-1.8% |
Source: NKMLS #640835 Report a problem | ||
| 2/17/2026 | Price change | $274,000-1.8% |
Source: NKMLS #638842 Report a problem | ||
| 1/26/2026 | Price change | $279,000-3.5% |
Source: NKMLS #638842 Report a problem | ||
| 12/30/2025 | Listed for sale | $289,000+17.4% |
Source: NKMLS #638842 Report a problem | ||
| 2/22/2022 | Sold | $246,071 |
Source: Public Record Report a problem | ||
Public tax history
| Year | Property taxes | Tax assessment |
|---|---|---|
| 2024 | $2,522 -3.8% | $246,000 |
| 2023 | $2,622 | $246,000 |
Find assessor info on the county website
Neighborhood: 41011
Nearby homes
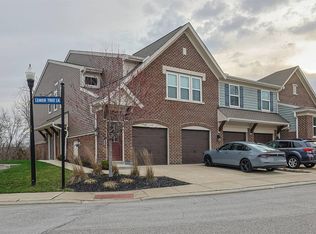
- $297,9002 bd2 ba1.6k sqft1194 Lemon Tree Ln, Fort Wright, KY 41011Sold
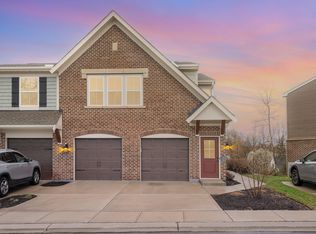
- $228,0002 bd2 ba-- sqft1218 Lemon Tree Ln, Fort Wright, KY 41011Sold
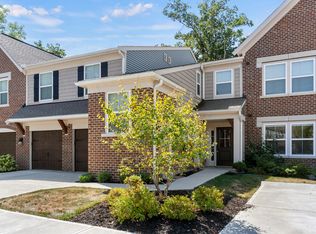
- $270,0002 bd2 ba-- sqft1163 Orange Blossom Ct, Fort Wright, KY 41011Sold
- $333,700-- bd-- ba-- sqft1210 Lemon Tree Ln, Fort Wright, KY 41011Off Market
- $279,1002 bd2 ba-- sqft1184 Lemon Tree Ln, Fort Wright, KY 41011Off Market
- $276,2002 bd2 ba-- sqft1197 Orange Blossom Ct, Fort Wright, KY 41011Off Market
- $297,7002 bd2 ba-- sqft1159 Orange Blossom Ct, Fort Wright, KY 41011Off Market
- $320,5002 bd2 ba1.6k sqft1175 Orange Blossom Ct, Fort Wright, KY 41011Off Market
Nearby schools
GreatSchools rating
- 8/10Ft Wright Elementary SchoolGrades: PK-5Distance: 1.1 mi
- 6/10Turkey Foot Middle SchoolGrades: 6-8Distance: 4.2 mi
- 9/10Dixie Heights High SchoolGrades: 9-12Distance: 3.8 mi
Schools provided by the listing agent
- Elementary: Ft Wright Elementary
- Middle: Turkey Foot Middle School
- High: Dixie Heights High
Source: NKMLS. This data may not be complete. We recommend contacting the local school district to confirm school assignments for this home.
Get a cash offer in 3 minutes
Find out how much your home could sell for in as little as 3 minutes with a no-obligation cash offer.
Estimated market value
$265,900
Get a cash offer in 3 minutes
Find out how much your home could sell for in as little as 3 minutes with a no-obligation cash offer.
Estimated market value
$265,900
- Kentucky
- Kenton County
- Fort Wright
- 41011
- 1193 Orange Blossom Ct
Nearby cities
Nearby zip codes
Other Fort Wright Topics
