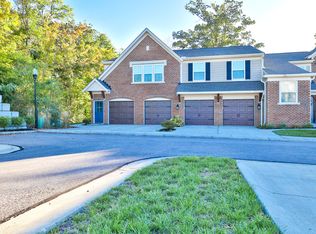
Ultra-convenient Fort Wright location NO STEP nearly-new Wexner floor plan with a treed rear view, private entry and direct attached garage. Neutral décor makes this and easy move-in ready decision. All appliances included for your convenience.
Pending
$289,900
1163 Orange Blossom Ct, Fort Wright, KY 41011
2beds
--sqft
Condominium, Residential, Single Family Residence
Built in 2022
-- sqft lot
$-- Zestimate®
$--/sqft
$241/mo HOA
What's special
Private entryTreed rear viewDirect attached garageNearly-new wexner floor planAll appliances included
- 4 days |
- 285 |
- 24 |
Zillow last checked:
Listing updated:
Listed by:
Holly Nally 859-866-9633,
Huff Realty - Florence
Source: NKMLS,MLS#: 645676
Facts & features
Interior
Bedrooms & bathrooms
- Bedrooms: 2
- Bathrooms: 2
- Full bathrooms: 2
Primary bedroom
- Description: 8x6 walk-in closet
- Features: Bath Adjoins, Ceiling Fan(s), Carpet Flooring, See Remarks, Walk-In Closet(s)
- Level: First
- Area: 168
- Dimensions: 14 x 12
Bedroom 2
- Features: Ceiling Fan(s), Carpet Flooring
- Level: First
- Area: 130
- Dimensions: 13 x 10
Bonus room
- Description: Covered Patio
- Features: See Remarks
- Level: First
- Area: 110
- Dimensions: 11 x 10
Dining room
- Description: Flexible use space for dining, office, futon, etc.
- Features: Chandelier, Carpet Flooring, See Remarks
- Level: First
- Area: 156
- Dimensions: 13 x 12
Entry
- Features: Closet(s), Private Entry
- Level: First
- Area: 35
- Dimensions: 7 x 5
Kitchen
- Features: Breakfast Bar, Eat-in Kitchen, Gourmet Kitchen, Kitchen Island, Pantry, Recessed Lighting, Wood Cabinets, Walk-Out Access
- Level: First
- Area: 165
- Dimensions: 15 x 11
Laundry
- Description: Closet
- Features: See Remarks
- Level: First
- Area: 48
- Dimensions: 8 x 6
Living room
- Features: Ceiling Fan(s), Carpet Flooring, Walk-Out Access
- Level: First
- Area: 225
- Dimensions: 15 x 15
Heating
- Electric
Cooling
- Central Air
Appliances
- Included: Electric Range, Dishwasher, Disposal, Dryer, Microwave, Refrigerator, Washer
- Laundry: Main Level
Features
- Kitchen Island, Walk-In Closet(s), Storage, Pantry, Open Floorplan, Eat-in Kitchen, Crown Molding, Chandelier, Breakfast Bar, Ceiling Fan(s), Recessed Lighting, Master Downstairs
- Doors: Multi Panel Doors
Property
Parking
- Total spaces: 1
- Parking features: Attached, Garage, Off Street, Oversized
- Attached garage spaces: 1
Features
- Levels: One
- Stories: 1
- Patio & porch: Covered, Patio
- Has view: Yes
- View description: Trees/Woods
Details
- Parcel number: 8412002004.22
Construction
Type & style
- Home type: Condo
- Architectural style: Ranch
- Property subtype: Condominium, Residential, Single Family Residence
- Attached to another structure: Yes
Materials
- Brick
- Foundation: Slab
- Roof: Shingle
Condition
- Existing Structure
- New construction: No
- Year built: 2022
Utilities & green energy
- Sewer: Public Sewer
- Water: Public
- Utilities for property: Cable Available
Community & HOA
HOA
- Has HOA: Yes
- Amenities included: Parking, Landscaping, Management
- Services included: Association Fees, Maintenance Grounds, Maintenance Structure, Sewer, Snow Removal, Trash, Water
- HOA fee: $241 monthly
Location
- Region: Fort Wright
Financial & listing details
- Tax assessed value: $270,000
- Annual tax amount: $2,676
- Date on market: 8/13/2026
- Cumulative days on market: 5 days
Estimated market value
Not available
Estimated sales range
Not available
Not available
Price history
| Date | Event | Price |
|---|---|---|
| 8/17/2026 | Pending sale | $289,900 |
Source:  NKMLS #645676 Report a problem NKMLS #645676 Report a problem | ||
| 8/13/2026 | Listed for sale | $289,900+7.4% |
Source: NKMLS #645676 Report a problem | ||
| 10/28/2024 | Sold | $270,000-3.5% |
Source: NKMLS #626699 Report a problem | ||
| 9/24/2024 | Pending sale | $279,900 |
Source: NKMLS #626699 Report a problem | ||
| 9/20/2024 | Listed for sale | $279,900+10% |
Source: NKMLS #626699 Report a problem | ||
| 3/11/2022 | Sold | $254,525 |
Source: Public Record Report a problem | ||
Public tax history
| Year | Property taxes | Tax assessment |
|---|---|---|
| 2025 | $2,676 +2.6% | $270,000 +6.1% |
| 2024 | $2,609 -3.8% | $254,500 |
| 2023 | $2,713 | $254,500 |
Find assessor info on the county website
Monthly payment
Est. payment
Payment breakdown
Explore the cost of this home by adjusting the details. Changes won't be saved.Climate risks
Neighborhood: 41011
Nearby schools
GreatSchools rating
- 8/10Ft Wright Elementary SchoolGrades: PK-5Distance: 1.3 mi
- 6/10Turkey Foot Middle SchoolGrades: 6-8Distance: 4 mi
- 9/10Dixie Heights High SchoolGrades: 9-12Distance: 3.6 mi
Schools provided by the listing agent
- Elementary: Ft Wright Elementary
- Middle: Turkey Foot Middle School
- High: Dixie Heights High
Source: NKMLS. This data may not be complete. We recommend contacting the local school district to confirm school assignments for this home.
- $464,100-- bd-- ba-- sqft1151-1179 Orange Blossom Ct, Fort Wright, KY 41011Off Market
- $--2 bd2 ba1.1k sqft1157 Orange Blossom Ct #0, Covington, KY 41011Off Market
- $225,0002 bd2 ba1.1k sqft1157 Orange Blossom Ct, Fort Wright, KY 41011Sold

- $294,2002 bd2 ba-- sqft1153 Orange Blossom Ct, Fort Wright, KY 41011Off Market
- $318,2002 bd2 ba-- sqft1151 Orange Blossom Ct, Fort Wright, KY 41011Off Market
- $328,1002 bd2 ba-- sqft1155 Orange Blossom Ct, Fort Wright, KY 41011Off Market
- $276,9002 bd2 ba-- sqft1161 Orange Blossom Ct, Fort Wright, KY 41011Off Market
- $286,1002 bd2 ba-- sqft1165 Orange Blossom Ct, Fort Wright, KY 41011Off Market
A local agent can set up tours, give advice and negotiate with sellers.
A local lender can help you make sure your offer is ready when you are.
Similar homes
- from $301,9902 bd2 ba1.4k sqftHayward - A Plan, Cityview Station, Ludlow, KY 41016New Construction
 Fischer Homes
 - from $295,9902 bd2 ba1.4k sqftHayward - C Plan, Overlook at Sunrock, Wilder, KY 41071New Construction
 Fischer Homes
 - from $286,9902 bd2 ba1.2k sqftWexner - B Plan, Cityview Station, Ludlow, KY 41016New Construction
 Fischer Homes
 - from $275,9902 bd2 ba1.4k sqftHayward - A Plan, Overlook at Sunrock, Wilder, KY 41071New ConstructionFischer Homes
- from $328,9902 bd2 ba1.4k sqftHayward - C Plan, Cityview Station, Ludlow, KY 41016New ConstructionFischer Homes
- $294,0002 bd2 ba-- sqft2542 Crosshill Dr, Crescent Springs, KY 41017For SaleMLS ID #644987, Bradley Treas, Huff Realty - Florence. NKMLS
- from $338,9902 bd2 ba1.4k sqftHayward - B Plan, Cityview Station, Ludlow, KY 41016New ConstructionFischer Homes
- from $263,9902 bd2 ba1.2k sqftWexner - C Plan, Cityview Station, Ludlow, KY 41016New ConstructionFischer Homes
- from $239,9902 bd2 ba1.3k sqftMonticello Plan, Cityview Station, Ludlow, KY 41016New ConstructionFischer Homes
- $310,0002 bd2 ba-- sqft2455 Bella Rdg, Covington, KY 41017For SaleMLS ID #645591, Shelli Stinson, eXp Realty LLC. NKMLS
- from $263,9902 bd2 ba1.2k sqftWexner - B Plan, Overlook at Sunrock, Wilder, KY 41071New ConstructionFischer Homes
- from $260,9902 bd2 ba1.4k sqftHayward - B Plan, The Haven at Liberty Grove, Independence, KY 41015New ConstructionFischer Homes
- $219,9002 bd2 ba1.1k sqft3837 Capella Ln, Covington, KY 41017For SaleMLS ID #645568, Julie Feagan, Huff Realty - Florence. NKMLS
- from $234,9902 bd2 ba1.3k sqftMonticello Plan, Overlook at Sunrock, Wilder, KY 41071New ConstructionFischer Homes
- from $291,9901 bd3 ba1.2k sqftWembley Plan, Tuscany, Covington, KY 41017New ConstructionFischer Homes
- from $250,9902 bd2 ba1.4k sqftHayward - C Plan, The Haven at Liberty Grove, Independence, KY 41015New ConstructionFischer Homes
- from $217,9901 bd2 ba1.1k sqftKimbell Plan, Cityview Station, Ludlow, KY 41016New ConstructionFischer Homes
- from $244,9902 bd2 ba1.2k sqftWexner - C Plan, Overlook at Sunrock, Wilder, KY 41071New ConstructionFischer Homes
- from $302,9002 bd2 ba1.4k sqftHayward - A Plan, Twelve Oaks, Cincinnati, OH 45245New ConstructionFischer Homes
- $224,9002 bd2 ba1.2k sqft797 Slate Vw, Cold Spring, KY 41076For SaleMLS ID #645564, Jarret Iseral, Re/Max United Associates. NKMLS
