Spacious 4-Bedroom, 2.5-Bath New Construction Home with Loft, Flex Room & Open-Concept Living in Central Ohio! Step into modern comfort, style, and functionality with this thoughtfully designed two-story home offering 4 bedrooms, 2.5 bathrooms, and 2,346 square feet of versatile living space in one of Central Ohio's most desirable new home communities. The main level features open-concept living, where the kitchen, dining area, and great room flow together seamlessly, creating an inviting space for daily life and entertaining guests. The chef-inspired kitchen is the true heart of the home, showcasing stainless steel appliances, a large center island with bar seating, ample cabinetry, generous counter space, and a walk-in pantry for all your storage needs. A flex room at the front of the home offers endless possibilities--perfect for a home office, playroom, or study--while a convenient powder room adds everyday practicality. Upstairs, discover a spacious loft, ideal for a second living area, media space, or gaming zone. The luxurious primary suite includes a walk-in closet, spa-like bath with double vanity sinks, a large walk-in shower, and ample linen storage. Three additional generously sized bedrooms and a full laundry room complete the upper level, providing comfort and convenience for every lifestyle. This highly efficient new construction home also features smart home technology, keeping you connected, secure, and in control from anywhere. Located near top-rated schools, shopping, dining, and major commuter routes, this home offers the perfect balance of value, style, and convenience. Skip the bidding wars and renovation stress--this brand new home is built for the way you live today. Schedule your private showing and discover why so many buyers are choosing affordable new construction homes in Central Ohio.
Pending
$372,945
1193 Sherwood Loop, Bellefontaine, OH 43311
4beds
2,346sqft
Single Family Residence
Built in 2026
6,534 Square Feet Lot
$372,100 Zestimate®
$159/sqft
$31/mo HOA
What's special
Spacious loftOpen-concept livingLuxurious primary suiteStainless steel appliancesSmart home technologyWalk-in pantryWalk-in closet
- 5 days |
- 26 |
- 0 |
Likely to sell faster than
Zillow last checked:
Listing updated:
Listed by:
Alan Rafiyq 614-508-0259,
D.R. Horton Realty of Ohio
Source: WRIST,MLS#: 1047642
Facts & features
Interior
Bedrooms & bathrooms
- Bedrooms: 4
- Bathrooms: 3
- Full bathrooms: 2
- 1/2 bathrooms: 1
Primary bedroom
- Level: Second
Bedroom 2
- Level: Second
Bedroom 3
- Level: Second
Bedroom 4
- Level: Second
Primary bathroom
- Level: Second
Half bathroom
- Level: First
Bathroom 2
- Level: Second
Kitchen
- Level: First
Office
- Level: First
Heating
- Natural Gas
Cooling
- Central Air
Appliances
- Included: Dishwasher, Range
Features
- Flooring: Carpet, Vinyl
- Basement: Full,Concrete
- Has fireplace: No
Interior area
- Total structure area: 2,346
- Total interior livable area: 2,346 sqft
Video & virtual tour
Property
Parking
- Total spaces: 2
- Parking features: Garage - Attached
- Attached garage spaces: 2
Features
- Levels: Two
- Stories: 2
Lot
- Size: 6,534 Square Feet
- Dimensions: 40 x 60
- Features: Residential Lot
Details
- Parcel number: 171070000017076
- Zoning description: Residential
Construction
Type & style
- Home type: SingleFamily
- Architectural style: Basic
- Property subtype: Single Family Residence
Materials
- Stone, Vinyl Siding
Condition
- Year built: 2026
Utilities & green energy
- Sewer: Public Sewer
- Water: Supplied Water
Community & HOA
Community
- Subdivision: Ludlow Rdg Ph Two
HOA
- Has HOA: Yes
- Services included: Real Estate Taxes
- HOA fee: $375 annually
Location
- Region: Bellefontaine
Financial & listing details
- Price per square foot: $159/sqft
- Tax assessed value: $12,480
- Annual tax amount: $184
- Date on market: 8/10/2026
- Listing terms: Cash,Conventional,FHA
Estimated market value
$372,100
$353,000 - $391,000
$2,840/mo
Price history
| Date | Event | Price |
|---|---|---|
| 8/11/2026 | Pending sale | $372,945$159/sqft |
Source:  WRIST #1047642 Report a problem WRIST #1047642 Report a problem | ||
| 7/8/2026 | Listed for sale | $372,945$159/sqft |
Source:  DR Horton Report a problem DR Horton Report a problem | ||
Public tax history
| Year | Property taxes | Tax assessment |
|---|---|---|
| 2025 | $184 | $4,370 |
Find assessor info on the county website
Monthly payment
Est. payment
Payment breakdown
Explore the cost of this home by adjusting the details. Changes won't be saved.Climate risks
Neighborhood: 43311
Nearby schools
GreatSchools rating
- NABellefontaine Elementary SchoolGrades: PK-2Distance: 0.4 mi
- 7/10Bellefontaine Middle SchoolGrades: 6-8Distance: 0.2 mi
- 5/10Bellefontaine High SchoolGrades: 9-12Distance: 0.7 mi
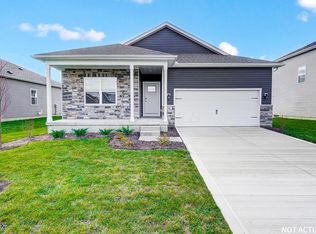
- $353,3283 bd2 ba1.6k sqft1185 Sherwood Loop, Bellefontaine, OH 43311New Construction
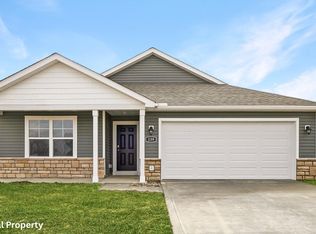
- $362,4074 bd2 ba1.7k sqft1177 Sherwood Loop, Bellefontaine, OH 43311Pending
- $403,3154 bd3 ba2.9k sqft1169 Sherwood Loop, Bellefontaine, OH 43311For Sale

- $363,8914 bd3 ba2k sqft1152 Sherwood Loop, Bellefontaine, OH 43311Pending

- $370,7064 bd3 ba2k sqft1136 Sherwood Loop, Bellefontaine, OH 43311Pending
- $394,9005 bd3 ba2.6k sqft1128 Sherwood Loop, Bellefontaine, OH 43311Sold
- $368,0293 bd3 ba2.1k sqft1145 Sherwood Loop, Bellefontaine, OH 43311New Construction
- $373,3073 bd2 ba1.5k sqft1129 Sherwood Loop, Bellefontaine, OH 43311Pending
A local agent can set up tours, give advice and negotiate with sellers.
A local lender can help you make sure your offer is ready when you are.
Similar homes
- $403,3154 bd3 ba2.9k sqft1169 Sherwood Loop, Bellefontaine, OH 43311For Sale
 MLS ID #1047639, Alan Rafiyq, D.R. Horton Realty of Ohio. WRIST
 - $355,0004 bd2 ba1.8k sqft1017 Sherwood, Bellefontaine, OH 43311For Sale

 MLS ID #226030543, Lori Lynn, Keller Williams Consultants. Columbus and Central Ohio Regional MLS
 - $368,0293 bd3 ba2.1k sqft1145 Sherwood Loop, Bellefontaine, OH 43311New Construction
 Columbus and Central Ohio Regional MLS
 - $369,5004 bd3 ba2k sqft908 Eastern Ave, Bellefontaine, OH 43311For Sale
 MLS ID #1046892, Susan Andrews, New Home Star Ohio, LLC. WRIST
 - $299,9003 bd2 ba1.5k sqft220 Terrence Dr, Bellefontaine, OH 43311For SaleMLS ID #1047692, Malia K. Hughes, Key Realty. WRIST
- from $361,9904 bd3 ba2.3k sqftStamford Plan, Ludlow Ridge, Bellefontaine, OH 43311New ConstructionDR Horton
- $353,3283 bd2 ba1.6k sqft1185 Sherwood Loop, Bellefontaine, OH 43311New ConstructionColumbus and Central Ohio Regional MLS
- from $339,9904 bd3 ba2.8k sqftCooper Plan, Maris Park, Bellefontaine, OH 43311New ConstructionArbor Homes
- from $384,9904 bd3 ba2.9k sqftLyndhurst Plan, Ludlow Ridge, Bellefontaine, OH 43311New ConstructionDR Horton
- $375,9003 bd3 ba2.2k sqft101 Pinecrest Ct, Bellefontaine, OH 43311For SaleMLS ID #1045251, Jeremy G. Hankins, Bell Hankins Realty Group, LLC. WRIST
- from $345,6953 bd3 ba2.3k sqftSomerset Plan, Maris Park, Bellefontaine, OH 43311New ConstructionMaronda Homes
- from $365,9905 bd3 ba2.6k sqftHenley Plan, Ludlow Ridge, Bellefontaine, OH 43311New ConstructionDR Horton
- $410,0004 bd3 ba2.4k sqft1604 Raymond Ave, Bellefontaine, OH 43311For SaleMLS ID #1045135, Malia K. Hughes, Key Realty. WRIST
- from $342,9904 bd2 ba1.7k sqftChatham Plan, Ludlow Ridge, Bellefontaine, OH 43311New ConstructionDR Horton
- $400,0005 bd3 ba2.2k sqft510 E High Ave, Bellefontaine, OH 43311For SaleMLS ID #1046920, Susan Andrews, New Home Star Ohio, LLC. WRIST
- from $349,9903 bd3 ba2.1k sqftPendleton Plan, Ludlow Ridge, Bellefontaine, OH 43311New ConstructionDR Horton
- $365,0003 bd2 ba1.8k sqft1109 N Park Rd, Bellefontaine, OH 43311For SaleMLS ID #226023525, Tanner Payne, Taylor Made Realty. Columbus and Central Ohio Regional MLS
- from $330,9904 bd3 ba2.5k sqftPalmetto Plan, Maris Park, Bellefontaine, OH 43311New ConstructionArbor Homes
- from $347,9905 bd3 ba3.1k sqftEmpress Plan, Maris Park, Bellefontaine, OH 43311New ConstructionArbor Homes
- from $343,6953 bd3 ba2.3k sqftAbington Plan, Maris Park, Bellefontaine, OH 43311New ConstructionMaronda Homes
