Meticulously maintained home located in the highly sought-after Red Hawk community of Castle Rock! Boasting a charming front porch, this residence welcomes you inside the main foyer where you'll be greeted by soaring two-story ceilings, an abundance of natural light, and a grand staircase that adds a touch of elegance. This main living space encompasses a sunny front den, dining room, and living room featuring a cozy gas fireplace. The well-appointed kitchen is complete with stainless steel appliances, a breakfast nook, and convenient walkout access to the deck, allowing for seamless indoor-outdoor entertaining. The main floor primary suite features vaulted ceilings, a private en-suite bathroom, and a walk-in closet. Additionally, the main floor hosts a convenient half bath and a laundry room with garage access, providing practicality and ease of living. Upstairs, you'll discover two generously sized bedrooms, one of which boasts an en-suite bath. With a simple addition of a closet, the versatile bonus/flex room can easily be transformed into a fourth bedroom, catering to your evolving needs. An additional bonus loft living area provides a flexible space that can be customized to suit your preferences. The expansive basement offers endless possibilities and includes a finished 3/4 bathroom and convenient walk-out access to the lower-level patio. The upper deck is a haven of relaxation, featuring a hot tub and plenty of room to unwind and enjoy the beautiful surroundings. Living in the Red Hawk community offers an exceptional lifestyle, with access to the renowned Red Hawk golf course just moments away. Enjoy the convenience of nearby shopping and dining options, including the Outlets at Castle Rock, providing a variety of amenities at your fingertips! Easy access to I-25 ensures easy commutes or weekend trips to the mountains!
Sold for $825,000
$825,000
1193 Switch Grass Drive, Castle Rock, CO 80109
3beds
5,905sqft
Single Family Residence
Built in 2001
0.27 Acres Lot
$889,300 Zestimate®
$140/sqft
$4,085 Estimated rent
Home value
$889,300
$836,000 - $952,000
$4,085/mo
Zestimate® history
Owner options
List your home for rent
$4,085/mo
Rent Zestimate®
Find your next renter with Zillow Rental Manager. Plus, with online applications, you can quickly screen prospective tenants – for free.
$4,085/mo
Rent Zestimate®
Refinance and save
$4,089/mo
Est. payment
Refinancing to a lower rate could help reduce your monthly payments and save thousands over the life of the loan.
$4,089/mo
Est. payment
Explore your selling options
Work with a Zillow partner agent
Leverage their expertise and Zillow's premium Showcase listings to get your home seen by more buyers.
Get startedList with your own agent
Get your home in front of millions of buyers by listing it on Zillow.
Learn how to do itSell it yourself
Take full control of how buyers see your home on Zillow by listing For Sale by Owner (FSBO).
List your homeWhat's special
Garage accessCozy gas fireplaceExpansive basementHot tubFlexible spaceNearby shoppingSunny front den
Zillow last checked:
Listing updated:
Listed by:
Tammie Sandeman 720-849-9202 tammie.sandeman@redfin.com,
Redfin Corporation
Bought with:
Randy Estes, 100056046
LoKation Real Estate
Source: REcolorado as distributed by MLS GRID,MLS#: 6291710
Facts & features
Interior
Bedrooms & bathrooms
- Bedrooms: 3
- Bathrooms: 5
- Full bathrooms: 3
- 3/4 bathrooms: 1
- 1/2 bathrooms: 1
- Main level bathrooms: 2
- Main level bedrooms: 1
Primary bedroom
- Description: Vaulted Ceilings, En-Suite Bathroom, Ceiling Fan, Carpet Flooring
- Level: Main
- Area: 288 Square Feet
- Dimensions: 16 x 18
Bedroom
- Description: Closet, Ceiling Fan, Carpet Flooring
- Level: Upper
- Area: 195 Square Feet
- Dimensions: 15 x 13
Bedroom
- Description: En-Suite Bathroom, Closet, Ceiling Fan, Carpet Flooring
- Level: Upper
- Area: 252 Square Feet
- Dimensions: 18 x 14
Primary bathroom
- Description: Dual Sinks With Vanity, Walk-In Shower, Tub, Walk-In Closet, Carpet Flooring
- Level: Main
- Area: 180 Square Feet
- Dimensions: 20 x 9
Bathroom
- Description: Sink With Vanity, Laminate Flooring
- Level: Main
- Area: 20 Square Feet
- Dimensions: 4 x 5
Bathroom
- Description: Dual Sinks With Vanity, Tub/Shower Combination, Tile Flooring
- Level: Upper
- Area: 40 Square Feet
- Dimensions: 4 x 10
Bathroom
- Description: Sink With Vanity, Tub/Shower Combination, Tile Flooring
- Level: Upper
- Area: 32 Square Feet
- Dimensions: 4 x 8
Bathroom
- Description: Sink With Vanity, Shower, Tile Flooring
- Level: Basement
- Area: 54 Square Feet
- Dimensions: 6 x 9
Bonus room
- Description: Ceiling Fan, Carpet Flooring
- Level: Upper
- Area: 360 Square Feet
- Dimensions: 20 x 18
Den
- Description: Bay Windows, Carpet Flooring
- Level: Main
- Area: 224 Square Feet
- Dimensions: 16 x 14
Dining room
- Description: Carpet Flooring
- Level: Main
- Area: 154 Square Feet
- Dimensions: 11 x 14
Kitchen
- Description: Stainless Steel Appliances, Kitchen Island, Breakfast Nook, Access To Deck, Tile Flooring
- Level: Main
- Area: 247 Square Feet
- Dimensions: 19 x 13
Laundry
- Description: Laundry Hookups, Storage, Access To Garage, Laminate Flooring
- Level: Main
- Area: 56 Square Feet
- Dimensions: 7 x 8
Living room
- Description: Gas Fireplace, Ceiling Fan, Carpet Flooring
- Level: Main
- Area: 462 Square Feet
- Dimensions: 21 x 22
Loft
- Description: Ceiling Fan, Carpet Flooring
- Level: Upper
- Area: 210 Square Feet
- Dimensions: 15 x 14
Heating
- Forced Air
Cooling
- Central Air
Appliances
- Included: Dishwasher, Disposal, Gas Water Heater, Microwave, Range, Refrigerator, Self Cleaning Oven
Features
- Eat-in Kitchen, Entrance Foyer, Five Piece Bath, Granite Counters, High Ceilings, Kitchen Island, Smoke Free, Walk-In Closet(s)
- Flooring: Carpet, Laminate, Tile
- Windows: Bay Window(s)
- Basement: Unfinished,Walk-Out Access
- Number of fireplaces: 1
- Fireplace features: Family Room, Gas, Gas Log
Interior area
- Total structure area: 5,905
- Total interior livable area: 5,905 sqft
- Finished area above ground: 3,760
- Finished area below ground: 0
Property
Parking
- Total spaces: 3
- Parking features: Concrete, Lighted
- Attached garage spaces: 3
Features
- Levels: Two
- Stories: 2
- Patio & porch: Deck, Front Porch
- Exterior features: Private Yard
- Has spa: Yes
- Spa features: Spa/Hot Tub
Lot
- Size: 0.27 Acres
- Features: Landscaped
Details
- Parcel number: R0425881
- Special conditions: Standard
Construction
Type & style
- Home type: SingleFamily
- Property subtype: Single Family Residence
Materials
- Brick, Frame
- Roof: Composition
Condition
- Year built: 2001
Utilities & green energy
- Sewer: Public Sewer
- Water: Public
- Utilities for property: Cable Available, Electricity Connected, Internet Access (Wired), Natural Gas Connected, Phone Available
Community & HOA
Community
- Subdivision: Red Hawk
HOA
- Has HOA: Yes
- Services included: Trash
- HOA fee: $175 quarterly
- HOA name: Red Hawk Homeowners Association
- HOA phone: 303-482-2213
Location
- Region: Castle Rock
Financial & listing details
- Price per square foot: $140/sqft
- Tax assessed value: $830,273
- Annual tax amount: $2,122
- Date on market: 7/20/2023
- Listing terms: Cash,Conventional,FHA,VA Loan
- Exclusions: Sellers Personal Property, Washer And Dryer
- Ownership: Individual
- Electric utility on property: Yes
Price history
| Date | Event | Price |
|---|---|---|
| 8/23/2023 | Sold | $825,000+104.8%$140/sqft |
Source:  REcolorado as distributed by MLS GRID #6291710 Report a problem REcolorado as distributed by MLS GRID #6291710 Report a problem | ||
| 10/23/2001 | Sold | $402,915$68/sqft |
Source: Public Record Report a problem | ||
Public tax history
| Year | Property taxes | Tax assessment |
|---|---|---|
| 2025 | $3,743 -1.4% | $51,890 -10.1% |
| 2024 | $3,795 +78.9% | $57,720 -1% |
| 2023 | $2,122 -4.2% | $58,280 +50.2% |
| 2022 | $2,215 | $38,800 -2.8% |
| 2021 | -- | $39,910 +5.7% |
| 2020 | $2,571 +3.4% | $37,740 |
| 2019 | $2,486 +25.5% | $37,740 +6.6% |
| 2018 | $1,981 +9.2% | $35,410 |
| 2017 | $1,813 +2.8% | $35,410 +2.1% |
| 2016 | $1,764 -2.8% | $34,690 |
| 2015 | $1,815 +12.9% | $34,690 +16.8% |
| 2014 | $1,607 | $29,700 |
| 2013 | -- | $29,700 +5.7% |
| 2012 | -- | $28,110 |
| 2011 | -- | $28,110 -12.7% |
| 2010 | -- | $32,190 -4.6% |
| 2009 | $1,227 | $33,730 |
| 2008 | -- | $33,730 +4.5% |
| 2007 | -- | $32,270 |
| 2006 | $2,341 -0.8% | $32,270 -0.4% |
| 2004 | $2,360 -31.1% | $32,410 -0.4% |
| 2003 | $3,428 | $32,530 +218.2% |
| 2002 | -- | $10,224 +2740% |
| 2001 | $27 | $360 |
Find assessor info on the county website
Neighborhood: Red Hawk
Nearby homes
- $740,0005 bd3 ba4k sqft1225 Switch Grass Dr, Castle Rock, CO 80109Sold
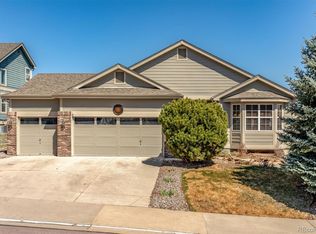
- $670,6004 bd3 ba2.4k sqft1171 Switch Grass Dr, Castle Rock, CO 80109Off Market

- $689,6005 bd4 ba2.9k sqft1257 Switch Grass Dr, Castle Rock, CO 80109Off Market
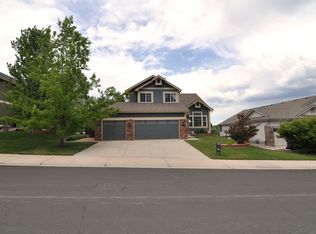
- $872,3007 bd5 ba4.9k sqft1255 Bulrush Dr, Castle Rock, CO 80109Off Market
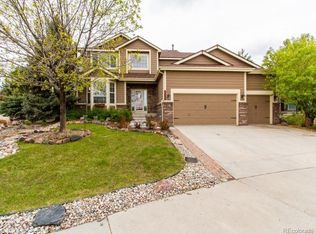
- $663,1003 bd2 ba2k sqft1236 Switch Grass Dr, Castle Rock, CO 80109Off Market
- $785,0006 bd3 ba4.1k sqft1258 Switch Grass Dr, Castle Rock, CO 80109Sold
- $655,7004 bd3 ba2.9k sqft1214 Switch Grass Dr, Castle Rock, CO 80109Off Market
- $631,3005 bd5 ba2.9k sqft1286 Rosemary Dr, Castle Rock, CO 80109Off Market
Nearby schools
GreatSchools rating
- 6/10Clear Sky Elementary SchoolGrades: PK-6Distance: 1.6 mi
- 5/10Castle Rock Middle SchoolGrades: 7-8Distance: 1.8 mi
- 8/10Castle View High SchoolGrades: 9-12Distance: 2 mi
Schools provided by the listing agent
- Elementary: Clear Sky
- Middle: Castle Rock
- High: Castle View
- District: Douglas RE-1
Source: REcolorado as distributed by MLS GRID. This data may not be complete. We recommend contacting the local school district to confirm school assignments for this home.
Get a cash offer in 3 minutes
Find out how much your home could sell for in as little as 3 minutes with a no-obligation cash offer.
Estimated market value
$889,300
Get a cash offer in 3 minutes
Find out how much your home could sell for in as little as 3 minutes with a no-obligation cash offer.
Estimated market value
$889,300
- Colorado
- Douglas County
- Castle Rock
- 80109
- Red Hawk
- 1193 Switch Grass Drive
Nearby cities
Nearby neighborhoods
Nearby zip codes
Other Castle Rock Topics
