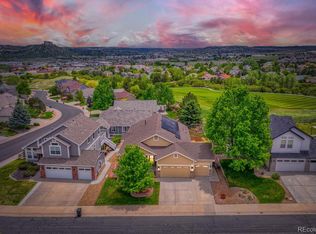
WELCOME HOME!! Enjoy a lifestyle where you'll feel a million miles away from the stresses of everyday life. A unique & highly sought after ranch style home offers you unparalleled leisure an comfort. Home backs to Hole #7 of the Red Hawk Ridge Golf Course. As soon as you enter you are greeted with and open-concept living/sitting room and spacious dining area with soaring ceilings, plush carpet and a neutral color palette. The updated kitchen is equipped with a custom backsplash, lighted white cabinetry, under cabinet light, Quartz countertops, a breakfast nook/eat-in area and newer LG ThinQ appliances. The large family room, open to the kitchen, yet cozy with the built in fireplace and book/storage shelves. Sunshine abounds through the sliding glass door leading to your lovely backyard. For the ultimate relaxations, your primary suite has a generous walk-in closet and 5 piece ensuite with quartz-topped double vanity, upgraded lighting and a soaking tub. This home offers A LOT of space & storage! The finished basement has an additional 3 bedrooms and 1 bathroom. LARGE bonus/great room for fun & games or just hanging out. 2 unfinished spaces for storage and a generous game/storage closet. Other noteworthy features of this lovely home is an attached oversized 3 car garage, main floor laundry closet, updated landscaping and spacious yard. All that is missing is YOU! Schedule your showing through BROKER BAY today.
Sold for $785,000
$785,000
1258 Switch Grass Drive, Castle Rock, CO 80109
6beds
4,128sqft
Single Family Residence
Built in 2002
9,147 Square Feet Lot
$785,500 Zestimate®
$190/sqft
$3,798 Estimated rent
Home value
$785,500
$746,000 - $825,000
$3,798/mo
Zestimate® history
Owner options
List your home for rent
$3,798/mo
Rent Zestimate®
Find your next renter with Zillow Rental Manager. Plus, with online applications, you can quickly screen prospective tenants – for free.
$3,798/mo
Rent Zestimate®
Refinance and save
$4,750/mo
Est. payment
Refinancing to a lower rate could help reduce your monthly payments and save thousands over the life of the loan.
$4,750/mo
Est. payment
Explore your selling options
Work with a Zillow partner agent
Leverage their expertise and Zillow's premium Showcase listings to get your home seen by more buyers.
Get startedList with your own agent
Get your home in front of millions of buyers by listing it on Zillow.
Learn how to do itSell it yourself
Take full control of how buyers see your home on Zillow by listing For Sale by Owner (FSBO).
List your homeWhat's special
Zillow last checked:
Listing updated:
Listed by:
Nanciann Almquist 303-805-9551 nalmquist@rmrea.net,
Rocky Mountain R.E. Advisors
Bought with:
Adam Ferguson, 100051012
Compass - Denver
Source: REcolorado as distributed by MLS GRID,MLS#: 2390018
Facts & features
Interior
Bedrooms & bathrooms
- Bedrooms: 6
- Bathrooms: 3
- Full bathrooms: 2
- 3/4 bathrooms: 1
- Main level bathrooms: 2
- Main level bedrooms: 3
Primary bedroom
- Description: Large, Bright, Private, Walk In Closet
- Level: Main
Bedroom
- Level: Main
Bedroom
- Level: Main
Bedroom
- Level: Basement
Bedroom
- Level: Basement
Bedroom
- Level: Basement
Primary bathroom
- Description: 5 Piece, Updated
- Level: Main
Bathroom
- Level: Main
Bathroom
- Level: Basement
Dining room
- Level: Main
Family room
- Level: Main
Great room
- Description: Lots Of Space
- Level: Basement
Kitchen
- Description: Granite Tops, Cabinet Lighting, Newer Thinq Appliances
- Level: Main
Laundry
- Description: Washer & Dryer Included
- Level: Main
Living room
- Level: Main
Heating
- Forced Air
Cooling
- Central Air
Appliances
- Included: Cooktop, Dishwasher, Disposal, Dryer, Gas Water Heater, Microwave, Oven, Refrigerator, Self Cleaning Oven, Washer
Features
- Built-in Features, Ceiling Fan(s), Eat-in Kitchen, Five Piece Bath, Granite Counters, High Ceilings, No Stairs, Open Floorplan, Pantry, Primary Suite, Smoke Free, Solid Surface Counters, Vaulted Ceiling(s), Walk-In Closet(s)
- Flooring: Carpet, Tile, Wood
- Windows: Double Pane Windows, Window Coverings
- Basement: Finished,Full
- Has fireplace: Yes
- Fireplace features: Family Room
Interior area
- Total structure area: 4,128
- Total interior livable area: 4,128 sqft
- Finished area above ground: 2,064
- Finished area below ground: 2,034
Property
Parking
- Total spaces: 3
- Parking features: Concrete, Exterior Access Door, Floor Coating, Oversized
- Attached garage spaces: 3
Features
- Levels: One
- Stories: 1
- Exterior features: Private Yard
- Has view: Yes
- View description: City, Golf Course, Mountain(s)
Lot
- Size: 9,147 Square Feet
- Features: Irrigated, Landscaped, On Golf Course, Sprinklers In Front, Sprinklers In Rear
Details
- Parcel number: R0425570
- Special conditions: Standard
Construction
Type & style
- Home type: SingleFamily
- Property subtype: Single Family Residence
Materials
- Wood Siding
- Roof: Composition
Condition
- Updated/Remodeled
- Year built: 2002
Utilities & green energy
- Electric: 110V
- Sewer: Public Sewer
- Water: Public
- Utilities for property: Cable Available, Electricity Connected, Internet Access (Wired)
Community & HOA
Community
- Security: Carbon Monoxide Detector(s), Smoke Detector(s)
- Subdivision: Red Hawk
HOA
- Has HOA: Yes
- Services included: Maintenance Grounds, Trash
- HOA fee: $175 quarterly
- HOA name: Red Hawk
- HOA phone: 303-482-2213
Location
- Region: Castle Rock
Financial & listing details
- Price per square foot: $190/sqft
- Tax assessed value: $796,356
- Annual tax amount: $2,230
- Date on market: 2/1/2024
- Listing terms: Cash,Conventional,FHA,Jumbo,VA Loan
- Exclusions: Staging Items
- Ownership: Corporation/Trust
- Electric utility on property: Yes
- Road surface type: Paved
Price history
| Date | Event | Price |
|---|---|---|
| 5/20/2024 | Sold | $785,000-0.5%$190/sqft |
Source:  REcolorado as distributed by MLS GRID #2390018 Report a problem REcolorado as distributed by MLS GRID #2390018 Report a problem | ||
| 4/22/2024 | Pending sale | $789,000$191/sqft |
Source: REcolorado as distributed by MLS GRID #2390018 Report a problem | ||
| 4/11/2024 | Price change | $789,000-1.3%$191/sqft |
Source: REcolorado as distributed by MLS GRID #2390018 Report a problem | ||
| 2/1/2024 | Listed for sale | $799,000$194/sqft |
Source: REcolorado as distributed by MLS GRID #2390018 Report a problem | ||
| 1/23/2024 | Pending sale | $799,000$194/sqft |
Source: REcolorado as distributed by MLS GRID #2390018 Report a problem | ||
| 10/12/2023 | Listed for sale | $799,000+11.6%$194/sqft |
Source: REcolorado as distributed by MLS GRID #2390018 Report a problem | ||
| 10/5/2022 | Listing removed | -- |
Source: Zillow Rental Manager Report a problem | ||
| 9/21/2022 | Price change | $3,750-3.8%$1/sqft |
Source: Zillow Rental Manager Report a problem | ||
| 8/25/2022 | Price change | $3,900-2.5%$1/sqft |
Source: Zillow Rental Manager Report a problem | ||
| 8/11/2022 | Price change | $4,000-4.8%$1/sqft |
Source: Zillow Rental Manager Report a problem | ||
| 8/10/2022 | Listed for rent | $4,200+68%$1/sqft |
Source: Zillow Rental Manager Report a problem | ||
| 4/21/2022 | Sold | $715,675+138.6%$173/sqft |
Source: Public Record Report a problem | ||
| 3/24/2021 | Listing removed | -- |
Source: Owner Report a problem | ||
| 5/16/2019 | Listing removed | $2,500$1/sqft |
Source: Owner Report a problem | ||
| 4/12/2019 | Price change | $2,500-7.4%$1/sqft |
Source: Owner Report a problem | ||
| 3/12/2019 | Price change | $2,700+8%$1/sqft |
Source: Owner Report a problem | ||
| 3/1/2019 | Listed for rent | $2,500$1/sqft |
Source: Owner Report a problem | ||
| 12/27/2017 | Listing removed | $2,500$1/sqft |
Source: Owner Report a problem | ||
| 10/30/2017 | Listed for rent | $2,500$1/sqft |
Source: Owner Report a problem | ||
| 12/17/2012 | Sold | $300,000$73/sqft |
Source: Public Record Report a problem | ||
| 10/10/2012 | Price change | $300,000-1.3%$73/sqft |
Source: The Kentwood Company #1135479 Report a problem | ||
| 9/27/2012 | Price change | $304,000-3.2%$74/sqft |
Source: Broker Direct Co. #1119695 Report a problem | ||
| 8/11/2012 | Listed for sale | $314,000-4.8%$76/sqft |
Source: Broker Direct Co. #1119695 Report a problem | ||
| 7/13/2009 | Listing removed | $329,900$80/sqft |
Source: THE KENTWOOD COMPANY #776730 Report a problem | ||
| 5/31/2009 | Price change | $329,900-2.7%$80/sqft |
Source: THE KENTWOOD COMPANY #776730 Report a problem | ||
| 5/15/2009 | Price change | $339,000-2.9%$82/sqft |
Source: THE KENTWOOD COMPANY #776730 Report a problem | ||
| 4/5/2009 | Listed for sale | $349,000+35.8%$85/sqft |
Source: Active Website #758757, 758769 Report a problem | ||
| 9/9/2002 | Sold | $257,075$62/sqft |
Source: Public Record Report a problem | ||
Public tax history
| Year | Property taxes | Tax assessment |
|---|---|---|
| 2025 | $3,186 -1.4% | $49,770 +0.2% |
| 2024 | $3,231 +44.9% | $49,680 -1% |
| 2023 | $2,230 -4.2% | $50,160 +49.9% |
| 2022 | $2,328 | $33,470 -2.8% |
| 2021 | -- | $34,440 +5.2% |
| 2020 | $2,231 +6.4% | $32,750 |
| 2019 | $2,096 0% | $32,750 +9.7% |
| 2018 | $2,096 +9.2% | $29,860 |
| 2017 | $1,919 +4% | $29,860 +6.8% |
| 2016 | $1,845 -2.8% | $27,960 |
| 2015 | $1,898 +1.1% | $27,960 +10.2% |
| 2014 | $1,877 | $25,370 |
| 2013 | -- | $25,370 +4.5% |
| 2012 | -- | $24,280 |
| 2011 | -- | $24,280 -14.2% |
| 2010 | -- | $28,310 +1.4% |
| 2009 | $1,016 | $27,920 |
| 2008 | -- | $27,920 +7.8% |
| 2007 | -- | $25,890 |
| 2006 | $1,878 -1.1% | $25,890 -0.7% |
| 2004 | $1,899 +114.3% | $26,080 +210.1% |
| 2003 | $886 | $8,410 -45.2% |
| 2002 | -- | $15,336 +4160% |
| 2001 | $27 | $360 |
Find assessor info on the county website
Neighborhood: Red Hawk
Nearby homes
- $663,1003 bd2 ba2k sqft1236 Switch Grass Dr, Castle Rock, CO 80109Off Market
- $631,3005 bd5 ba2.9k sqft1286 Rosemary Dr, Castle Rock, CO 80109Off Market
- $800,0005 bd4 ba4.1k sqft1308 Rosemary Dr, Castle Rock, CO 80109For Sale
- $668,0004 bd3 ba2.6k sqft1324 Rosemary Dr, Castle Rock, CO 80109Off Market
- $655,7004 bd3 ba2.9k sqft1214 Switch Grass Dr, Castle Rock, CO 80109Off Market
- $825,0003 bd5 ba5.9k sqft1193 Switch Grass Dr, Castle Rock, CO 80109Sold
- $740,0005 bd3 ba4k sqft1225 Switch Grass Dr, Castle Rock, CO 80109Sold
- $635,0004 bd3 ba2.9k sqft1340 Rosemary Dr, Castle Rock, CO 80109Sold
Nearby schools
GreatSchools rating
- 6/10Clear Sky Elementary SchoolGrades: PK-6Distance: 1.5 mi
- 5/10Castle Rock Middle SchoolGrades: 7-8Distance: 1.8 mi
- 8/10Castle View High SchoolGrades: 9-12Distance: 2 mi
Schools provided by the listing agent
- Elementary: Clear Sky
- Middle: Castle Rock
- High: Castle View
- District: Douglas RE-1
Source: REcolorado as distributed by MLS GRID. This data may not be complete. We recommend contacting the local school district to confirm school assignments for this home.
Get a cash offer in 3 minutes
Find out how much your home could sell for in as little as 3 minutes with a no-obligation cash offer.
Estimated market value
$785,500
Get a cash offer in 3 minutes
Find out how much your home could sell for in as little as 3 minutes with a no-obligation cash offer.
Estimated market value
$785,500
- Colorado
- Douglas County
- Castle Rock
- 80109
- Red Hawk
- 1258 Switch Grass Drive
Nearby cities
Nearby neighborhoods
Nearby zip codes
Other Castle Rock Topics
