Welcome to this beautifully maintained home in the highly sought-after Red Hawk community, perfectly positioned along the Red Hawk Ridge Golf Course with sweeping views of the greens, Castle Rock, and the surrounding bluffs. Step inside to discover brand-new luxury vinyl plank flooring on the main level, complemented by vaulted ceilings on both the first and second floors, creating an airy, light-filled interior. The family room is a true gathering space featuring surround sound speakers, a cozy gas fireplace, and built-in shelving. The adjacent eat-in kitchen includes stainless steel appliances, bay windows overlooking the golf course, and easy access to the expansive 21.4' x 12.8' concrete patio—ideal for entertaining or simply enjoying quiet mornings outdoors. With four generously sized bedrooms on the upper level, your options expand. Sitting on a .187-acre lot, this residence offers privacy, scenic beauty, and the quintessential Colorado backdrop. This home, built in 2002, also offers a three-car attached garage, unfinished basement ready for your vision, and a security system that’s wired and ready to connect. Additional features include a 50-gallon water heater, humidifier, and inclusion in the Douglas County School District. The HOA provides trash and recycling services, making living here even more convenient. You will appreciate that downtown Castle Rock, the Philip S. Miller Park and I-25 are just minutes away. And when The Brickyard district is completed you will have easy access to activity, culture, and entertainment. The 150,000 sq. ft. Community Sports Center will feature state of the art sporting facilities including a competitive gymnasium, natatorium, adventure track, indoor playground, fitness center, and more. With breathtaking views, thoughtful updates, and an unbeatable Castle Rock location, this Red Hawk gem is ready to welcome you home.
Sold for $635,000
$635,000
1340 Rosemary Drive, Castle Rock, CO 80109
4beds
2,994sqft
Single Family Residence
Built in 2002
7,840 Square Feet Lot
$631,200 Zestimate®
$212/sqft
$3,381 Estimated rent
Home value
$631,200
$600,000 - $663,000
$3,381/mo
Zestimate® history
Owner options
List your home for rent
$3,381/mo
Rent Zestimate®
Find your next renter with Zillow Rental Manager. Plus, with online applications, you can quickly screen prospective tenants – for free.
$3,381/mo
Rent Zestimate®
Refinance and save
$3,917/mo
Est. payment
Refinancing to a lower rate could help reduce your monthly payments and save thousands over the life of the loan.
$3,917/mo
Est. payment
Explore your selling options
Work with a Zillow partner agent
Leverage their expertise and Zillow's premium Showcase listings to get your home seen by more buyers.
Get startedList with your own agent
Get your home in front of millions of buyers by listing it on Zillow.
Learn how to do itSell it yourself
Take full control of how buyers see your home on Zillow by listing For Sale by Owner (FSBO).
List your homeWhat's special
Breathtaking viewsThree-car attached garageStainless steel appliancesBuilt-in shelvingAdjacent eat-in kitchenAiry light-filled interiorCozy gas fireplace
Zillow last checked:
Listing updated:
Listed by:
Lin Miklas 720-301-0274 lmiklas@msn.com,
RE/MAX Alliance
Bought with:
Jennifer Stenbak, 40027534
Compass - Denver
Source: REcolorado as distributed by MLS GRID,MLS#: 8388831
Facts & features
Interior
Bedrooms & bathrooms
- Bedrooms: 4
- Bathrooms: 3
- Full bathrooms: 2
- 1/2 bathrooms: 1
- Main level bathrooms: 1
Bedroom
- Description: Views, Vaulted Ceiling 10.2', Carpet, Ceiling Fan/Light
- Features: Primary Suite
- Level: Upper
- Area: 179.56 Square Feet
- Dimensions: 13.4 x 13.4
Bedroom
- Description: Carpet, Views
- Level: Upper
- Area: 157.95 Square Feet
- Dimensions: 13.5 x 11.7
Bedroom
- Description: Vaulted Ceiling, Ceiling Fan/Light, Carpet
- Level: Upper
- Area: 133.9 Square Feet
- Dimensions: 10.3 x 13
Bedroom
- Description: Vaulted Ceiling, Ceiling Fan/Light, Carpet
- Level: Upper
- Area: 126.1 Square Feet
- Dimensions: 9.7 x 13
Bathroom
- Description: New Luxury Vinyl Flooring, Pedestal Sink, Built-In Cabinet
- Level: Main
- Area: 26.5 Square Feet
- Dimensions: 5 x 5.3
Bathroom
- Description: Vaulted Ceiling 10.2', Views, Tile Flooring, Double Sink Vanity, Separate Soaking Tub, Walk-In Closet 11.5x6.2'
- Features: En Suite Bathroom, Primary Suite
- Level: Upper
- Area: 131.04 Square Feet
- Dimensions: 10.4 x 12.6
Bathroom
- Description: Double Sink Vanity, Linen Closet
- Level: Upper
- Area: 59.76 Square Feet
- Dimensions: 7.2 x 8.3
Dining room
- Description: Views, New Luxury Vinyl Flooring, Chandelier
- Level: Main
- Area: 117.81 Square Feet
- Dimensions: 9.9 x 11.9
Family room
- Description: Views, Gas Fireplace, Built-In Shelving, Surround Sound Speakers, New Luxury Vinyl Flooring, Ceiling Fan/Light, Recessed Lighting, Open To Kitchen
- Level: Main
- Area: 238.74 Square Feet
- Dimensions: 13.8 x 17.3
Kitchen
- Description: Bay Windows W/Views, Eat-In Kitchen, New Luxury Vinyl Flooring, Stainless Steel Appliances, Tile Backsplash, Pantry, Open To Family Room
- Level: Main
- Area: 204.82 Square Feet
- Dimensions: 13.3 x 15.4
Laundry
- Description: Tile Flooring, Shelf, Long Storage Closet 8.3x2'
- Level: Main
- Area: 48.14 Square Feet
- Dimensions: 5.8 x 8.3
Living room
- Description: Open Floorplan To Entry W/Coat Closet & Dining Room, Vaulted Ceiling 16.8', New Luxury Vinyl Flooring, Ceiling Fan/Light
- Level: Main
- Area: 169.36 Square Feet
- Dimensions: 11.6 x 14.6
Heating
- Forced Air, Natural Gas
Cooling
- Central Air
Appliances
- Included: Convection Oven, Dishwasher, Disposal, Humidifier, Microwave, Range, Refrigerator, Self Cleaning Oven
Features
- Built-in Features, Ceiling Fan(s), Eat-in Kitchen, Five Piece Bath, High Ceilings, Pantry, Vaulted Ceiling(s), Walk-In Closet(s)
- Flooring: Carpet, Laminate, Tile, Vinyl
- Windows: Bay Window(s), Double Pane Windows, Window Coverings, Window Treatments
- Basement: Interior Entry,Unfinished
- Number of fireplaces: 1
- Fireplace features: Family Room, Gas, Gas Log
Interior area
- Total structure area: 2,994
- Total interior livable area: 2,994 sqft
- Finished area above ground: 2,027
- Finished area below ground: 0
Property
Parking
- Total spaces: 3
- Parking features: Concrete, Exterior Access Door
- Attached garage spaces: 3
Features
- Levels: Two
- Stories: 2
- Patio & porch: Patio
- Exterior features: Lighting, Rain Gutters
- Fencing: Partial
- Has view: Yes
- View description: Golf Course
Lot
- Size: 7,840 Square Feet
- Features: Landscaped, On Golf Course, Open Space, Sprinklers In Front, Sprinklers In Rear
Details
- Parcel number: R0425560
- Zoning: CTY
- Special conditions: Standard
Construction
Type & style
- Home type: SingleFamily
- Architectural style: Traditional
- Property subtype: Single Family Residence
Materials
- Brick, Frame, Wood Siding
- Roof: Composition
Condition
- Year built: 2002
Utilities & green energy
- Sewer: Public Sewer
- Water: Public
- Utilities for property: Electricity Connected
Community & HOA
Community
- Security: Security System, Smoke Detector(s)
- Subdivision: Red Hawk
HOA
- Has HOA: Yes
- Amenities included: Trail(s)
- Services included: Recycling, Trash
- HOA fee: $181 quarterly
- HOA name: Red Hawk HOA - Advance HOA Managment
- HOA phone: 303-482-2213
Location
- Region: Castle Rock
Financial & listing details
- Price per square foot: $212/sqft
- Tax assessed value: $644,272
- Annual tax amount: $2,942
- Date on market: 11/22/2025
- Listing terms: Cash,Conventional,FHA,VA Loan
- Exclusions: Garage: Freezer, Refrigerator, Ladder, Cabinet/Supplies, Detached Shelving. Basement: Detached Shelving. Washer, Dryer.
- Ownership: Individual
- Electric utility on property: Yes
- Road surface type: Paved
Price history
| Date | Event | Price |
|---|---|---|
| 12/26/2025 | Sold | $635,000-1.6%$212/sqft |
Source:  REcolorado as distributed by MLS GRID #8388831 Report a problem REcolorado as distributed by MLS GRID #8388831 Report a problem | ||
| 12/9/2025 | Pending sale | $645,000$215/sqft |
Source: REcolorado as distributed by MLS GRID #8388831 Report a problem | ||
| 11/22/2025 | Listed for sale | $645,000+84.3%$215/sqft |
Source: REcolorado as distributed by MLS GRID #8388831 Report a problem | ||
| 11/3/2025 | Listing removed | $3,300$1/sqft |
Source: Zillow Rentals Report a problem | ||
| 10/24/2025 | Listed for rent | $3,300$1/sqft |
Source: Zillow Rentals Report a problem | ||
| 9/23/2025 | Listing removed | $3,300$1/sqft |
Source: Zillow Rentals Report a problem | ||
| 9/8/2025 | Listed for rent | $3,300$1/sqft |
Source: Zillow Rentals Report a problem | ||
| 9/27/2013 | Sold | $350,000-2.8%$117/sqft |
Source: Public Record Report a problem | ||
| 8/6/2013 | Price change | $359,900-2.7%$120/sqft |
Source: Elite Home Colorado #1211734 Report a problem | ||
| 7/20/2013 | Listed for sale | $369,900+33.3%$124/sqft |
Source: Elite Home Colorado #1211734 Report a problem | ||
| 2/22/2002 | Sold | $277,429$93/sqft |
Source: Public Record Report a problem | ||
Public tax history
| Year | Property taxes | Tax assessment |
|---|---|---|
| 2025 | $2,942 -1.4% | $40,270 -12.7% |
| 2024 | $2,983 +41.7% | $46,150 -1% |
| 2023 | $2,106 -4.2% | $46,600 +47.5% |
| 2022 | $2,198 | $31,600 -2.8% |
| 2021 | -- | $32,510 +5.6% |
| 2020 | $2,097 +8% | $30,790 |
| 2019 | $1,942 0% | $30,790 +11.3% |
| 2018 | $1,942 +9.2% | $27,660 |
| 2017 | $1,778 +109.6% | $27,660 +7.6% |
| 2016 | $848 -51.4% | $25,700 |
| 2015 | $1,745 +11.5% | $25,700 +21.5% |
| 2014 | $1,565 | $21,160 |
| 2013 | -- | $21,160 +1.9% |
| 2012 | -- | $20,760 |
| 2011 | -- | $20,760 -12.6% |
| 2010 | -- | $23,760 -1.7% |
| 2009 | $880 | $24,180 |
| 2008 | -- | $24,180 +8.4% |
| 2007 | -- | $22,310 |
| 2006 | $1,618 -4.1% | $22,310 -3.7% |
| 2004 | $1,687 -24.6% | $23,170 +9.1% |
| 2003 | $2,238 | $21,240 +38.5% |
| 2002 | -- | $15,336 +4160% |
| 2001 | $27 | $360 |
Find assessor info on the county website
Neighborhood: Red Hawk
Nearby homes
- $666,1004 bd3 ba2.6k sqft1324 Rosemary Dr, Castle Rock, CO 80109Off Market
- $784,3003 bd4 ba3.9k sqft1362 Rosemary Dr, Castle Rock, CO 80109Off Market

- $785,0005 bd4 ba4.1k sqft1308 Rosemary Dr, Castle Rock, CO 80109For Sale
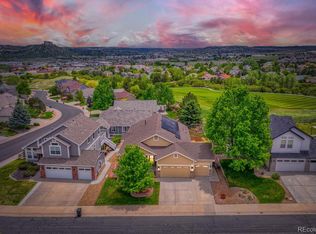
- $750,0003 bd2 ba4k sqft1388 Rosemary Dr, Castle Rock, CO 80109Sold

- $798,1005 bd5 ba4.7k sqft1361 Rosemary Dr, Castle Rock, CO 80109Off Market
- $653,4003 bd3 ba3.7k sqft1327 Rosemary Dr, Castle Rock, CO 80109Off Market
- $785,0006 bd3 ba4.1k sqft1258 Switch Grass Dr, Castle Rock, CO 80109Sold
- $625,3005 bd5 ba2.9k sqft1286 Rosemary Dr, Castle Rock, CO 80109Off Market
Nearby schools
GreatSchools rating
- 6/10Clear Sky Elementary SchoolGrades: PK-6Distance: 1.5 mi
- 5/10Castle Rock Middle SchoolGrades: 7-8Distance: 1.7 mi
- 8/10Castle View High SchoolGrades: 9-12Distance: 2 mi
Schools provided by the listing agent
- Elementary: Clear Sky
- Middle: Castle Rock
- High: Castle View
- District: Douglas RE-1
Source: REcolorado as distributed by MLS GRID. This data may not be complete. We recommend contacting the local school district to confirm school assignments for this home.
Get a cash offer in 3 minutes
Find out how much your home could sell for in as little as 3 minutes with a no-obligation cash offer.
Estimated market value
$631,200
Get a cash offer in 3 minutes
Find out how much your home could sell for in as little as 3 minutes with a no-obligation cash offer.
Estimated market value
$631,200
- Colorado
- Douglas County
- Castle Rock
- 80109
- Red Hawk
- 1340 Rosemary Drive
Nearby cities
Nearby neighborhoods
Nearby zip codes
Other Castle Rock Topics
