Welcome to this beautifully updated 4-bedroom, 3-bathroom home offering approximately 2,299 square feet of thoughtfully designed living space. Enter through the covered front porch into a welcoming foyer featuring a striking stacked-stone accent wall and hardwood floors that flow throughout the main level. The fully renovated kitchen is the heart of the home, showcasing rich blue-gray lower cabinets, crisp white uppers, a patterned tile backsplash, and quartz countertops with an extended bar seating area. Stainless steel appliances, added shelving, centered light fixtures, and a window over the sink provide both style and function. The open-concept living room features vaulted ceilings and flows seamlessly into the dining area, creating an ideal layout for entertaining and everyday living. French doors with built-in blinds lead to the screened-in porch, extending your living space outdoors. The main level includes a spacious owner’s suite with plantation shutters, along with two additional bedrooms and a full bathroom. An updated staircase leads to the finished basement, offering a second living area with a cozy fireplace, an additional bedroom, and a full bathroom—perfect for guests, a home office, or recreation. Outside, enjoy a private, fully fenced backyard with no rear neighbors. The space features a screened-in porch, fire pit area, decorative pond, and two concrete pads ideal for seating or future enhancements—perfect for entertaining, pets, or relaxing. Recent updates include fresh paint throughout, completed drywall repairs, and updated plumbing following professional repairs, making this home truly move-in ready. Conveniently located near shopping, dining, parks, and major highways, this home offers the perfect blend of comfort, style, and functionality.
Sold for $369,900
$369,900
1193 Whitetail Dr, Fairborn, OH 45324
4beds
2,299sqft
Single Family Residence
Built in 1998
9,962 Square Feet Lot
$377,900 Zestimate®
$161/sqft
$2,357 Estimated rent
Home value
$377,900
$336,000 - $423,000
$2,357/mo
Zestimate® history
Owner options
List your home for rent
$2,357/mo
Rent Zestimate®
Find your next renter with Zillow Rental Manager. Plus, with online applications, you can quickly screen prospective tenants – for free.
$2,357/mo
Rent Zestimate®
Refinance and save
$2,614/mo
Est. payment
Refinancing to a lower rate could help reduce your monthly payments and save thousands over the life of the loan.
$2,614/mo
Est. payment
Explore your selling options
Work with a Zillow partner agent
Leverage their expertise and Zillow's premium Showcase listings to get your home seen by more buyers.
Get startedList with your own agent
Get your home in front of millions of buyers by listing it on Zillow.
Learn how to do itSell it yourself
Take full control of how buyers see your home on Zillow by listing For Sale by Owner (FSBO).
List your homeWhat's special
Updated staircaseVaulted ceilingsFire pit areaCovered front porchCentered light fixturesStainless steel appliancesPatterned tile backsplash
Zillow last checked:
Listing updated:
Listed by:
Neariah Ross (937)203-8180,
CENTURY 21 The Gene Group
Bought with:
Missy Sansabrino, 2016001938
Glasshouse Realty Group
Source: DABR MLS,MLS#: 951286 Originating MLS: Dayton Area Board of REALTORS
Originating MLS: Dayton Area Board of REALTORSFacts & features
Interior
Bedrooms & bathrooms
- Bedrooms: 4
- Bathrooms: 3
- Full bathrooms: 3
Primary bedroom
- Level: Second
- Dimensions: 16 x 13
Bedroom
- Level: Second
- Dimensions: 13 x 11
Bedroom
- Level: Second
- Dimensions: 11 x 11
Bedroom
- Level: Third
- Dimensions: 13 x 12
Breakfast room nook
- Level: Main
- Dimensions: 9 x 9
Dining room
- Level: Main
- Dimensions: 11 x 11
Entry foyer
- Level: Main
- Dimensions: 9 x 8
Family room
- Level: Third
- Dimensions: 18 x 14
Great room
- Level: Main
- Dimensions: 24 x 16
Kitchen
- Level: Main
- Dimensions: 11 x 11
Office
- Level: Third
- Dimensions: 10 x 10
Screened porch
- Level: Main
- Dimensions: 16 x 10
Utility room
- Level: Main
- Dimensions: 14 x 6
Heating
- Forced Air, Natural Gas
Cooling
- Central Air
Appliances
- Included: Dishwasher, Microwave, Range
Features
- Basement: Full,Finished
Interior area
- Total structure area: 2,299
- Total interior livable area: 2,299 sqft
Property
Parking
- Total spaces: 2
- Parking features: Attached, Garage, Two Car Garage, Garage Door Opener
- Attached garage spaces: 2
Features
- Levels: Three Or More,Multi/Split
- Patio & porch: Porch
- Exterior features: Fence, Porch
Lot
- Size: 9,962 Square Feet
- Dimensions: 90 x 168 x 85 x 110
Details
- Parcel number: B41000200530004600
- Zoning: Residential
- Zoning description: Residential
Construction
Type & style
- Home type: SingleFamily
- Property subtype: Single Family Residence
Materials
- Brick, Vinyl Siding
Condition
- Year built: 1998
Utilities & green energy
- Water: Public
- Utilities for property: Natural Gas Available, Sewer Available, Water Available
Community & HOA
Community
- Subdivision: Fawn Rdg Sec 01
HOA
- Has HOA: Yes
- HOA fee: $150 annually
- HOA name: Fawn Ridge
- HOA phone: 937-255-2839
Location
- Region: Fairborn
Financial & listing details
- Price per square foot: $161/sqft
- Tax assessed value: $289,030
- Annual tax amount: $5,590
- Date on market: 1/27/2026
- Listing terms: Conventional,FHA,VA Loan
Price history
| Date | Event | Price |
|---|---|---|
| 3/13/2026 | Sold | $369,900$161/sqft |
Source:  DABR MLS #951286 Report a problem DABR MLS #951286 Report a problem | ||
| 2/18/2026 | Pending sale | $369,900$161/sqft |
Source: DABR MLS #951286 Report a problem | ||
| 1/28/2026 | Listed for sale | $369,900$161/sqft |
Source: DABR MLS #951286 Report a problem | ||
| 1/12/2026 | Listing removed | -- |
Source: Owner Report a problem | ||
| 10/8/2025 | Price change | $369,900-1.4%$161/sqft |
Source: Owner Report a problem | ||
| 8/31/2025 | Listed for sale | $375,000+53.7%$163/sqft |
Source: Owner Report a problem | ||
| 6/12/2019 | Sold | $244,000-2.4%$106/sqft |
Source: Public Record Report a problem | ||
| 11/16/2018 | Listing removed | $249,900$109/sqft |
Source: HER Realtors #775325 Report a problem | ||
| 10/24/2018 | Price change | $249,900-2%$109/sqft |
Source: HER Realtors #775325 Report a problem | ||
| 9/26/2018 | Listed for sale | $254,900+15.3%$111/sqft |
Source: HER Realtors #775325 Report a problem | ||
| 7/12/2006 | Sold | $221,000+26.4%$96/sqft |
Source: Public Record Report a problem | ||
| 2/22/2002 | Sold | $174,900+8.7%$76/sqft |
Source: Public Record Report a problem | ||
| 9/18/1998 | Sold | $160,900$70/sqft |
Source: Public Record Report a problem | ||
Public tax history
| Year | Property taxes | Tax assessment |
|---|---|---|
| 2025 | $5,590 +1.2% | $101,160 |
| 2024 | $5,525 -0.6% | $101,160 |
| 2023 | $5,561 +15.6% | $101,160 +31.2% |
| 2022 | $4,810 -1% | $77,100 |
| 2021 | $4,859 -0.5% | $77,100 |
| 2020 | $4,883 +14.2% | $77,100 +22.1% |
| 2019 | $4,275 +9% | $63,140 |
| 2018 | $3,921 +2% | $63,140 |
| 2017 | $3,844 -2.1% | $63,140 +2% |
| 2016 | $3,928 -0.6% | $61,890 |
| 2015 | $3,950 | $61,890 |
| 2014 | $3,950 -1.6% | $61,890 -4.4% |
| 2013 | $4,016 +11.3% | $64,720 |
| 2012 | $3,610 +99.8% | $64,720 |
| 2011 | $1,807 -43.5% | $64,720 -3.4% |
| 2010 | $3,200 -0.4% | $66,970 |
| 2009 | $3,213 +0.6% | $66,970 |
| 2008 | $3,194 +5.9% | $66,970 +2.7% |
| 2007 | $3,016 -1.4% | $65,190 |
| 2006 | $3,060 +3.7% | $65,190 +5.8% |
| 2004 | $2,951 +3.5% | $61,600 0% |
| 2003 | $2,853 +11.4% | $61,608 |
| 2002 | $2,562 -0.6% | $61,608 +6% |
| 2001 | $2,578 +6.5% | $58,132 |
| 2000 | $2,420 | $58,132 |
Find assessor info on the county website
Neighborhood: 45324
Nearby homes
- $367,8004 bd3 ba2.2k sqft1193 Whitetail Dr, Beavercreek Township, OH 45324Off Market
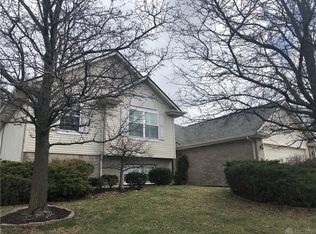
- $421,0004 bd4 ba2.9k sqft1199 Whitetail Dr, Fairborn, OH 45324Sold
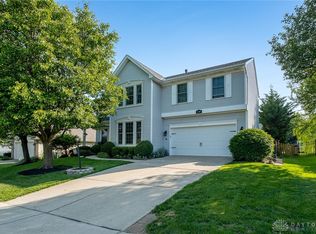
- $270,0003 bd2 ba1.6k sqft1187 Whitetail Dr, Fairborn, OH 45324Sold

- $319,6003 bd2 ba1.4k sqft1211 Whitetail Dr, Fairborn, OH 45324Off Market
- $285,2003 bd2 ba1.4k sqft1211 Whitetail Dr, Beavercreek, OH 45324Off Market
- $301,9003 bd2 ba1.5k sqft1181 Whitetail Dr, Fairborn, OH 45324Off Market
- $368,3003 bd2 ba1.8k sqft1194 Whitetail Dr, Fairborn, OH 45324Off Market
- $415,2004 bd4 ba2.4k sqft1231 Windsong Trl, Fairborn, OH 45324Off Market
Nearby schools
GreatSchools rating
- 9/10Trebein ElementaryGrades: K-5Distance: 4 mi
- 10/10Ferguson Hall Freshman SchoolGrades: 9Distance: 3.8 mi
- 8/10Jacob Coy Middle SchoolGrades: 6-8Distance: 4 mi
Schools provided by the listing agent
- District: Beavercreek
Source: DABR MLS. This data may not be complete. We recommend contacting the local school district to confirm school assignments for this home.
Get a cash offer in 3 minutes
Find out how much your home could sell for in as little as 3 minutes with a no-obligation cash offer.
Estimated market value
$377,900
Get a cash offer in 3 minutes
Find out how much your home could sell for in as little as 3 minutes with a no-obligation cash offer.
Estimated market value
$377,900
- Ohio
- Greene County
- Fairborn
- 45324
- 1193 Whitetail Dr
Nearby cities
Nearby zip codes
Other Fairborn Topics
