Oh how lovely! Make an appointment to see this beautifully appointed 4BR home situated in Greene County w/Beavercreek Schools! Mature trees and numerous mature flower beds wrap around the property. A deep, fenced rear yard keeps pets safe and offers outdoor recreation space enhanced by an 18x12 pergola covered patio and firepit. Inside you’ll find a light, soft color palette throughout, newer LVP floors on both the 1st & 2nd level (2018/2020), and an updated kitchen w/ two-toned 42” cabinetry, newer ss appliances (2022), tiled backsplash & updated lighting! Major updates include Renewal by Anderson double hung windows (2022), roof (2022), and HVAC (2023). Upstairs is as pretty as the 1st floor! Four roomy bedrooms including a primary ensuite w/ 5’ shower, new counters, tiled floors and custom-built shelving in the walk-in closet! The finished basement offers additional entertaining space, a roomy laundry area w/lots of storage cabinetry and second half bath. Outdoor pursuits close by with a nature reserve w/walking trails and boardwalks through the wetlands, adjacent to the neighborhood and a second park with soccer fields, playground equipment & dog park across the road to the east. Seller is also offering a 2-10 Home Warranty.
Sold for $421,000
$421,000
1199 Whitetail Dr, Fairborn, OH 45324
4beds
2,938sqft
Single Family Residence
Built in 1998
0.27 Acres Lot
$441,000 Zestimate®
$143/sqft
$2,697 Estimated rent
Home value
$441,000
$388,000 - $503,000
$2,697/mo
Zestimate® history
Owner options
List your home for rent
$2,697/mo
Rent Zestimate®
Find your next renter with Zillow Rental Manager. Plus, with online applications, you can quickly screen prospective tenants – for free.
$2,697/mo
Rent Zestimate®
Refinance and save
$2,769/mo
Est. payment
Refinancing to a lower rate could help reduce your monthly payments and save thousands over the life of the loan.
$2,769/mo
Est. payment
Explore your selling options
Work with a Zillow partner agent
Leverage their expertise and Zillow's premium Showcase listings to get your home seen by more buyers.
Get startedList with your own agent
Get your home in front of millions of buyers by listing it on Zillow.
Learn how to do itSell it yourself
Take full control of how buyers see your home on Zillow by listing For Sale by Owner (FSBO).
List your homeWhat's special
Fenced rear yardFinished basementPrimary ensuiteCustom-built shelvingLight soft color paletteTiled backsplashUpdated kitchen
Zillow last checked:
Listing updated:
Listed by:
Heidi Menke (937)426-7070,
BHHS Professional Realty,
Ann L Halder 937-231-3600,
BHHS Professional Realty
Bought with:
Test Member
Test Office
Source: DABR MLS,MLS#: 935144 Originating MLS: Dayton Area Board of REALTORS
Originating MLS: Dayton Area Board of REALTORSFacts & features
Interior
Bedrooms & bathrooms
- Bedrooms: 4
- Bathrooms: 4
- Full bathrooms: 2
- 1/2 bathrooms: 2
- Main level bathrooms: 1
Primary bedroom
- Level: Second
- Dimensions: 19 x 13
Bedroom
- Level: Second
- Dimensions: 13 x 11
Bedroom
- Level: Second
- Dimensions: 15 x 12
Bedroom
- Level: Second
- Dimensions: 12 x 11
Dining room
- Level: Main
- Dimensions: 12 x 11
Entry foyer
- Level: Main
- Dimensions: 7 x 6
Game room
- Level: Basement
- Dimensions: 12 x 9
Great room
- Level: Main
- Dimensions: 18 x 15
Kitchen
- Features: Eat-in Kitchen
- Level: Main
- Dimensions: 20 x 12
Laundry
- Level: Basement
- Dimensions: 12 x 10
Recreation
- Level: Basement
- Dimensions: 24 x 13
Heating
- Forced Air, Natural Gas
Cooling
- Central Air
Appliances
- Included: Dryer, Dishwasher, Disposal, Microwave, Range, Refrigerator, Water Softener, Washer, Gas Water Heater
Features
- Wet Bar, Ceiling Fan(s), Cathedral Ceiling(s), High Speed Internet, Laminate Counters, Pantry, Bar, Walk-In Closet(s)
- Windows: Double Hung, Double Pane Windows, Vinyl
- Basement: Full,Finished
Interior area
- Total structure area: 2,938
- Total interior livable area: 2,938 sqft
Property
Parking
- Total spaces: 2
- Parking features: Attached, Garage, Two Car Garage, Garage Door Opener
- Attached garage spaces: 2
Features
- Levels: Two
- Stories: 2
- Patio & porch: Patio, Porch
- Exterior features: Fence, Porch, Patio, Storage
Lot
- Size: 0.27 Acres
- Dimensions: 70 x 168
Details
- Additional structures: Shed(s)
- Parcel number: B41000200530004500
- Zoning: Residential
- Zoning description: Residential
- Other equipment: Dehumidifier
Construction
Type & style
- Home type: SingleFamily
- Property subtype: Single Family Residence
Materials
- Frame, Vinyl Siding
Condition
- Year built: 1998
Details
- Warranty included: Yes
Utilities & green energy
- Sewer: Storm Sewer
- Water: Public
- Utilities for property: Natural Gas Available, Water Available, Cable Available
Community & HOA
Community
- Features: Trails/Paths
- Security: Smoke Detector(s)
- Subdivision: Fawn Rdg Sec 01
HOA
- Has HOA: No
- Services included: Association Management, Maintenance Grounds, Maintenance Structure
Location
- Region: Fairborn
Financial & listing details
- Price per square foot: $143/sqft
- Tax assessed value: $319,890
- Annual tax amount: $6,053
- Date on market: 6/6/2025
- Listing terms: Conventional,FHA,VA Loan
Price history
| Date | Event | Price |
|---|---|---|
| 7/9/2025 | Sold | $421,000+5.3%$143/sqft |
Source:  DABR MLS #935144 Report a problem DABR MLS #935144 Report a problem | ||
| 6/8/2025 | Pending sale | $399,900$136/sqft |
Source: DABR MLS #935144 Report a problem | ||
| 6/8/2025 | Contingent | $399,900$136/sqft |
Source: DABR MLS #935144 Report a problem | ||
| 6/6/2025 | Listed for sale | $399,900+96.1%$136/sqft |
Source: DABR MLS #935144 Report a problem | ||
| 6/27/2003 | Sold | $203,900+25.9%$69/sqft |
Source: Public Record Report a problem | ||
| 9/24/1998 | Sold | $161,900$55/sqft |
Source: Public Record Report a problem | ||
Public tax history
| Year | Property taxes | Tax assessment |
|---|---|---|
| 2025 | $6,053 +1.2% | $111,960 |
| 2024 | $5,980 -0.6% | $111,960 |
| 2023 | $6,019 +15.6% | $111,960 +31.3% |
| 2022 | $5,205 -1% | $85,300 |
| 2021 | $5,258 -0.5% | $85,300 |
| 2020 | $5,284 +12.5% | $85,300 +22.9% |
| 2019 | $4,698 +9% | $69,390 |
| 2018 | $4,309 +2% | $69,390 |
| 2017 | $4,225 -2% | $69,390 +2.2% |
| 2016 | $4,310 -0.6% | $67,900 |
| 2015 | $4,334 | $67,900 |
| 2014 | $4,334 -1.4% | $67,900 -4.2% |
| 2013 | $4,397 +11.3% | $70,850 |
| 2012 | $3,952 +99.8% | $70,850 |
| 2011 | $1,978 -43.6% | $70,850 -3.4% |
| 2010 | $3,504 -0.4% | $73,330 |
| 2009 | $3,518 +0.6% | $73,330 |
| 2008 | $3,497 +20.3% | $73,330 +16.8% |
| 2007 | $2,906 -1.4% | $62,800 |
| 2006 | $2,948 +3.8% | $62,800 +5.9% |
| 2004 | $2,841 +0.6% | $59,310 +0% |
| 2003 | $2,825 +11.3% | $59,308 |
| 2002 | $2,537 -0.7% | $59,308 +5.9% |
| 2001 | $2,554 +6.5% | $55,983 |
| 2000 | $2,398 | $55,983 |
Find assessor info on the county website
Neighborhood: 45324
Nearby homes
- $369,9004 bd3 ba2.2k sqft1193 Whitetail Dr, Fairborn, OH 45324Sold
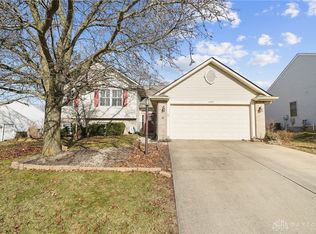
- $319,6003 bd2 ba1.4k sqft1211 Whitetail Dr, Fairborn, OH 45324Off Market
- $294,2003 bd2 ba1.4k sqft1211 Whitetail Dr, Beavercreek, OH 45324Off Market
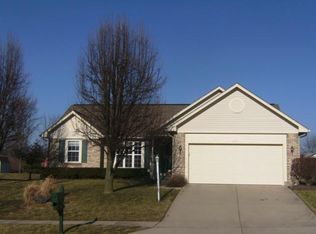
- $374,6004 bd3 ba2.2k sqft1193 Whitetail Dr, Beavercreek Township, OH 45324Off Market
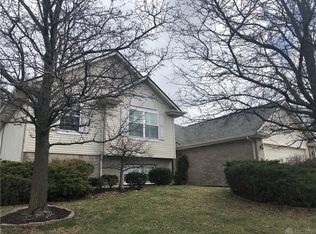
- $415,2004 bd4 ba2.4k sqft1231 Windsong Trl, Fairborn, OH 45324Off Market
- $270,0003 bd2 ba1.6k sqft1187 Whitetail Dr, Fairborn, OH 45324Sold
- $360,8003 bd2 ba1.8k sqft1221 Whitetail Dr, Fairborn, OH 45324Off Market
- $368,3003 bd2 ba1.8k sqft1194 Whitetail Dr, Fairborn, OH 45324Off Market
Nearby schools
GreatSchools rating
- 9/10Trebein ElementaryGrades: K-5Distance: 4 mi
- 10/10Ferguson Hall Freshman SchoolGrades: 9Distance: 3.8 mi
- 8/10Jacob Coy Middle SchoolGrades: 6-8Distance: 4 mi
Schools provided by the listing agent
- District: Beavercreek
Source: DABR MLS. This data may not be complete. We recommend contacting the local school district to confirm school assignments for this home.
Get a cash offer in 3 minutes
Find out how much your home could sell for in as little as 3 minutes with a no-obligation cash offer.
Estimated market value
$441,000
Get a cash offer in 3 minutes
Find out how much your home could sell for in as little as 3 minutes with a no-obligation cash offer.
Estimated market value
$441,000
- Ohio
- Greene County
- Fairborn
- 45324
- 1199 Whitetail Dr
Nearby cities
Nearby zip codes
Other Fairborn Topics
