Skip main navigation
Closed
  • $325,600

    11930 Bridlewood Dr, Evansville, IN 47725

    3beds
    1,948sqft
    Single Family Residence
    Built in 2004
    8,276 Square Feet Lot
    $325,600 Zestimate®
    $--/sqft
    $2,014 Estimated rent

    Home value

    $325,600

    $309,000 - $342,000

    $2,014/mo

    Zestimate® history
    Loading
    Loading...

    Owner options

    List your home for rent

    $2,014/mo

    Rent Zestimate®

    Find your next renter with Zillow Rental Manager. Plus, with online applications, you can quickly screen prospective tenants – for free.

    Learn more

    $2,014/mo

    Rent Zestimate®

    Refinance and save

    $2,165/mo

    Est. payment

    Refinancing to a lower rate could help reduce your monthly payments and save thousands over the life of the loan.

    See today's rates

    $2,165/mo

    Est. payment

    Explore your selling options

    Work with a Zillow partner agent

    Leverage their expertise and Zillow's premium Showcase listings to get your home seen by more buyers.

    Get started

    List with your own agent

    Get your home in front of millions of buyers by listing it on Zillow.

    Learn how to do it

    Sell it yourself

    Take full control of how buyers see your home on Zillow by listing For Sale by Owner (FSBO).

    List your home

    What's special

    Garage refrigeratorFinished bonus roomFrench doorsLarge kitchenDouble sided fireplaceLarge foyerSelective shelving

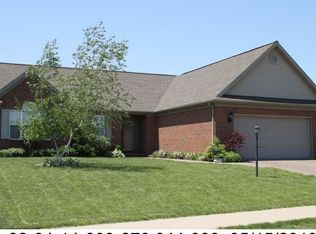
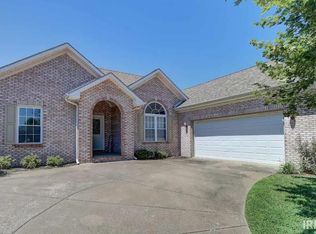
    Better Hurry on This Move In Ready Home that can provide you up to 4 bedrooms with a finished Bonus Room on the upper level. As approaching the home you will certainly admire the beautiful landscaping. Upon entering you will step into a large Foyer that opens into a spacious living room with double sided fireplace that can be admired from the living room as well as the dining room. Home has a large kitchen, eat at bar and spacious dining area with French doors that open into a beautiful back yard that includes a Privacy fence, yard barn, and a Hot Tub enclosed in its own Gazebo with sliding windows. All items included with purchase. Home has been meticulously cared for. HOA is $175 per yr and covers mowing of common area, shared 2 acre Lake, Lighting is provided when entering subdivision. A 2-10 Supreme Home Warranty is included. Negotiable items: Fountain & Lighthouse, Selective shelving & Cabinets in Garage & 4 bar stools. Attached shelving in Garage will stay. EXCLUDED: Garage Refrigerator & Steel Shelving, Flower pots in yard. Owner says it is time to downsize.

    This property is not currently displayed as for sale or rent on Zillow. This may be different from what's on other websites or public sources.

    Zillow last checked:

    Listing updated:

    Listed by:

    Anita J Waldroup Office:812-386-6200,

    F.C. TUCKER EMGE

    Bought with:

    Jill Hall, RB14038868

    Berkshire Hathaway HomeServices Indiana Realty

    Source: IRMLS,MLS#: 202322510MLS Logo

    Facts & features

    Interior

    Bedrooms & bathrooms
    • Bedrooms: 3
    • Bathrooms: 2
    • Full bathrooms: 2
    • Main level bedrooms: 3
    Bedroom 1
    • Level: Main
    Bedroom 2
    • Level: Main
    Dining room
    • Level: Main
    • Area: 182
    • Dimensions: 14 x 13
    Kitchen
    • Level: Main
    • Area: 130
    • Dimensions: 10 x 13
    Living room
    • Level: Main
    • Area: 266
    • Dimensions: 19 x 14
    Heating
    • Natural Gas
    Cooling
    • Central Air
    Appliances
    • Included: Disposal, Dishwasher, Microwave, Refrigerator, Electric Range, Gas Water Heater
    • Laundry: Electric Dryer Hookup, Main Level, Washer Hookup
    Features
    • Ceiling-9+, Ceiling Fan(s), Beamed Ceilings, Vaulted Ceiling(s), Crown Molding, Eat-in Kitchen, Entrance Foyer, Kitchen Island, Double Vanity, Tub and Separate Shower, Tub/Shower Combination, Main Level Bedroom Suite
    • Flooring: Carpet, Laminate, Ceramic Tile
    • Basement: Crawl Space
    • Number of fireplaces: 1
    • Fireplace features: Gas Log, One
    Interior area
    • Total structure area: 1,948
    • Total interior livable area: 1,948 sqft
    • Finished area above ground: 1,948
    • Finished area below ground: 0

    Property

    Parking
    • Total spaces: 2.5
    • Parking features: Attached, Garage Door Opener, Aggregate
    • Attached garage spaces: 2.5
    • Has uncovered spaces: Yes
    Accessibility
    • Accessibility features: Chair Rail
    Features
    • Levels: One and One Half
    • Stories: 1.5
    • Patio & porch: Patio, Porch Covered
    • Has spa: Yes
    • Spa features: Private
    • Fencing: Privacy,Wood
    • On waterfront: Yes
    • Waterfront features: Assoc, None, Lake
    • Body of water: Other
    • Frontage length: Water Frontage(0)
    Lot
    • Size: 8,276 Square Feet
    • Dimensions: 69 X 120
    • Features: Level, Rural Subdivision, Landscaped
    Details
    • Additional structures: Shed
    • Parcel number: 820414009270.043030

    Construction

    Type & style
    • Home type: SingleFamily
    • Architectural style: Ranch
    • Property subtype: Single Family Residence
    Materials
    • Aluminum Siding, Brick, Vinyl Siding
    Condition
    • New construction: No
    • Year built: 2004
    Details
    • Warranty included: Yes

    Utilities & green energy

    • Gas: CenterPoint Energy
    • Sewer: City
    • Water: City
    • Utilities for property: Cable Available

    Community & HOA

    Community
    • Security: Smoke Detector(s)
    • Subdivision: Bridlewood
    HOA
    • Has HOA: Yes
    • HOA fee: $175 annually
    Location
    • Region: Evansville

    Financial & listing details

    • Tax assessed value: $275,400
    • Annual tax amount: $2,642
    • Date on market: 8/20/2023
    • Listing terms: Cash,Conventional,FHA,USDA Loan,VA Loan
    • Road surface type: Paved

    Price history

    DateEventPrice
    8/18/2023Sold$318,900
    Source: IRMLS #202322510 Report a problem
    7/3/2023Pending sale$318,900
    Source: IRMLS #202322510 Report a problem
    6/29/2023Listed for sale$318,900
    Source: IRMLS #202322510 Report a problem

    Public tax history

    YearProperty taxesTax assessment
    2025$2,936 +5.2%$275,400 +1.4%
    2024$2,789 +5.6%$271,500 +6.2%
    2023$2,642 +33.7%$255,700 +6.9%
    2022$1,976 +1.2%$239,200 +35.4%
    2021$1,952 +3.4%$176,700 -1%
    2020$1,889 -0.8%$178,500 +0.8%
    2019$1,904 +17.8%$177,000 -1.1%
    2018$1,616 -0.3%$178,900 +12.2%
    2017$1,621 $159,400 -0.9%
    2016$1,621 +8.7%$160,800 +1.5%
    2014$1,491 +0.5%$158,400 +1.8%
    2013$1,484 +7.2%$155,600 +2.2%
    2012$1,384 +17.1%$152,300 -2.2%
    2011$1,182 +6.1%$155,700
    2010$1,114 +7.5%$155,700 -1%
    2009$1,036 $157,200 -1.2%
    2008-- $159,100
    2007-- $159,100
    2006-- --
    Find assessor info on the county website

    Neighborhood: 47725

    Nearby schools

    GreatSchools rating
    Schools provided by the listing agent
    • Elementary: Scott
    • Middle: North
    • High: North
    • District: Evansville-Vanderburgh School Corp.

    Source: IRMLS. This data may not be complete. We recommend contacting the local school district to confirm school assignments for this home.

    Sell for more on Zillow
    Get a Zillow Showcase℠ listing at no additional cost and you could sell for .
    $325,600
    2% more
    +$6,512
    With Zillow Showcase(estimated)
    $332,112
    Sell for more on Zillow
    Get a Zillow Showcase℠ listing at no additional cost and you could sell for .
    $325,600
    2% more
    +$6,512
    With Zillow Showcase(estimated)
    $332,112