Skip main navigation
Closed
  • $270,000

    12000 Bridlewood Dr, Evansville, IN 47725

    3beds
    1,774sqft
    Single Family Residence
    Built in 2003
    9,147 Square Feet Lot
    $291,800 Zestimate®
    $--/sqft
    $2,084 Estimated rent

    Home value

    $291,800

    $277,000 - $306,000

    $2,084/mo

    Zestimate® history
    Loading
    Loading...

    Owner options

    List your home for rent

    $2,084/mo

    Rent Zestimate®

    Find your next renter with Zillow Rental Manager. Plus, with online applications, you can quickly screen prospective tenants – for free.

    Learn more

    $2,084/mo

    Rent Zestimate®

    Refinance and save

    $1,770/mo

    Est. payment

    Refinancing to a lower rate could help reduce your monthly payments and save thousands over the life of the loan.

    See today's rates

    $1,770/mo

    Est. payment

    Explore your selling options

    Work with a Zillow partner agent

    Leverage their expertise and Zillow's premium Showcase listings to get your home seen by more buyers.

    Get started

    List with your own agent

    Get your home in front of millions of buyers by listing it on Zillow.

    Learn how to do it

    Sell it yourself

    Take full control of how buyers see your home on Zillow by listing For Sale by Owner (FSBO).

    List your home

    What's special

    Vaulted ceilingMaster bathroomLuxurious jet tubWell-designed eat-in kitchenSpacious living experience
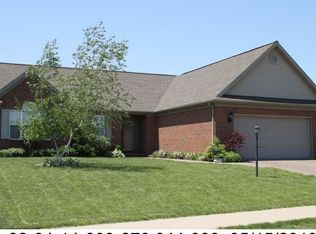
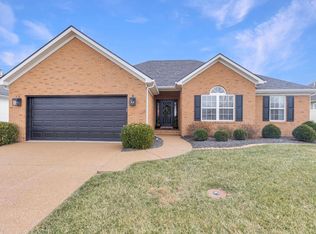
    This charming 3-bedroom, 2-bathroom home in Bridlewood Subdivision offers a cozy yet spacious living experience. The vaulted ceiling in the living room creates an inviting atmosphere, while the master bathroom boasts a luxurious jet tub for relaxation. The well-designed eat-in kitchen provides a convenient space for family meals and gatherings. The backyard offers ample space for entertaining. Home has been freshly painted. Don't miss the opportunity to make this house your home!

    Zillow last checked:

    Listing updated:

    Listed by:

    Bailee Perry-Edmond Cell:812-449-9836,

    KELLER WILLIAMS CAPITAL REALTY,

    Sarah Lutz,

    KELLER WILLIAMS CAPITAL REALTY

    Bought with:

    John Horton, RB14045832

    Keller Williams Capital Realty

    Source: IRMLS,MLS#: 202335416MLS Logo

    Facts & features

    Interior

    Bedrooms & bathrooms
    • Bedrooms: 3
    • Bathrooms: 2
    • Full bathrooms: 2
    • Main level bedrooms: 3
    Bedroom 1
    • Level: Main
    Bedroom 2
    • Level: Main
    Dining room
    • Level: Main
    • Area: 192
    • Dimensions: 16 x 12
    Living room
    • Level: Main
    • Area: 272
    • Dimensions: 17 x 16
    Heating
    • Natural Gas
    Cooling
    • Central Air
    Features
    • Vaulted Ceiling(s), Walk-In Closet(s), Laminate Counters, Eat-in Kitchen
    • Has basement: No
    • Has fireplace: No
    Interior area
    • Total structure area: 1,774
    • Total interior livable area: 1,774 sqft
    • Finished area above ground: 1,774
    • Finished area below ground: 0

    Property

    Parking
    • Total spaces: 2
    • Parking features: Attached
    • Attached garage spaces: 2
    Features
    • Levels: One
    • Stories: 1
    • Patio & porch: Patio
    • Pool features: Above Ground
    • Has spa: Yes
    • Spa features: Jet Tub
    Lot
    • Size: 9,147 Square Feet
    • Dimensions: 69x130
    • Features: Level
    Details
    • Parcel number: 820414009270.045030

    Construction

    Type & style
    • Home type: SingleFamily
    • Property subtype: Single Family Residence
    Materials
    • Brick
    • Foundation: Slab
    Condition
    • New construction: No
    • Year built: 2003

    Utilities & green energy

    • Sewer: City
    • Water: City

    Community & HOA

    Community
    • Subdivision: Bridlewood
    HOA
    • Has HOA: Yes
    • HOA fee: $120 annually
    Location
    • Region: Evansville

    Financial & listing details

    • Tax assessed value: $255,100
    • Annual tax amount: $2,524
    • Date on market: 2/29/2024

    Price history

    DateEventPrice
    2/27/2024Sold$270,000+4.1%
    Source: IRMLS #202335416 Report a problem
    1/13/2024Pending sale$259,400
    Source: IRMLS #202335416 Report a problem
    1/3/2024Price change$259,400-0.2%
    Source: IRMLS #202335416 Report a problem
    11/21/2023Price change$259,900-1%
    Source: IRMLS #202335416 Report a problem
    11/17/2023Price change$262,500-0.9%
    Source: IRMLS #202335416 Report a problem
    11/10/2023Price change$265,000-1.3%
    Source: IRMLS #202335416 Report a problem
    11/6/2023Price change$268,400-0.6%
    Source: IRMLS #202335416 Report a problem
    10/17/2023Price change$269,900-1.9%
    Source: IRMLS #202335416 Report a problem
    9/29/2023Listed for sale$275,000+31%
    Source: IRMLS #202335416 Report a problem
    10/9/2020Sold$210,000+1.4%$118/sqft
    Source: Agent Provided Report a problem
    8/13/2020Price change$207,000-3.3%$117/sqft
    Source: KELLER WILLIAMS CAPITAL REALTY #202029295 Report a problem
    8/7/2020Price change$214,000-3.6%$121/sqft
    Source: KELLER WILLIAMS CAPITAL REALTY #202029295 Report a problem
    8/4/2020Price change$222,000-1.3%$125/sqft
    Source: KELLER WILLIAMS CAPITAL REALTY #202029295 Report a problem
    8/2/2020Price change$225,000-4.3%$127/sqft
    Source: KELLER WILLIAMS CAPITAL REALTY #202029295 Report a problem
    7/28/2020Listed for sale$235,000+56.7%$132/sqft
    Source: KELLER WILLIAMS CAPITAL REALTY #202029295 Report a problem
    9/25/2014Sold$150,000-3.2%$85/sqft
    Source: Agent Provided Report a problem
    5/22/2003Sold$154,900$87/sqft
    Source: Agent Provided Report a problem

    Public tax history

    YearProperty taxesTax assessment
    2025$2,289 -12.4%$255,100 +4%
    2024$2,612 +3.5%$245,400 +1.7%
    2023$2,524 +34.3%$241,300 +4.5%
    2022$1,880 +1.7%$230,800 +35.4%
    2021$1,849 +1.6%$170,500 -0.5%
    2020$1,820 +1.9%$171,300 +0.9%
    2019$1,786 +17.8%$169,800 -1.1%
    2018$1,516 -0.3%$171,700 +11.9%
    2017$1,520 $153,500 -0.8%
    2016$1,520 +8.8%$154,800 +1.4%
    2014$1,397 +0.2%$152,700 +1.9%
    2013$1,395 -55.1%$149,900 +2.2%
    2012$3,104 +168.2%$146,700 -5.1%
    2011$1,157 +6.1%$154,600
    2010$1,091 +9.1%$154,600
    2009$1,000 $154,600 -0.7%
    2008-- $155,700
    2007-- $155,700
    2006-- --
    Find assessor info on the county website

    Neighborhood: 47725

    Nearby schools

    GreatSchools rating
    Schools provided by the listing agent
    • Elementary: McCutchanville
    • Middle: North
    • High: North
    • District: Evansville-Vanderburgh School Corp.

    Source: IRMLS. This data may not be complete. We recommend contacting the local school district to confirm school assignments for this home.

    Sell for more on Zillow
    Get a Zillow Showcase℠ listing at no additional cost and you could sell for .
    $291,800
    2% more
    +$5,836
    With Zillow Showcase(estimated)
    $297,636
    Sell for more on Zillow
    Get a Zillow Showcase℠ listing at no additional cost and you could sell for .
    $291,800
    2% more
    +$5,836
    With Zillow Showcase(estimated)
    $297,636