Gorgeous Carters Mill home with beautiful updates on an almost 1 acre lot, it's the best of both worlds, NO HOA BUT A PRISTINE COMMUNITY to call home! You will love the the beautifully maintained yard & extra elbow room in your fenced in back yard with a detached storage shed(with electricity), TREX deck, firepit/patio, a 15 x 30 above ground pool & custom built chicken coupe, this is the outside oasis you have been looking for! The inside is packed full of amazing updates-the kitchen was completely renovated in 2021, it offers a redesigned layout, an abundance of prep space, cabinets, modern tile backsplash, updated appliances, walk-in pantry, QUARTZ counter-tops & custom island seating, along with a sun-light eat-in area. The laundry room was updated with coordinating cabinets & folding station with quartz counter-tops. There is a designated office with hardwoods, a Family room with LVP floors & fireplace. The 1st floor primary has been freshly painted, LVP floors & stunning updated bath with double quartz vanities, linen closet, glass shower with a rain head & bench seating. Upstairs there is a 2nd Primary with LVP floors, new paint, WIC & renovated bath with custom tile work. There are 2 additional bedrooms with new paint & carpet, along with a updated hall bath with double quartz vanities , linen closet & separate shower/water closet. THE MEDIA ROOM is amazing, it could be a 5th bedroom or home gym, the massive closet can double as a music room or 2nd office, there are endless possibilities for this space. Check out the enormous amount of storage space in the walk-up attic, plenty of room for all of your seasonal decorations. Crawlspace was encapsulated & solar panels were installed in 2021. This home is a unique find & truly move-in ready! Let's get you moved before the craziness of the Spring Market!
Sold for $540,000
$540,000
11930 Carters Creek Dr, Chesterfield, VA 23838
5beds
3,020sqft
Single Family Residence
Built in 2001
0.96 Acres Lot
$619,200 Zestimate®
$179/sqft
$4,092 Estimated rent
Home value
$619,200
$588,000 - $650,000
$4,092/mo
Zestimate® history
Owner options
List your home for rent
$4,092/mo
Rent Zestimate®
Find your next renter with Zillow Rental Manager. Plus, with online applications, you can quickly screen prospective tenants – for free.
$4,092/mo
Rent Zestimate®
Refinance and save
$3,226/mo
Est. payment
Refinancing to a lower rate could help reduce your monthly payments and save thousands over the life of the loan.
$3,226/mo
Est. payment
Explore your selling options
Work with a Zillow partner agent
Leverage their expertise and Zillow's premium Showcase listings to get your home seen by more buyers.
Get startedList with your own agent
Get your home in front of millions of buyers by listing it on Zillow.
Learn how to do itSell it yourself
Take full control of how buyers see your home on Zillow by listing For Sale by Owner (FSBO).
List your homeWhat's special
Updated hall bathModern tile backsplashNew paintSun-light eat-in areaLaundry roomLinen closetCustom island seating
Zillow last checked:
Listing updated:
Listed by:
Gayle Peace lizmoore@lizmoore.com,
Liz Moore & Associates
Bought with:
Angel Velez, 0225221698
Home For Life Realty LLC
Source: CVRMLS,MLS#: 2329980 Originating MLS: Central Virginia Regional MLS
Originating MLS: Central Virginia Regional MLSFacts & features
Interior
Bedrooms & bathrooms
- Bedrooms: 5
- Bathrooms: 4
- Full bathrooms: 3
- 1/2 bathrooms: 1
Primary bedroom
- Description: Updated Bath, LVP & Freshly Painted
- Level: First
- Dimensions: 16.0 x 13.5
Primary bedroom
- Description: Updated Bath, LVP & Freshly Painted
- Level: Second
- Dimensions: 17.0 x 11.0
Bedroom 3
- Description: Freshly Painted, New Carpet & WIC
- Level: Second
- Dimensions: 12.5 x 12.0
Bedroom 4
- Description: Freshly Painted, New Carpet & Walk-Up Attic
- Level: Second
- Dimensions: 11.0 x 10.0
Bedroom 5
- Description: Media Room-HUGE CLOSET 19x8
- Level: Second
- Dimensions: 25.0 x 21.0
Additional room
- Description: Eat-In Area & Walk-In Pantry
- Level: First
- Dimensions: 12.0 x 9.0
Foyer
- Description: Tile Floor - Hall Closet
- Level: First
- Dimensions: 0 x 0
Other
- Description: Tub & Shower
- Level: First
Other
- Description: Tub & Shower
- Level: Second
Great room
- Description: Gas Fireplace- Crown Molding/LVP
- Level: First
- Dimensions: 18.5 x 14.0
Half bath
- Level: First
Kitchen
- Description: Renovated -New cabinets/Quartz Counter-tops
- Level: First
- Dimensions: 22.0 x 11.0
Office
- Description: Hardwoods, Beautiful front yard views
- Level: First
- Dimensions: 10.0 x 10.0
Heating
- Forced Air, Propane, Zoned
Cooling
- Central Air, Electric
Appliances
- Included: Cooktop, Dishwasher, Microwave, Oven, Propane Water Heater, Range, Refrigerator
- Laundry: Washer Hookup, Dryer Hookup
Features
- Bedroom on Main Level, Breakfast Area, Bay Window, Dining Area, Separate/Formal Dining Room, Double Vanity, Eat-in Kitchen, Fireplace, Granite Counters, Bath in Primary Bedroom, Main Level Primary, Recessed Lighting, Walk-In Closet(s)
- Flooring: Ceramic Tile, Partially Carpeted, Vinyl
- Windows: Palladian Window(s)
- Basement: Crawl Space
- Attic: Walk-up
- Number of fireplaces: 1
- Fireplace features: Gas
Interior area
- Total interior livable area: 3,020 sqft
- Finished area above ground: 3,020
Property
Parking
- Total spaces: 2
- Parking features: Attached, Driveway, Garage, Oversized, Paved, Garage Faces Rear, Two Spaces, Garage Faces Side
- Attached garage spaces: 2
- Has uncovered spaces: Yes
Features
- Levels: Two
- Stories: 2
- Patio & porch: Rear Porch, Front Porch, Deck, Porch
- Exterior features: Deck, Porch, Storage, Shed, Paved Driveway
- Has private pool: Yes
- Pool features: Above Ground, Pool, Private
- Fencing: Back Yard,Fenced,Vinyl
Lot
- Size: 0.96 Acres
- Features: Cleared, Cul-De-Sac, Level
- Topography: Level
Details
- Parcel number: 729648708500000
- Zoning description: R25
Construction
Type & style
- Home type: SingleFamily
- Architectural style: Two Story,Transitional
- Property subtype: Single Family Residence
Materials
- Brick, Drywall, Frame, Vinyl Siding
- Roof: Composition,Shingle
Condition
- Resale
- New construction: No
- Year built: 2001
Utilities & green energy
- Sewer: Septic Tank
- Water: Public
Green energy
- Energy efficient items: Solar Panel(s)
- Energy generation: Solar
Community & HOA
Community
- Subdivision: Carters Mill
Location
- Region: Chesterfield
Financial & listing details
- Price per square foot: $179/sqft
- Tax assessed value: $457,700
- Annual tax amount: $4,165
- Date on market: 1/19/2026
- Ownership: Individuals
- Ownership type: Sole Proprietor
- Road surface type: Graded
Price history
| Date | Event | Price |
|---|---|---|
| 2/14/2024 | Sold | $540,000+0.9%$179/sqft |
Source:  CVRMLS #2329980 Report a problem CVRMLS #2329980 Report a problem | ||
| 1/13/2024 | Pending sale | $535,000$177/sqft |
Source: CVRMLS #2329980 Report a problem | ||
| 1/10/2024 | Listed for sale | $535,000+59.7%$177/sqft |
Source: CVRMLS #2329980 Report a problem | ||
| 4/27/2017 | Sold | $335,000-1.5%$111/sqft |
Source: CVRMLS #1700033 Report a problem | ||
| 2/27/2017 | Pending sale | $340,000$113/sqft |
Source: Keller Williams - Midlothian #1700033 Report a problem | ||
| 2/15/2017 | Price change | $340,000-1.4%$113/sqft |
Source: Keller Williams - Midlothian #1700033 Report a problem | ||
| 1/23/2017 | Price change | $345,000-1.4%$114/sqft |
Source: Keller Williams - Midlothian #1700033 Report a problem | ||
| 1/2/2017 | Listed for sale | $350,000+2.9%$116/sqft |
Source: Keller Williams Midlothian #1700033 Report a problem | ||
| 7/19/2016 | Listing removed | $339,990$113/sqft |
Source: ERA Woody Hogg & Assoc. #1601853 Report a problem | ||
| 5/12/2016 | Price change | $339,990-2.9%$113/sqft |
Source: ERA Woody Hogg & Assoc. #1601853 Report a problem | ||
| 1/19/2016 | Listed for sale | $349,990+41.6%$116/sqft |
Source: ERA Woody Hogg & Assoc #1601853 Report a problem | ||
| 4/30/2001 | Sold | $247,152$82/sqft |
Source: Public Record Report a problem | ||
Public tax history
| Year | Property taxes | Tax assessment |
|---|---|---|
| 2025 | $4,350 +0.7% | $488,800 +1.8% |
| 2024 | $4,322 +3.8% | $480,200 +4.9% |
| 2023 | $4,165 +7.3% | $457,700 +8.5% |
| 2022 | $3,881 +4.1% | $421,800 +7.5% |
| 2021 | $3,727 +6.3% | $392,300 +6.3% |
| 2020 | $3,505 +3.9% | $368,900 +3.9% |
| 2019 | $3,373 +0.2% | $355,000 +1% |
| 2018 | $3,365 +4% | $351,600 +0.3% |
| 2017 | $3,235 | $350,600 +4.8% |
| 2016 | $3,235 +1.4% | $334,400 +1.4% |
| 2015 | $3,190 -3.4% | $329,700 -3.5% |
| 2014 | $3,303 | $341,500 +9.5% |
| 2013 | -- | $312,000 |
| 2012 | -- | $312,000 -2.4% |
| 2011 | -- | $319,700 -11.1% |
| 2010 | -- | $359,500 -4% |
| 2009 | -- | $374,600 |
| 2008 | -- | $374,600 +5.5% |
| 2007 | -- | $355,000 +22.6% |
| 2005 | -- | $289,500 +10.8% |
| 2004 | -- | $261,200 |
| 2003 | -- | $261,200 +9.2% |
| 2002 | -- | $239,300 +91.4% |
| 2001 | -- | $125,000 |
Find assessor info on the county website
Neighborhood: 23838
Nearby homes
- $584,4004 bd3 ba2.7k sqft11936 Carters Creek Dr, Chesterfield, VA 23838Off Market

- $536,7003 bd3 ba2.1k sqft11924 Carters Creek Dr, Chesterfield, VA 23838Off Market
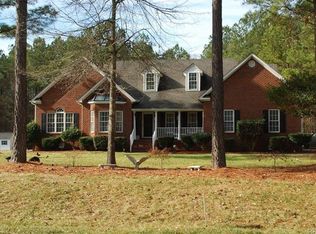
- $554,3004 bd3 ba2.7k sqft11918 Carters Creek Dr, Chesterfield, VA 23838Off Market
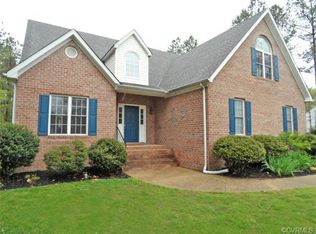
- $784,7005 bd4 ba4.1k sqft11942 Carters Creek Dr, Chesterfield, VA 23838Off Market
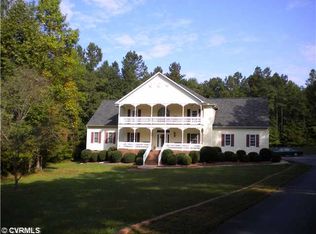
- $567,2005 bd3 ba3k sqft11912 Carters Creek Dr, Chesterfield, VA 23838Off Market
- $625,7005 bd3 ba2.8k sqft11973 Carters Creek Dr, Chesterfield, VA 23838Off Market
- $627,5004 bd3 ba3.3k sqft11919 Carters Creek Drive, Chesterfield, VA 23838Off Market
- $595,0004 bd3 ba2.7k sqft11937 Carters Creek Dr, Chesterfield, VA 23838Off Market
Nearby schools
GreatSchools rating
- 10/10Grange Hall Elementary SchoolGrades: PK-5Distance: 7.1 mi
- 5/10Bailey Bridge Middle SchoolGrades: 6-8Distance: 5 mi
- 4/10Manchester High SchoolGrades: 9-12Distance: 4.8 mi
Schools provided by the listing agent
- Elementary: Grange Hall
- Middle: Bailey Bridge
- High: Manchester
Source: CVRMLS. This data may not be complete. We recommend contacting the local school district to confirm school assignments for this home.
Get a cash offer in 3 minutes
Find out how much your home could sell for in as little as 3 minutes with a no-obligation cash offer.
Estimated market value
$619,200
Get a cash offer in 3 minutes
Find out how much your home could sell for in as little as 3 minutes with a no-obligation cash offer.
Estimated market value
$619,200
- Virginia
- Chesterfield County
- Chesterfield
- 23838
- 11930 Carters Creek Dr
Nearby cities
Nearby zip codes
Other Chesterfield Topics
