Skip main navigation
Off market
  • $584,400

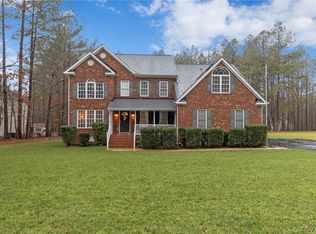
    11936 Carters Creek Dr, Chesterfield, VA 23838

    4beds
    2,764sqft
    Single Family Residence
    Built in 2001
    0.85 Acres Lot
    $584,400 Zestimate®
    $211/sqft
    $3,957 Estimated rent

    Home value

    $584,400

    $555,000 - $614,000

    $3,957/mo

    Zestimate® history
    Loading
    Loading...

    Owner options

    List your home for rent

    $3,957/mo

    Rent Zestimate®

    Find your next renter with Zillow Rental Manager. Plus, with online applications, you can quickly screen prospective tenants – for free.

    Learn more

    $3,957/mo

    Rent Zestimate®

    Refinance and save

    $3,515/mo

    Est. payment

    Refinancing to a lower rate could help reduce your monthly payments and save thousands over the life of the loan.

    See today's rates

    $3,515/mo

    Est. payment

    Explore your selling options

    Work with a Zillow partner agent

    Leverage their expertise and Zillow's premium Showcase listings to get your home seen by more buyers.

    Get started

    List with your own agent

    Get your home in front of millions of buyers by listing it on Zillow.

    Learn how to do it

    Sell it yourself

    Take full control of how buyers see your home on Zillow by listing For Sale by Owner (FSBO).

    List your home

    What's special

    Gorgeous Carters Mill listing with a large cul-de-sac lot with an AMAZING POOL! If you are looking for a staycation home, this is it! All NEW CARPET and whole house freshly painted! 3 Car garage for all the big toys, 16 X 40 Pool that is 8ft deep, Roof replaced 2017, Both HVACs have been updated ....and there is a 10 X 10 Tree house in the backyard! Home is under contract!

    This property is off market, which means it's not currently listed for sale or rent on Zillow. This may be different from what's available on other websites or public sources.

    Zillow last checked:

    Listing updated:

    Listed by:

    Gayle Peace lizmoore@lizmoore.com,

    Liz Moore & Associates

    Bought with:

    Ashley Albiston, 0225243245

    Shaheen Ruth Martin & Fonville

    Source: CVRMLS,MLS#: 2312943MLS LogoOriginating MLS: Central Virginia Regional MLS

    Facts & features

    Interior

    Bedrooms & bathrooms
    • Bedrooms: 4
    • Bathrooms: 3
    • Full bathrooms: 2
    • 1/2 bathrooms: 1
    Primary bedroom
    • Description: Hardwoods
    • Level: Second
    • Dimensions: 15.0 x 13.0
    Bedroom 2
    • Description: New Carpet
    • Level: Second
    • Dimensions: 14.0 x 10.0
    Bedroom 3
    • Description: New Carpet
    • Level: Second
    • Dimensions: 15.0 x 11.0
    Bedroom 4
    • Description: New Carpet
    • Level: Second
    • Dimensions: 13.0 x 10.0
    Dining room
    • Description: Hardwoods & Custom Trim
    • Level: First
    • Dimensions: 11.11 x 0.0
    Family room
    • Description: Double-sided fireplace, Ceiling fan
    • Level: First
    • Dimensions: 19.0 x 15.0
    Foyer
    • Description: Hardwoods
    • Level: First
    • Dimensions: 0 x 0
    Other
    • Description: Tub & Shower
    • Level: Second
    Half bath
    • Level: First
    Kitchen
    • Description: Spacious/Eat-In Area
    • Level: First
    • Dimensions: 19.0 x 11.0
    Laundry
    • Level: Second
    • Dimensions: 0 x 0
    Office
    • Description: Hardwoods & Custom Trim/Doors
    • Level: First
    • Dimensions: 13.0 x 10.0
    Heating
    • Heat Pump, Propane, Zoned
    Cooling
    • Central Air
    Appliances
    • Included: Dishwasher, Electric Water Heater, Gas Cooking, Disposal, Microwave
    Features
    • Bookcases, Built-in Features, Breakfast Area, Bay Window, Ceiling Fan(s), Eat-in Kitchen, French Door(s)/Atrium Door(s), Fireplace, Granite Counters, High Ceilings, Bath in Primary Bedroom, Pantry, Recessed Lighting, Walk-In Closet(s)
    • Flooring: Carpet, Tile, Wood
    • Doors: French Doors
    • Basement: Crawl Space
    • Attic: Floored,Pull Down Stairs
    • Number of fireplaces: 1
    • Fireplace features: Gas
    Interior area
    • Total interior livable area: 2,764 sqft
    • Finished area above ground: 2,764

    Property

    Parking
    • Total spaces: 3
    • Parking features: Attached, Driveway, Garage, Garage Door Opener, Off Street, Oversized, Paved, Garage Faces Rear, Garage Faces Side
    • Attached garage spaces: 3
    • Has uncovered spaces: Yes
    Features
    • Levels: Two
    • Stories: 2
    • Patio & porch: Deck
    • Exterior features: Deck, Paved Driveway
    • Pool features: In Ground, Pool Equipment, Pool
    • Fencing: Back Yard,Vinyl,Fenced
    Lot
    • Size: 0.85 Acres
    • Features: Corner Lot, Cul-De-Sac, Level
    • Topography: Level
    Details
    • Parcel number: 729648757500000
    • Zoning description: R25

    Construction

    Type & style
    • Home type: SingleFamily
    • Architectural style: Two Story,Transitional
    • Property subtype: Single Family Residence
    Materials
    • Brick, Frame, Vinyl Siding
    • Roof: Composition
    Condition
    • Resale
    • New construction: No
    • Year built: 2001

    Utilities & green energy

    • Sewer: Septic Tank
    • Water: Public

    Community & HOA

    Community
    • Subdivision: Carters Mill
    Location
    • Region: Chesterfield

    Financial & listing details

    • Price per square foot: $211/sqft
    • Tax assessed value: $429,400
    • Annual tax amount: $3,670
    • Date on market: 1/21/2026
    • Ownership: Individuals
    • Ownership type: Sole Proprietor

    Price history

    DateEventPrice
    7/21/2023Sold$525,000+4%$190/sqft
    Source: CVRMLS #2312943 Report a problem
    6/21/2023Pending sale$505,000+50.8%$183/sqft
    Source: CVRMLS #2312943 Report a problem
    5/19/2011Listing removed$334,950+8%$121/sqft
    Source: RealBird #2922539 Report a problem
    3/31/2010Sold$310,000-7.4%$112/sqft
    Source: Public Record Report a problem
    12/25/2009Price change$334,950-2.9%$121/sqft
    Source: RealBird #2922539 Report a problem
    12/19/2009Price change$344,950+3%$125/sqft
    Source: RealBird #2922539 Report a problem
    11/1/2009Price change$334,950-2.9%$121/sqft
    Source: Tipper Williams #2922539 Report a problem
    7/19/2009Price change$344,950-12.7%$125/sqft
    Source: Tipper Williams #2922539 Report a problem
    5/30/2009Listed for sale$394,950$143/sqft
    Source: Tipper Williams #2922539 Report a problem
    2/18/2009Listing removed$394,950$143/sqft
    Source: Single Property Sites, Inc #2830713 Report a problem
    1/22/2009Listed for sale$394,950$143/sqft
    Source: Single Property Sites, Inc #2830713 Report a problem
    11/27/2008Listing removed$394,950$143/sqft
    Source: Keller Williams Realty #2830713 Report a problem
    9/18/2008Price change$394,950-1.3%$143/sqft
    Source: Keller Williams Realty #2830713 Report a problem
    6/18/2008Price change$399,950-14.8%$145/sqft
    Source: Long and Foster Real Estate #2814255 Report a problem
    5/27/2008Listed for sale$469,500+80.6%$170/sqft
    Source: Long and Foster Real Estate #2814255 Report a problem
    7/20/2001Sold$259,900$94/sqft
    Source: Public Record Report a problem

    Public tax history

    YearProperty taxesTax assessment
    2025$4,220 +1.5%$474,100 +2.6%
    2024$4,158 +6.4%$462,000 +7.6%
    2023$3,908 +6.5%$429,400 +7.6%
    2022$3,670 +4.2%$398,900 +7.6%
    2021$3,521 +6.4%$370,600 +6.4%
    2020$3,309 +3.9%$348,300 +3.9%
    2019$3,184 -0.7%$335,200 +0.9%
    2018$3,206 +4.8%$332,200 +0.3%
    2017$3,059 $331,300 +4.8%
    2016$3,059 +1.4%$316,000 +1.4%
    2015$3,015 -3.5%$311,500 -3.5%
    2014$3,124 $322,800 +12.4%
    2013-- $287,100
    2012-- $287,100 -2.3%
    2011-- $293,900 -11.3%
    2010-- $331,400 -3.9%
    2009-- $345,000
    2008-- $345,000 +5.6%
    2007-- $326,700 +22.6%
    2005-- $266,400 +7%
    2004-- $248,900
    2003-- $248,900 +9.1%
    2002-- $228,100 +216.4%
    2001-- $72,100
    Find assessor info on the county website

    Neighborhood: 23838

    Nearby schools

    GreatSchools rating
    Schools provided by the listing agent
    • Elementary: Grange Hall
    • Middle: Bailey Bridge
    • High: Manchester

    Source: CVRMLS. This data may not be complete. We recommend contacting the local school district to confirm school assignments for this home.

    Get a cash offer in 3 minutes
    Find out how much your home could sell for in as little as 3 minutes with a no-obligation cash offer.
    Estimated market value
    $584,400
    Get a cash offer in 3 minutes
    Find out how much your home could sell for in as little as 3 minutes with a no-obligation cash offer.
    Estimated market value
    $584,400