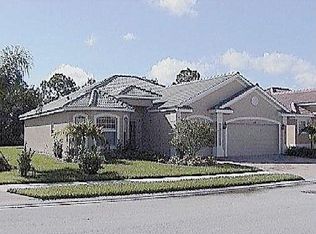
Welcome to your Florida lifestyle upgrade in the highly sought-after community of Stoneybrook at Venice. This spacious 5-bedroom, 3.5-bath pool home offers the perfect blend of comfort, flexibility, and resort-style living—ideal for growing or multigenerational households. From the moment you step inside, you’ll appreciate the generous layout designed for both everyday living and entertaining. With multiple living spaces and five true bedrooms, there’s room for everyone—whether you need home offices, guest suites, or space for extended family. Step outside to your private pool area, perfect for relaxing weekends, family gatherings, or soaking up the Florida sunshine year-round. What truly sets this home apart is its location within a gated, amenity-rich community known for its active and family-friendly atmosphere. Residents enjoy access to a clubhouse, community pool, fitness center, playground, tennis and pickleball courts, and basketball courts—offering something for every age and lifestyle. Conveniently located just minutes from Gulf beaches, the exciting growth and dining of Wellen Park, and the charm of historic downtown Venice, this home offers the best of coastal living with everyday convenience. Top-rated schools, low crime rates, and easy access to multiple airports within 90 minutes make this an exceptional choice for both full-time residents and relocators alike. If you’ve been searching for space, community, and lifestyle all in one—this is the one to call home.
Sold for $487,500
Zillow last checked:
Listing updated:
Bought with:
Robert Fioretti, 3452501
HOMA REALTY, INC.
Source: Stellar MLS,MLS#: N6142576 Originating MLS: Venice
Originating MLS: Venice
Price history
| Date | Event | Price |
|---|---|---|
| 5/18/2026 | Sold | $487,500-7.8%$185/sqft |
Source:  Stellar MLS #N6142576 Report a problem Stellar MLS #N6142576 Report a problem | ||
| 4/15/2026 | Pending sale | $529,000$201/sqft |
Source: Stellar MLS #N6142576 Report a problem | ||
| 4/13/2026 | Price change | $529,000-3.6%$201/sqft |
Source: Stellar MLS #N6142576 Report a problem | ||
| 3/21/2026 | Listed for sale | $549,000-15.5%$208/sqft |
Source: Stellar MLS #N6142576 Report a problem | ||
| 8/23/2024 | Listing removed | -- |
Source: Stellar MLS #N6132668 Report a problem | ||
| 6/17/2024 | Price change | $650,000-2.3%$247/sqft |
Source: Stellar MLS #N6132668 Report a problem | ||
| 5/21/2024 | Price change | $665,000-4.9%$252/sqft |
Source: Stellar MLS #N6132668 Report a problem | ||
| 5/6/2024 | Listed for sale | $699,000-12.5%$265/sqft |
Source: Stellar MLS #N6132668 Report a problem | ||
| 2/6/2024 | Listing removed | -- |
Source: Stellar MLS #C7480712 Report a problem | ||
| 2/2/2024 | Price change | $799,000-0.1%$303/sqft |
Source: Stellar MLS #C7480712 Report a problem | ||
| 1/11/2024 | Price change | $800,000-3%$304/sqft |
Source: Stellar MLS #C7480712 Report a problem | ||
| 11/14/2023 | Listed for sale | $825,000+100.8%$313/sqft |
Source: Stellar MLS #C7480712 Report a problem | ||
| 11/8/2019 | Sold | $410,900-1%$156/sqft |
Source: Stellar MLS #N6107032 Report a problem | ||
| 10/3/2019 | Pending sale | $414,900$157/sqft |
Source: BRIGHT REALTY #N6107032 Report a problem | ||
| 9/13/2019 | Listed for sale | $414,900+59.6%$157/sqft |
Source: BRIGHT REALTY #N6107032 Report a problem | ||
| 7/23/2010 | Sold | $259,900$99/sqft |
Source: Public Record Report a problem | ||
| 4/24/2010 | Listing removed | $259,900$99/sqft |
Source: Paul Cornuke #D5775349 Report a problem | ||
| 4/12/2010 | Price change | $259,900-1.9%$99/sqft |
Source: Paul Cornuke #D5775349 Report a problem | ||
| 3/16/2010 | Price change | $264,900-1.9%$101/sqft |
Source: Paul Cornuke #D5775349 Report a problem | ||
| 3/6/2010 | Price change | $269,900-2.2%$102/sqft |
Source: Paul Cornuke #D5775349 Report a problem | ||
| 2/21/2010 | Price change | $275,900-1.4%$105/sqft |
Source: Paul Cornuke #D5775349 Report a problem | ||
| 11/25/2009 | Price change | $279,900-9.4%$106/sqft |
Source: Paul Cornuke #D5775349 Report a problem | ||
| 10/24/2009 | Listed for sale | $309,000-32.8%$117/sqft |
Source: Paul Cornuke #D5775349 Report a problem | ||
| 11/8/2006 | Sold | $460,000$175/sqft |
Source: Public Record Report a problem | ||
Nearby homes
- $562,6004 bd3 ba2.7k sqft11926 Granite Woods Loop, Venice, FL 34292Off Market
- $555,0004 bd3 ba2.4k sqft11934 Granite Woods Loop, Venice, FL 34292Sold

- $538,0004 bd3 ba2.4k sqft11922 Granite Woods Loop, Venice, FL 34292Off Market

- $414,6003 bd2 ba2.1k sqft11938 Granite Woods Loop, Venice, FL 34292Off Market
Get a cash offer in 3 minutes
Find out how much your home could sell for in as little as 3 minutes with a no-obligation cash offer.
Estimated market value
$484,800
