Skip main navigation
Sold for $585,000
  • $585,000

    11931 Granite Woods Loop, Venice, FL 34292

    4beds
    2,179sqft
    Single Family Residence
    Built in 2006
    7,920 Square Feet Lot
    $538,600 Zestimate®
    $268/sqft
    $3,535 Estimated rent

    Home value

    $538,600

    $485,000 - $598,000

    $3,535/mo

    Zestimate® history
    Loading
    Loading...

    Owner options

    List your home for rent

    $3,535/mo

    Rent Zestimate®

    Find your next renter with Zillow Rental Manager. Plus, with online applications, you can quickly screen prospective tenants – for free.

    Learn more

    $3,535/mo

    Rent Zestimate®

    Refinance and save

    $3,905/mo

    Est. payment

    Refinancing to a lower rate could help reduce your monthly payments and save thousands over the life of the loan.

    See today's rates

    $3,905/mo

    Est. payment

    Explore your selling options

    Work with a Zillow partner agent

    Leverage their expertise and Zillow's premium Showcase listings to get your home seen by more buyers.

    Get started

    List with your own agent

    Get your home in front of millions of buyers by listing it on Zillow.

    Learn how to do it

    Sell it yourself

    Take full control of how buyers see your home on Zillow by listing For Sale by Owner (FSBO).

    List your home

    What's special

    Paver lanaiFamily roomDazzling poolElegant tray ceilingStunning built-in bookshelfRoman tubSplit bedroom design
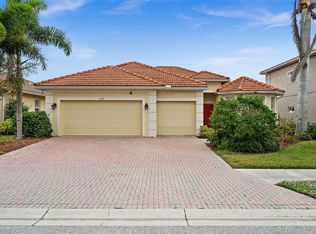
    Discover an incredible opportunity with this beautiful 4-bedroom home (or 3 bedrooms with a den or office) that features a split bedroom design and a spacious 3-car garage, all while overlooking a serene lake. The exterior is elegantly landscaped, showcasing a charming brick paver driveway and paver lanai, rain gutters, an irrigation system, and durable hurricane shutters. Step inside through the inviting front door to find a welcoming foyer. To your left, the den features a stunning built-in bookshelf, cabinets, and desk complemented by wood flooring. Venture further to discover a versatile dining room or sitting area that seamlessly flows into the airy living room, boasting sliders that open to the dazzling pool and picturesque lake. The generous owner's suite, located off the living area, features plantation sliders leading to the pool and an elegant tray ceiling. With his and her closets, including a larger one with built-ins, you'll find ample space for your wardrobe and belongings. The owner's bathroom offers abundant storage along with a luxurious shower and a roman tub, providing a spa-like retreat at home. The chef's kitchen is thoughtfully designed with state-of-the-art Samsung appliances, including a double oven, and a 7-stage under-sink filtering system. Enjoy the stylish tile backsplash, a spacious closet pantry, an extra-large double sink, and elegant corian countertops. A functional kitchen island adds versatility and a cozy nook for casual dining. Just off the kitchen, the family room continues the trend of elegance with a tray ceiling and plantation shutters overlooking the pool. On the other side of the home, you’ll find two additional beautifully painted bedrooms and a bright, modern bathroom featuring a glass shower enclosure. Throughout the home, exquisite woodworking and built-ins enhance its charm, including a practical shoe and coat organizer off the laundry area and additional storage solutions. This impeccably maintained home also boasts newer critical features such as the AC (2019), water heater, pool pump and filter, smoke alarms, disposal, and more, ensuring peace of mind. Additional highlights include pull-down attic stairs, garage door insulation, irrigation water cleaner, landscape curbing, and plantation shutters throughout. Embrace the vibrant lifestyle that awaits you—just minutes away from stunning Gulf beaches, shops, restaurants, and golf courses, within the prestigious guard-gated community of Stoneybrook. This dynamic community offers a wealth of amenities, including a community center, activity director, fitness center, lagoon-style pool, splash pad, spa, gazebo with grills, a media room, lighted tennis courts, basketball courts, soccer field, baseball diamond, pickleball, walking trails, catch and release fishing in the community lakes, and easy access to I-75 and historic downtown Venice. Don’t miss your chance to secure a home that perfectly captures the essence of coastal living!

    Zillow last checked:

    Listing updated:

    Listed by:

    Casey Gibson, P.A. 239-826-8268,

    SIGNATURE REALTY ASSOCIATES 813-689-3115

    Bought with:

    Roberta Olney, 3319495

    WHITE SANDS REALTY GROUP FL

    Source: Stellar MLS,MLS#: TB8321853MLS LogoOriginating MLS: Suncoast Tampa

    Facts & features

    Interior

    Bedrooms & bathrooms
    • Bedrooms: 4
    • Bathrooms: 2
    • Full bathrooms: 2
    Rooms
    • Room types: Family Room, Dining Room, Living Room, Utility Room
    Primary bedroom
    • Features: Walk-In Closet(s)
    • Level: First
    • Area: 228 Square Feet
    • Dimensions: 19x12
    Bedroom 2
    • Features: Built-in Closet
    • Level: First
    • Area: 120 Square Feet
    • Dimensions: 12x10
    Bedroom 3
    • Features: Built-in Closet
    • Level: First
    • Area: 120 Square Feet
    • Dimensions: 12x10
    Dining room
    • Level: First
    • Area: 110 Square Feet
    • Dimensions: 10x11
    Family room
    • Level: First
    • Area: 289 Square Feet
    • Dimensions: 17x17
    Kitchen
    • Features: Built-in Closet
    • Level: First
    • Area: 132 Square Feet
    • Dimensions: 11x12
    Living room
    • Level: First
    • Area: 132 Square Feet
    • Dimensions: 12x11
    Office
    • Level: First
    • Area: 156 Square Feet
    • Dimensions: 12x13
    Heating
    • Central
    Cooling
    • Central Air
    Appliances
    • Included: Convection Oven, Dishwasher, Disposal, Dryer, Electric Water Heater, Kitchen Reverse Osmosis System, Microwave, Range, Refrigerator, Washer, Water Filtration System
    • Laundry: Inside
    Features
    • Built-in Features, Ceiling Fan(s), Crown Molding, High Ceilings, Solid Surface Counters, Tray Ceiling(s), Walk-In Closet(s)
    • Flooring: Carpet, Ceramic Tile
    • Doors: Sliding Doors
    • Windows: Shutters, Window Treatments, Hurricane Shutters
    • Has fireplace: No
    Interior area
    • Total structure area: 2,934
    • Total interior livable area: 2,179 sqft

    Property

    Parking
    • Total spaces: 3
    • Parking features: Garage - Attached
    • Attached garage spaces: 3
    Features
    • Levels: One
    • Stories: 1
    • Patio & porch: Patio, Screened
    • Exterior features: Irrigation System, Rain Gutters, Sidewalk
    • Has private pool: Yes
    • Pool features: Gunite, In Ground
    • Spa features: In Ground
    • Has view: Yes
    • View description: Pool, Water
    • Water view: Water
    Lot
    • Size: 7,920 Square Feet
    Details
    • Parcel number: 0755021105
    • Zoning: RSF1
    • Special conditions: None

    Construction

    Type & style
    • Home type: SingleFamily
    • Property subtype: Single Family Residence
    Materials
    • Block, Stucco
    • Foundation: Slab
    • Roof: Tile
    Condition
    • New construction: No
    • Year built: 2006
    Details
    • Builder model: Weston Flex
    • Builder name: US Home

    Utilities & green energy

    • Sewer: Public Sewer
    • Water: Public
    • Utilities for property: Cable Available, Electricity Available, Public, Street Lights

    Community & HOA

    Community
    • Pet fee: $0 monthly
    • Subdivision: STONEYBROOK AT VENICE
    HOA
    • Has HOA: Yes
    • HOA fee: $207 monthly
    • HOA name: Leeland Property Management
    • HOA phone: 941-408-1276
    Location
    • Region: Venice

    Financial & listing details

    • Price per square foot: $268/sqft
    • Tax assessed value: $393,300
    • Annual tax amount: $4,444
    • Date on market: 11/17/2024
    • Cumulative days on market: 7 days
    • Listing terms: Cash,Conventional,VA Loan
    • Ownership: Fee Simple
    • Total actual rent: 0
    • Electric utility on property: Yes
    • Road surface type: Paved, Asphalt

    Price history

    DateEventPrice
    12/30/2024Sold$585,000+1.8%$268/sqft
    Source: Stellar MLS #TB8321853 Report a problem
    11/25/2024Pending sale$574,900$264/sqft
    Source: Stellar MLS #TB8321853 Report a problem
    11/18/2024Listed for sale$574,900+67.4%$264/sqft
    Source: Stellar MLS #TB8321853 Report a problem
    9/30/2015Sold$343,500-3.8%$158/sqft
    Source: Stellar MLS #D5906650 Report a problem
    9/2/2015Price change$356,900-0.7%$164/sqft
    Source: EXIT KING REALTY #D5906650 Report a problem
    8/3/2015Listed for sale$359,535-5.4%$165/sqft
    Source: EXIT KING REALTY #D5906650 Report a problem
    6/30/2006Sold$379,900$174/sqft
    Source: Public Record Report a problem

    Public tax history

    YearProperty taxesTax assessment
    2025$1,503 -67.4%$393,300 +25.5%
    2024$4,604 +3.6%$313,350 +3%
    2023$4,444 +2.6%$304,223 +3%
    2022$4,330 +1.6%$295,362 +3%
    2021$4,260 -0.1%$286,759 +1.4%
    2020$4,263 +5.7%$282,800 +1.5%
    2019$4,035 $278,500 +0.5%
    2018$4,035 +0.9%$277,200 -0.7%
    2017$3,999 +15.8%$279,244 +2.1%
    2016$3,454 -17.6%$273,500 +10.5%
    2015$4,191 +20.2%$247,600 +19.8%
    2014$3,486 +0.1%$206,654
    2013$3,484 +2.1%$206,654 +1.7%
    2012$3,411 -3.6%$203,200 -5.8%
    2011$3,537 -6.1%$215,800 -4.9%
    2010$3,767 -13%$226,967 +2.7%
    2009$4,330 $221,000 -22.5%
    2008$4,330 +8.3%$285,300 -8.6%
    2007$4,000 $312,300 +289.9%
    2006-- $80,100
    Find assessor info on the county website

    Neighborhood: 34292

    Nearby schools

    GreatSchools rating
    Schools provided by the listing agent
    • Elementary: Taylor Ranch Elementary
    • Middle: Venice Area Middle
    • High: Venice Senior High

    Source: Stellar MLS. This data may not be complete. We recommend contacting the local school district to confirm school assignments for this home.

    Get a cash offer in 3 minutes
    Find out how much your home could sell for in as little as 3 minutes with a no-obligation cash offer.
    Estimated market value
    $538,600
    Get a cash offer in 3 minutes
    Find out how much your home could sell for in as little as 3 minutes with a no-obligation cash offer.
    Estimated market value
    $538,600