Homesite #19 - READY for APRIL!! Discover the charm of Mallard Park offering 268 new construction 2-story townhomes in desirable North Charlotte area. The community is conveniently located next to Mallard Creek Park with quick access to major roadways, shopping, dining, recreation, and entertainment. Within the community, enjoy a connected, low maintenance lifestyle with resort style pool and cabana, a kids playground and a dedicated dog park. HOA dues include lawn maintenance and a special Spectrum 1 gig Wi-fi package.
The Landis Floor Plan offers an open layout, spacious gathering room, loft, and elegant owner’s suite, this plan embodies comfortable townhome living. Home features upgraded finishes, stainless steel whirlpool appliances, 42" cabinets, Low Voltage and Electrical Packages, wood stairs package and more. Backs up to nature area with no backyard neighbors!
Take advantage of exclusive financing incentives with our preferred lender. Photos shown are for representation purposes only.
Closed
$347,030
11930 Oak St, Charlotte, NC 28269
3beds
1,667sqft
Townhouse
Built in 2026
0.04 Acres Lot
$348,000 Zestimate®
$208/sqft
$2,083 Estimated rent
Home value
$348,000
$327,000 - $369,000
$2,083/mo
Zestimate® history
Owner options
List your home for rent
$2,083/mo
Rent Zestimate®
Find your next renter with Zillow Rental Manager. Plus, with online applications, you can quickly screen prospective tenants – for free.
$2,083/mo
Rent Zestimate®
Refinance and save
$2,292/mo
Est. payment
Refinancing to a lower rate could help reduce your monthly payments and save thousands over the life of the loan.
$2,292/mo
Est. payment
Explore your selling options
Work with a Zillow partner agent
Leverage their expertise and Zillow's premium Showcase listings to get your home seen by more buyers.
Get startedList with your own agent
Get your home in front of millions of buyers by listing it on Zillow.
Learn how to do itSell it yourself
Take full control of how buyers see your home on Zillow by listing For Sale by Owner (FSBO).
List your homeWhat's special
Kids playgroundUpgraded finishesDedicated dog parkStainless steel whirlpool appliancesOpen layoutSpacious gathering roomWood stairs package
Zillow last checked:
Listing updated:
Listed by:
Brandon McLain brandon.mclain@Pulte.com,
Pulte Home Corporation,
Lee Young,
Pulte Home Corporation
Bought with:
Non Member
Canopy Administration
Source: Canopy MLS as distributed by MLS GRID,MLS#: 4356374
Facts & features
Interior
Bedrooms & bathrooms
- Bedrooms: 3
- Bathrooms: 3
- Full bathrooms: 2
- 1/2 bathrooms: 1
Primary bedroom
- Level: Upper
Bedroom s
- Level: Upper
Bedroom s
- Level: Upper
Bathroom half
- Level: Main
Bathroom full
- Level: Upper
Bathroom full
- Level: Upper
Dining area
- Level: Main
Great room
- Level: Main
Kitchen
- Level: Main
Laundry
- Level: Upper
Loft
- Level: Upper
Heating
- Electric, Forced Air, Heat Pump
Cooling
- Ceiling Fan(s), Electric
Appliances
- Included: Dishwasher, Disposal, Electric Oven, Electric Range, Electric Water Heater, Exhaust Fan, Microwave, Plumbed For Ice Maker
- Laundry: Electric Dryer Hookup, Laundry Room, Upper Level
Features
- Kitchen Island, Open Floorplan, Pantry
- Flooring: Carpet, Vinyl
- Has basement: No
- Attic: Pull Down Stairs
- Fireplace features: Family Room
Interior area
- Total structure area: 1,667
- Total interior livable area: 1,667 sqft
- Finished area above ground: 1,667
- Finished area below ground: 0
Property
Parking
- Total spaces: 1
- Parking features: Driveway, Attached Garage, Garage Faces Front, Garage on Main Level
- Attached garage spaces: 1
- Has uncovered spaces: Yes
Accessibility
- Accessibility features: Two or More Access Exits
Features
- Levels: Two
- Stories: 2
- Entry location: Main
- Patio & porch: Front Porch, Patio
- Exterior features: Lawn Maintenance
- Pool features: Community
- Fencing: Partial
- Waterfront features: None
Lot
- Size: 0.04 Acres
- Dimensions: 20 x 96
- Features: Wooded
Details
- Parcel number: 02933419
- Zoning: MX2
- Special conditions: Standard
- Horse amenities: None
Construction
Type & style
- Home type: Townhouse
- Architectural style: Transitional
- Property subtype: Townhouse
Materials
- Hardboard Siding
- Foundation: Slab
Condition
- New construction: Yes
- Year built: 2026
Details
- Builder model: Landis
- Builder name: Pulte Homes Inc, LLC
Utilities & green energy
- Sewer: Public Sewer
- Water: City
- Utilities for property: Cable Available, Electricity Connected, Fiber Optics, Wired Internet Available
Community & HOA
Community
- Features: Cabana, Dog Park, Playground, Recreation Area, Sidewalks, Street Lights
- Security: Carbon Monoxide Detector(s), Smoke Detector(s)
- Subdivision: Mallard Park
HOA
- Has HOA: Yes
- HOA fee: $190 monthly
- HOA name: Cusick Management
- HOA phone: 704-544-7779
Location
- Region: Charlotte
Financial & listing details
- Price per square foot: $208/sqft
- Tax assessed value: $349,030
- Date on market: 3/11/2026
- Cumulative days on market: 22 days
- Listing terms: Cash,Conventional,FHA,VA Loan
- Electric utility on property: Yes
- Road surface type: Concrete, Paved
Price history
| Date | Event | Price |
|---|---|---|
| 5/15/2026 | Sold | $347,030$208/sqft |
Source:  Canopy MLS as distributed by MLS GRID #4356374 Report a problem Canopy MLS as distributed by MLS GRID #4356374 Report a problem | ||
| 4/3/2026 | Pending sale | $347,030$208/sqft |
Source: Canopy MLS as distributed by MLS GRID #4356374 Report a problem | ||
| 4/3/2026 | Price change | $347,030-0.6%$208/sqft |
Source: Canopy MLS as distributed by MLS GRID #4356374 Report a problem | ||
| 3/11/2026 | Listed for sale | $349,030$209/sqft |
Source: Canopy MLS as distributed by MLS GRID #4356374 Report a problem | ||
Public tax history
| Year | Property taxes | Tax assessment |
|---|---|---|
| 2025 | -- | $100,000 |
Find assessor info on the county website
Neighborhood: Prosperity Village
Nearby homes
- $364,3903 bd3 ba1.7k sqft11926 Oak St, Charlotte, NC 28269Sold

- $341,3903 bd3 ba1.6k sqft11934 Oak St, Charlotte, NC 28269Sold

- $325,7903 bd3 ba1.6k sqft11938 Oak St, Charlotte, NC 28269Sold
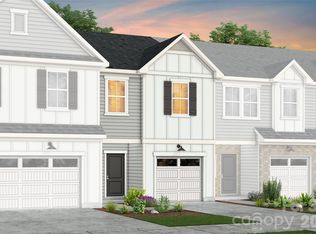
- $384,6603 bd3 ba1.7k sqft11920 Oak Dr, Charlotte, NC 28269Sold
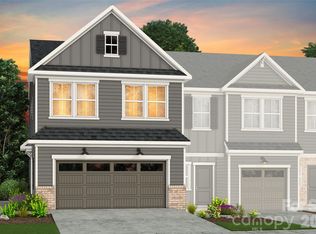
- $335,8903 bd3 ba1.6k sqft11916 Oak Dr, Charlotte, NC 28269New Construction
- $374,5903 bd3 ba1.7k sqft12000 Oak St, Charlotte, NC 28269Sold
- $343,3373 bd3 ba1.6k sqft11908 Oak Dr, Charlotte, NC 28269Pending
- $100,000-- bd-- ba-- sqft12012 Oak Dr, Charlotte, NC 28269Off Market
Nearby schools
GreatSchools rating
- 7/10Parkside ElementaryGrades: PK-5Distance: 0.4 mi
- 2/10Ridge Road Middle SchoolGrades: 6-8Distance: 1.3 mi
- 4/10Mallard Creek HighGrades: 9-12Distance: 0.4 mi
Schools provided by the listing agent
- Elementary: Parkside
- Middle: Ridge Road
- High: Mallard Creek
Source: Canopy MLS as distributed by MLS GRID. This data may not be complete. We recommend contacting the local school district to confirm school assignments for this home.
Get a cash offer in 3 minutes
Find out how much your home could sell for in as little as 3 minutes with a no-obligation cash offer.
Estimated market value
$348,000
Get a cash offer in 3 minutes
Find out how much your home could sell for in as little as 3 minutes with a no-obligation cash offer.
Estimated market value
$348,000
Nearby cities
Nearby neighborhoods
Nearby zip codes
Other Charlotte Topics
