Brand-New 3BR Townhome with Loft in Mallard Park
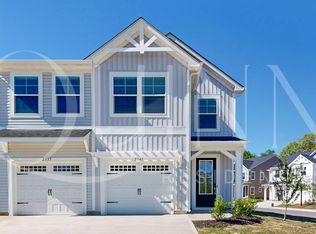
Be the first to call this new-construction Pulte townhome home. Located in Mallard Park, one of North Charlotte's newest townhome communities, this 3-bedroom, 2.5-bath rental offers modern finishes, flexible living space, and convenient access to major commuter routes, shopping, dining, and outdoor recreation.
Home Highlights
3 bedrooms, 2.5 bathrooms, plus a versatile loft ideal for a home office, media room, lounge, or play area.

Open-concept main level designed for everyday comfort and easy entertaining.
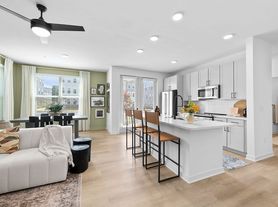
Modern kitchen with granite countertops, stainless steel appliances, a spacious center island, and brand-new finishes.
Private owner's suite with a walk-in closet and dual-vanity bathroom.
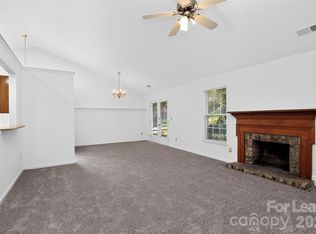
Luxury vinyl plank flooring, large windows, and bright, functional living spaces.
One-car front-load garage.
High-speed Spectrum Internet bundle included.
Pet-friendly community with a dedicated dog park planned on site.
Community Amenities
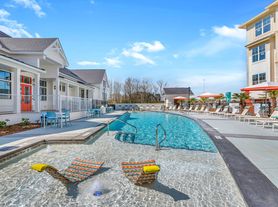
Mallard Park is designed for comfort, connection, and convenience. Planned community features include a resort-style pool with shaded cabana, neighborhood firepit and seating areas, a tot lot, expansive common green space, sidewalk-lined streets, and a dedicated dog park.
Prime North Charlotte Location
Enjoy quick access to I-85 and I-485, with Uptown Charlotte approximately 16 miles away. The home is also convenient to UNC Charlotte, major employers like TIAA, Wells Fargo, Elli Lily, etc., Concord Mills, IKEA, Target, Northlake Mall, Mallard Creek Greenway, and Mallard Creek Park.
Lease Details
Owner pays the HOA Dues.
Tenants are responsible for utilities.
Spectrum Internet bundle is included.
Contact for complete lease terms, pet policy details, and application information.
Schedule a Showing
Do not wait for "someday" be the first to live in this brand-new Mallard Park townhome. Schedule a showing today and experience modern North Charlotte living with space, convenience, and community amenities all in one place.
The Townhome is available for Rent from 18th August 2026
Lease Duration: 12 Months
Strict No Smoking Policy inside Townhome for Fire Safety
Townhouse for rent
Accepts Zillow applications
$2,295/moFees may apply
11908 Oak Dr, Charlotte, NC 28269
3beds
1,667sqft
Price may not include required fees and charges. Price shown reflects the lease term provided. Learn more|
Townhouse
Available now
Small dogs OK
Air conditioner, central air
In unit laundry
Attached garage parking
Central, forced air
What's special
- 16 days |
- -- |
- -- |
Zillow last checked:
Listing updated:
Travel times
Facts & features
Interior
Bedrooms & bathrooms
- Bedrooms: 3
- Bathrooms: 3
- Full bathrooms: 3
Heating
- Central, Forced Air
Cooling
- Air Conditioner, Central Air
Appliances
- Included: Dishwasher, Dryer, Microwave Oven, Oven, Refrigerator, Washer
- Laundry: In Unit
Features
- Walk In Closet
- Flooring: Carpet, Hardwood
Interior area
- Total interior livable area: 1,667 sqft
Property
Parking
- Parking features: Attached, Garage
- Has attached garage: Yes
- Details: Contact manager
Features
- Exterior features: Kids Play Area, Walk In Closet
Details
- Additional structures: Garage(s)
- Parcel number: 02933424
Construction
Type & style
- Home type: Townhouse
- Property subtype: Townhouse
Building
Management
- Pets allowed: Yes
Community & HOA
Community
- Features: Park
HOA
- Amenities included: Dog Park, Park
Location
- Region: Charlotte
Financial & listing details
- Lease term: 1 Year
Nearby apartments for rent
Price history
| Date | Event | Price |
|---|---|---|
| 8/14/2026 | Sold | $334,337-2.6%$201/sqft |
Source:  Canopy MLS as distributed by MLS GRID #4368708 Report a problem Canopy MLS as distributed by MLS GRID #4368708 Report a problem | ||
| 8/3/2026 | Listed for rent | $2,295$1/sqft |
Source: Zillow Rentals Report a problem | ||
| 5/31/2026 | Pending sale | $343,337$206/sqft |
Source: Canopy MLS as distributed by MLS GRID #4368708 Report a problem | ||
| 5/31/2026 | Price change | $343,337-2.8%$206/sqft |
Source: Canopy MLS as distributed by MLS GRID #4368708 Report a problem | ||
| 5/18/2026 | Price change | $353,390-1.7%$212/sqft |
Source: Canopy MLS as distributed by MLS GRID #4368708 Report a problem | ||
| 5/16/2026 | Price change | $359,390+2.1%$216/sqft |
Source: Canopy MLS as distributed by MLS GRID #4368708 Report a problem | ||
| 4/15/2026 | Pending sale | $351,890$211/sqft |
Source: Canopy MLS as distributed by MLS GRID #4368708 Report a problem | ||
| 4/12/2026 | Listed for sale | $351,890$211/sqft |
Source: Canopy MLS as distributed by MLS GRID #4368708 Report a problem | ||
Neighborhood: Prosperity Village
Nearby schools
GreatSchools rating
- 7/10Parkside ElementaryGrades: PK-5Distance: 0.5 mi
- 2/10Ridge Road Middle SchoolGrades: 6-8Distance: 1.3 mi
- 4/10Mallard Creek HighGrades: 9-12Distance: 0.5 mi