Skip main navigation
Sold for $1,035,000
  • $1,035,000

    11930 W 76th Drive, Arvada, CO 80005

    5beds
    3,661sqft
    Single Family Residence
    Built in 1977
    0.3 Acres Lot
    $1,011,600 Zestimate®
    $283/sqft
    $4,347 Estimated rent

    Home value

    $1,011,600

    $951,000 - $1.08M

    $4,347/mo

    Zestimate® history
    Loading
    Loading...

    Owner options

    List your home for rent

    $4,347/mo

    Rent Zestimate®

    Find your next renter with Zillow Rental Manager. Plus, with online applications, you can quickly screen prospective tenants – for free.

    Learn more

    $4,347/mo

    Rent Zestimate®

    Refinance and save

    $5,925/mo

    Est. payment

    Refinancing to a lower rate could help reduce your monthly payments and save thousands over the life of the loan.

    See today's rates

    $5,925/mo

    Est. payment

    Explore your selling options

    Work with a Zillow partner agent

    Leverage their expertise and Zillow's premium Showcase listings to get your home seen by more buyers.

    Get started

    List with your own agent

    Get your home in front of millions of buyers by listing it on Zillow.

    Learn how to do it

    Sell it yourself

    Take full control of how buyers see your home on Zillow by listing For Sale by Owner (FSBO).

    List your home

    What's special

    Walk-out basementRv parkingSweeping western mountain viewsOversized deckDrip irrigationPark-like yardHot tub retreat
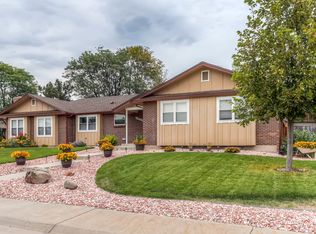
    Country Living in the City – Prime Arvada Location Perfect as it is—or bring your vision to create the modern masterpiece you’ve been dreaming of. This 5-bedroom ranch-style home sits in one of Arvada’s most established and desirable neighborhoods with no HOA, where opportunities like this are rare. Inside, the home is comfortable and ready to enjoy today, while offering incredible potential for updates and customization. Vaulted ceilings, an open great room, and a dramatic wall of windows frame sweeping western mountain views. With just a few creative touches, this layout could transform into the open, flowing concept you’ve been envisioning. The main floor features a spacious kitchen overlooking the family room with its classic moss rock fireplace, a primary suite with private deck access, and a home office (or guest room) with French doors. The walk-out basement expands your living space with a family room, game area, wet bar, cozy brick fireplace, two additional bedrooms, abundant storage, and hobby space. Step outside to enjoy multiple outdoor living areas: an oversized deck, covered patio, flagstone sitting area, and hot tub retreat—all surrounded by a park-like yard with flower, vegetable and spice gardens, 7 varieties of grape vines, 5 varieties of fruit trees, greenhouse, powered utility shed, and drip irrigation. Additional highlights include a rare 3-car garage, RV parking, unencumbered solar system, RO water filtration and a beautifully landscaped lot. Move right in and enjoy its comfort and charm, or thoughtfully reimagine it into the dream home you’ve always wanted. Attractive owner financing available.

    Zillow last checked:

    Listing updated:

    Listed by:

    The HomeSmiths Team 303-480-1399 contracts@homesmiths.com,

    Keller Williams DTC,

    Jeff Smith 303-886-0499,

    Keller Williams DTC

    Bought with:

    Sean Stover, 100093135

    RE/MAX Alliance - Olde Town

    Nicki Thompson, 40033037

    RE/MAX Alliance - Olde Town

    Source: REcolorado as distributed by MLS GRID,MLS#: 3395751MLS Logo

    Facts & features

    Interior

    Bedrooms & bathrooms
    • Bedrooms: 5
    • Bathrooms: 3
    • Full bathrooms: 1
    • 3/4 bathrooms: 2
    • Main level bathrooms: 2
    • Main level bedrooms: 3
    Primary bedroom
    • Level: Main
    Bedroom
    • Level: Main
    Bedroom
    • Description: Office / Study Or Bedroom
    • Level: Main
    Bedroom
    • Level: Basement
    Bedroom
    • Level: Basement
    Primary bathroom
    • Level: Main
    Bathroom
    • Level: Main
    Bathroom
    • Level: Basement
    Dining room
    • Level: Main
    Family room
    • Level: Main
    Game room
    • Level: Basement
    Great room
    • Level: Basement
    Kitchen
    • Level: Main
    Laundry
    • Level: Main
    Living room
    • Level: Main
    Utility room
    • Description: Large Storage Room
    • Level: Basement
    Heating
    • Forced Air, Natural Gas
    Cooling
    • Central Air
    Appliances
    • Included: Bar Fridge, Dishwasher, Disposal, Dryer, Microwave, Range, Refrigerator, Tankless Water Heater, Washer, Water Purifier
    Features
    • Ceiling Fan(s), Eat-in Kitchen, Entrance Foyer, High Ceilings, Pantry, Tile Counters, Vaulted Ceiling(s), Walk-In Closet(s), Wet Bar
    • Flooring: Carpet, Tile
    • Windows: Window Coverings, Window Treatments
    • Basement: Finished,Full,Walk-Out Access
    • Number of fireplaces: 2
    • Fireplace features: Family Room, Great Room, Wood Burning
    Interior area
    • Total structure area: 3,661
    • Total interior livable area: 3,661 sqft
    • Finished area above ground: 1,997
    • Finished area below ground: 0

    Property

    Parking
    • Total spaces: 5
    • Parking features: Dry Walled, Exterior Access Door, Lighted, Storage
    • Attached garage spaces: 3
    • Details: RV Spaces: 2
    Features
    • Levels: One
    • Stories: 1
    • Patio & porch: Covered, Deck, Patio
    • Exterior features: Dog Run, Garden, Lighting, Private Yard
    • Has spa: Yes
    • Spa features: Spa/Hot Tub, Heated
    • Fencing: Partial
    • Has view: Yes
    • View description: Mountain(s)
    Lot
    • Size: 0.30 Acres
    • Features: Landscaped, Sprinklers In Front, Sprinklers In Rear
    Details
    • Parcel number: 128706
    • Zoning: residential
    • Special conditions: Standard

    Construction

    Type & style
    • Home type: SingleFamily
    • Architectural style: Traditional
    • Property subtype: Single Family Residence
    Materials
    • Frame, Wood Siding
    • Roof: Composition
    Condition
    • Year built: 1977

    Utilities & green energy

    • Sewer: Public Sewer
    • Water: Public

    Community & neighborhood

    Location
    • Region: Arvada
    • Subdivision: Oak Park

    Other

    Other facts
    • Listing terms: Cash,Conventional,FHA,Owner Will Carry,Private Financing Available
    • Ownership: Individual

    Price history

    DateEventPrice
    9/19/2025Sold$1,035,000+4.5%$283/sqft
    Source: REcolorado as distributed by MLS GRID #3395751 Report a problem
    9/5/2025Pending sale$990,000$270/sqft
    Source: REcolorado as distributed by MLS GRID #3395751 Report a problem
    8/29/2025Listed for sale$990,000+182.5%$270/sqft
    Source: REcolorado as distributed by MLS GRID #3395751 Report a problem
    5/1/2002Sold$350,500+44.8%$96/sqft
    Source: Public Record Report a problem
    8/23/1995Sold$242,000$66/sqft
    Source: Public Record Report a problem

    Public tax history

    YearProperty taxesTax assessment
    2025$5,040 -0.1%$52,224 +0.4%
    2024$5,047 +22.5%$52,031
    2023$4,121 -1.6%$52,031 +23.6%
    2022$4,190 +11%$42,085 -2.8%
    2021$3,775 $43,297 +10.7%
    2020$3,775 +1.4%$39,116
    2019$3,724 +6.2%$39,116 +9.2%
    2018$3,506 $35,808
    2017$3,506 -1%$35,808 -2.6%
    2016$3,540 $36,772
    2015$3,540 +17.6%$36,772 +23.7%
    2014$3,009 +4%$29,723
    2013$2,893 +2.1%$29,723 +3.1%
    2012$2,832 +0.3%$28,836
    2011$2,824 +5.7%$28,836 -0.4%
    2010$2,670 -6.4%$28,940
    2009$2,853 +0%$28,940 -6.3%
    2008$2,853 +6.3%$30,870
    2007$2,683 +1%$30,870 +7.4%
    2006$2,657 -1.2%$28,750 -1.3%
    2005$2,690 +9.3%$29,130
    2004$2,462 +3.4%$29,130
    2003$2,380 +1.7%$29,130 +5.1%
    2002$2,340 +7.3%$27,720 +20%
    2001$2,180 -1%$23,100
    2000$2,202 $23,100

    Find assessor info on the county website

    Neighborhood: Sierra Vista

    Nearby schools

    GreatSchools rating
    Schools provided by the listing agent
    • Elementary: Sierra
    • Middle: Oberon
    • High: Ralston Valley
    • District: Jefferson County R-1

    Source: REcolorado as distributed by MLS GRID. This data may not be complete. We recommend contacting the local school district to confirm school assignments for this home.

    Get a cash offer in 3 minutes
    Find out how much your home could sell for in as little as 3 minutes with a no-obligation cash offer.
    Estimated market value
    $1,011,600
    Get a cash offer in 3 minutes
    Find out how much your home could sell for in as little as 3 minutes with a no-obligation cash offer.
    Estimated market value
    $1,011,600