Skip main navigation
Sold for $379,900
  • $379,900

    11931 Blue Diamond Trl, Parrish, FL 34219

    4beds
    2,278sqft
    Single Family Residence
    Built in 2024
    7,200 Square Feet Lot
    $357,400 Zestimate®
    $167/sqft
    $3,305 Estimated rent

    Home value

    $357,400

    Estimated sales range

    Not available

    $3,305/mo

    Zestimate® history
    Loading
    Loading...

    Owner options

    List your home for rent

    $3,305/mo

    Rent Zestimate®

    Find your next renter with Zillow Rental Manager. Plus, with online applications, you can quickly screen prospective tenants – for free.

    Learn more

    $3,305/mo

    Rent Zestimate®

    Refinance and save

    $2,719/mo

    Est. payment

    Refinancing to a lower rate could help reduce your monthly payments and save thousands over the life of the loan.

    See today's rates

    $2,719/mo

    Est. payment

    Explore your selling options

    Work with a Zillow partner agent

    Leverage their expertise and Zillow's premium Showcase listings to get your home seen by more buyers.

    Get started

    List with your own agent

    Get your home in front of millions of buyers by listing it on Zillow.

    Learn how to do it

    Sell it yourself

    Take full control of how buyers see your home on Zillow by listing For Sale by Owner (FSBO).

    List your home

    What's special

    Swimming poolComfortable single-story homeThree-car garagePrivate bathroomSpacious family roomVersatile flex roomShared floorplan
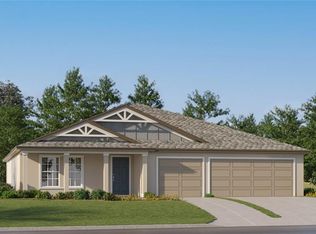
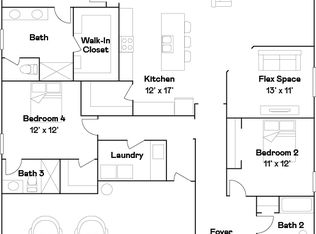
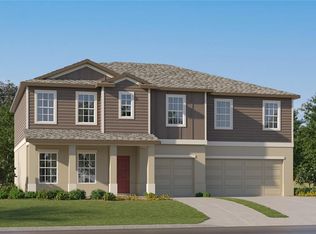
    BRAND NEW HOME!! - COMPLETE MOVE IN READY!! - This comfortable single-story home opens to a shared floorplan that generates flow from the kitchen and nook to the spacious family room. Framing the home is a versatile flex room that grows with the family, along with all four bedrooms, including a lavish owner’s suite with a private bathroom. The three-car garage optimizes organization. Prosperity Lakes is a masterplan with collections of townhomes and single-family homes in Parrish, FL. Homeowners enjoy recreation-rich living with onsite amenities, including a future clubhouse, swimming pool, fitness center and more. Close by are Little Manatee River for outdoor adventures and Gateway Commons, an 83,000-square-foot retail center for upscale shopping, dining and entertainment. Prosperity Lakes is less than seven miles from the I-75 highway and I-275 interchange to give easy access to Tampa Bay, Bradenton, Sarasota and St. Petersburg. Interior photos are different from the actual model disclosed being built.

    Zillow last checked:

    Listing updated:

    Listed by:

    Ben Goldstein 813-917-9080,

    LENNAR REALTY 844-277-5790

    Bought with:

    Mark Baserap, 3320439

    KELLER WILLIAMS GULF BEACHES

    Source: Stellar MLS,MLS#: TB8317536MLS LogoOriginating MLS: Suncoast Tampa

    Facts & features

    Interior

    Bedrooms & bathrooms
    • Bedrooms: 4
    • Bathrooms: 2
    • Full bathrooms: 2
    Primary bedroom
    • Features: Walk-In Closet(s)
    • Level: First
    • Area: 208 Square Feet
    • Dimensions: 16x13
    Bedroom 2
    • Features: Built-in Closet
    • Level: First
    • Area: 121 Square Feet
    • Dimensions: 11x11
    Bedroom 3
    • Features: Built-in Closet
    • Level: First
    • Area: 110 Square Feet
    • Dimensions: 10x11
    Bedroom 4
    • Features: Built-in Closet
    • Level: First
    • Area: 121 Square Feet
    • Dimensions: 11x11
    Den
    • Level: First
    • Area: 132 Square Feet
    • Dimensions: 12x11
    Dining room
    • Level: First
    • Area: 126 Square Feet
    • Dimensions: 18x7
    Kitchen
    • Level: First
    • Area: 187 Square Feet
    • Dimensions: 17x11
    Living room
    • Level: First
    • Area: 360 Square Feet
    • Dimensions: 18x20
    Heating
    • Central
    Cooling
    • Central Air
    Appliances
    • Included: Dishwasher, Disposal, Dryer, Microwave, Refrigerator, Washer
    • Laundry: Laundry Room
    Features
    • Other
    • Flooring: Carpet, Ceramic Tile
    • Has fireplace: No
    Interior area
    • Total structure area: 2,878
    • Total interior livable area: 2,278 sqft

    Property

    Parking
    • Total spaces: 3
    • Parking features: Garage - Attached
    • Attached garage spaces: 3
    • Details: Garage Dimensions: 29X20
    Features
    • Levels: One
    • Stories: 1
    • Exterior features: Other
    Lot
    • Size: 7,200 Square Feet
    Details
    • Parcel number: 11931 BLUE DIAMOND TRL
    • Zoning: MPUD
    • Special conditions: None

    Construction

    Type & style
    • Home type: SingleFamily
    • Property subtype: Single Family Residence
    Materials
    • Block, Stucco
    • Foundation: Block, Slab
    • Roof: Shingle
    Condition
    • Completed
    • New construction: Yes
    • Year built: 2024
    Details
    • Builder model: LINCOLN
    • Builder name: LENNAR

    Utilities & green energy

    • Sewer: Public Sewer
    • Water: Public
    • Utilities for property: Cable Available

    Community & HOA

    Community
    • Features: Clubhouse, Fitness Center, Playground, Pool, Tennis Court(s)
    • Pet fee: $0 monthly
    • Subdivision: PROSPERITY LAKES
    HOA
    • Has HOA: Yes
    • HOA fee: $213 monthly
    • HOA name: OO
    • Second HOA name: 00
    Location
    • Region: Parrish

    Financial & listing details

    • Price per square foot: $167/sqft
    • Tax assessed value: $372,924
    • Annual tax amount: $9,390
    • Date on market: 11/4/2024
    • Cumulative days on market: 12 days
    • Listing terms: Cash,Conventional,FHA,VA Loan
    • Ownership: Fee Simple
    • Total actual rent: 0
    • Road surface type: Paved

    Price history

    DateEventPrice
    12/17/2024Sold$379,900$167/sqft
    Source: Stellar MLS #TB8317536 Report a problem
    11/17/2024Pending sale$379,900$167/sqft
    Source: Stellar MLS #TB8317536 Report a problem
    11/13/2024Price change$379,900-2.6%$167/sqft
    Source: Stellar MLS #TB8317536 Report a problem
    11/10/2024Price change$389,900-2.5%$171/sqft
    Source: Lennar Homes Report a problem
    11/2/2024Listed for sale$399,900$176/sqft
    Source: Lennar Homes Report a problem
    9/10/2024Listing removed$399,900-2.4%$176/sqft
    Source: Lennar Homes Report a problem
    8/24/2024Price change$409,900-1.2%$180/sqft
    Source: Lennar Homes Report a problem
    8/21/2024Price change$414,900-1.2%$182/sqft
    Source: Lennar Homes Report a problem
    8/16/2024Price change$419,900-2.3%$184/sqft
    Source: Lennar Homes Report a problem
    8/8/2024Price change$429,900-2.3%$189/sqft
    Source: Lennar Homes Report a problem
    8/4/2024Listed for sale$439,900$193/sqft
    Source: Lennar Homes Report a problem

    Public tax history

    YearProperty taxesTax assessment
    2025$9,390 $372,924
    Find assessor info on the county website

    Neighborhood: 34219

    Nearby schools

    GreatSchools rating
    Schools provided by the listing agent
    • Elementary: Virgil Mills Elementary
    • Middle: Buffalo Creek Middle
    • High: Palmetto High

    Source: Stellar MLS. This data may not be complete. We recommend contacting the local school district to confirm school assignments for this home.

    Get a cash offer in 3 minutes
    Find out how much your home could sell for in as little as 3 minutes with a no-obligation cash offer.
    Estimated market value
    $357,400
    Get a cash offer in 3 minutes
    Find out how much your home could sell for in as little as 3 minutes with a no-obligation cash offer.
    Estimated market value
    $357,400