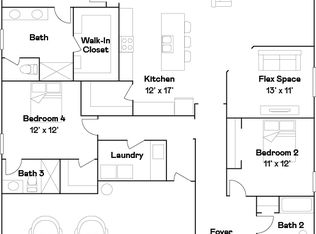
SKIP THE CONSTRUCTION DELAYS, rising build costs, and upgrade premiums—this MOVE-IN READY home offers all the benefits of new construction with IMMEDIATE availability and added enhancements already in place! Experience refined modern living in this nearly new 4-bedroom, 2-bath PLUS A DEN, single-story residence built in 2023 and located in a highly desirable, brand-new subdivision of Prosperity Lakes, Parrish. Thoughtfully designed with a spacious open-concept layout, this home offers effortless flow between the living, dining, and kitchen areas—perfect for both upscale entertaining and everyday comfort. The kitchen features abundant cabinetry and a central island with a sink, perfect for meal prep and entertaining. The primary bedroom features a private en-suite bathroom with double sink and a spacious walk-in closet. Additional bedrooms are equipped with built-in closets. The home showcases PREMIUM UPGRADES throughout, full gutter system, epoxy-coated garage and rear porch floors, and a screened-in lanai ideal for enjoying Florida’s indoor-outdoor lifestyle. The oversized 3-car garage provides ample space for vehicles, storage, or recreational needs, enhancing both convenience and long-term value. Situated in a rapidly growing area with TOP-RATED schools and strong demand, this property presents an exceptional opportunity. Residents enjoy HOA-included access to a resort-style clubhouse complete with a sparkling pool, enhancing the community’s luxury appeal and lifestyle amenities. A rare opportunity to secure a like-new, UPGRADED home in one of Parrish’s fastest-appreciating communities. Furniture is negotiable. Call for your private showing today!
Sold for $365,000
$365,000
12028 Blue Diamond Trl, Parrish, FL 34219
4beds
2,270sqft
Single Family Residence
Built in 2023
7,832 Square Feet Lot
$363,700 Zestimate®
$161/sqft
$3,200 Estimated rent
Home value
$363,700
$342,000 - $389,000
$3,200/mo
Zestimate® history
Owner options
List your home for rent
$3,200/mo
Rent Zestimate®
Find your next renter with Zillow Rental Manager. Plus, with online applications, you can quickly screen prospective tenants – for free.
$3,200/mo
Rent Zestimate®
Refinance and save
$2,626/mo
Est. payment
Refinancing to a lower rate could help reduce your monthly payments and save thousands over the life of the loan.
$2,626/mo
Est. payment
Explore your selling options
Work with a Zillow partner agent
Leverage their expertise and Zillow's premium Showcase listings to get your home seen by more buyers.
Get startedList with your own agent
Get your home in front of millions of buyers by listing it on Zillow.
Learn how to do itSell it yourself
Take full control of how buyers see your home on Zillow by listing For Sale by Owner (FSBO).
List your homeWhat's special
Full gutter systemSpacious open-concept layoutPremium upgrades throughoutKitchen features abundant cabinetrySpacious walk-in closet
Zillow last checked:
Listing updated:
Listed by:
Ali Bicinciler, Jr. 631-889-9853,
LUXURY & BEACH REALTY INC 727-800-5906
Bought with:
Alan Atchley, 0606042
BETTER HOMES AND GARDENS REAL ESTATE ATCHLEY PROPE
Source: Stellar MLS,MLS#: TB8459501 Originating MLS: Suncoast Tampa
Originating MLS: Suncoast Tampa
Facts & features
Interior
Bedrooms & bathrooms
- Bedrooms: 4
- Bathrooms: 2
- Full bathrooms: 2
Rooms
- Room types: Den/Library/Office
Primary bedroom
- Features: Walk-In Closet(s)
- Level: First
- Area: 208 Square Feet
- Dimensions: 16x13
Bedroom 2
- Features: Built-in Closet
- Level: First
- Area: 121 Square Feet
- Dimensions: 11x11
Bedroom 3
- Features: Built-in Closet
- Level: First
- Area: 110 Square Feet
- Dimensions: 10x11
Bedroom 4
- Features: Built-in Closet
- Level: First
- Area: 121 Square Feet
- Dimensions: 11x11
Den
- Level: First
- Area: 132 Square Feet
- Dimensions: 12x11
Dining room
- Features: No Closet
- Level: First
- Area: 126 Square Feet
- Dimensions: 18x7
Kitchen
- Features: No Closet
- Level: First
- Area: 187 Square Feet
- Dimensions: 17x11
Living room
- Features: Ceiling Fan(s), No Closet
- Level: First
- Area: 360 Square Feet
- Dimensions: 18x20
Heating
- Central
Cooling
- Central Air
Appliances
- Included: Dishwasher, Dryer, Gas Water Heater, Kitchen Reverse Osmosis System, Microwave, Range, Refrigerator
- Laundry: Laundry Room
Features
- Ceiling Fan(s), Thermostat
- Flooring: Carpet, Tile
- Windows: Blinds, Hurricane Shutters
- Has fireplace: No
Interior area
- Total structure area: 3,212
- Total interior livable area: 2,270 sqft
Property
Parking
- Total spaces: 3
- Parking features: Garage - Attached
- Attached garage spaces: 3
Features
- Levels: One
- Stories: 1
- Patio & porch: Covered, Front Porch, Rear Porch, Screened
- Exterior features: Irrigation System, Lighting, Rain Gutters
- Has view: Yes
- View description: Trees/Woods
Lot
- Size: 7,832 Square Feet
- Features: FloodZone
Details
- Parcel number: 394623569
- Zoning: RSF-1
- Special conditions: None
Construction
Type & style
- Home type: SingleFamily
- Property subtype: Single Family Residence
- Attached to another structure: Yes
Materials
- Block, Stucco
- Foundation: Slab
- Roof: Shingle
Condition
- Completed
- New construction: No
- Year built: 2023
Utilities & green energy
- Sewer: Public Sewer
- Water: None
- Utilities for property: Cable Connected, Electricity Connected, Natural Gas Connected, Sewer Connected, Sprinkler Recycled, Street Lights, Underground Utilities, Water Connected
Community & HOA
Community
- Features: Clubhouse, Community Mailbox, Deed Restrictions, Fitness Center, Golf Carts OK, Irrigation-Reclaimed Water, Playground, Pool, Sidewalks, Tennis Court(s)
- Pet fee: $0 monthly
- Subdivision: PROSPERITY LAKES PH I SUBPH IB
HOA
- Has HOA: Yes
- Amenities included: Clubhouse, Fitness Center, Pool, Tennis Court(s)
- Services included: Community Pool, Internet, Recreational Facilities
- HOA fee: $169 monthly
- HOA name: Synara Black
- Second HOA name: Prosperity Lakes
Location
- Region: Parrish
Financial & listing details
- Price per square foot: $161/sqft
- Annual tax amount: $9,796
- Date on market: 12/30/2025
- Cumulative days on market: 67 days
- Listing terms: Cash,Conventional,FHA,VA Loan
- Ownership: Fee Simple
- Total actual rent: 0
- Electric utility on property: Yes
- Road surface type: Asphalt
Price history
| Date | Event | Price |
|---|---|---|
| 4/20/2026 | Sold | $365,000-3.7%$161/sqft |
Source:  Stellar MLS #TB8459501 Report a problem Stellar MLS #TB8459501 Report a problem | ||
| 3/8/2026 | Pending sale | $379,000$167/sqft |
Source: Stellar MLS #TB8459501 Report a problem | ||
| 12/30/2025 | Listed for sale | $379,000-2.8%$167/sqft |
Source: Stellar MLS #TB8459501 Report a problem | ||
| 10/18/2023 | Sold | $389,990$172/sqft |
Source: Stellar MLS #T3464867 Report a problem | ||
| 9/13/2023 | Pending sale | $389,990$172/sqft |
Source: Stellar MLS #T3464867 Report a problem | ||
| 9/6/2023 | Price change | $389,990-9.3%$172/sqft |
Source: Stellar MLS #T3464867 Report a problem | ||
| 8/29/2023 | Price change | $430,205+7.6%$190/sqft |
Source: Stellar MLS #T3464867 Report a problem | ||
| 8/15/2023 | Pending sale | $399,990$176/sqft |
Source: Stellar MLS #T3464867 Report a problem | ||
| 8/12/2023 | Price change | $399,990-7%$176/sqft |
Source: Stellar MLS #T3464867 Report a problem | ||
| 8/9/2023 | Listed for sale | $430,205$190/sqft |
Source: Stellar MLS #T3464867 Report a problem | ||
Public tax history
Tax history is unavailable.
Neighborhood: 34219
Nearby homes
- $430,0004 bd3 ba2.5k sqft11911 Blue Diamond Trl, Parrish, FL 34219Sold
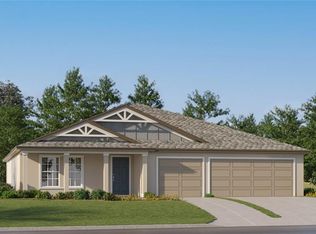
- $426,0954 bd2 ba2.2k sqft12012 Blue Diamond Trl, Parrish, FL 34219Sold
- $368,9004 bd3 ba2.4k sqft12032 Blue Diamond Trl, Parrish, FL 34219For Sale

- $379,9004 bd2 ba2.2k sqft11931 Blue Diamond Trl, Parrish, FL 34219Sold
- $460,0005 bd4 ba3.3k sqft11940 Blue Diamond Trl, Parrish, FL 34219Sold
- $435,9004 bd3 ba2.5k sqft11865 Blue Diamond Trl, Parrish, FL 34219Sold
- $374,9004 bd2 ba2.2k sqft11912 Blue Diamond Trl, Parrish, FL 34219Sold
- $430,0004 bd3 ba2.9k sqft12036 Blue Diamond Trl, Parrish, FL 34219Sold
Nearby schools
GreatSchools rating
- 7/10Virgil Mills Elementary SchoolGrades: PK-5Distance: 6 mi
- 5/10Buffalo Creek Middle SchoolGrades: 6-8Distance: 5.9 mi
- 2/10Palmetto High SchoolGrades: 8-12Distance: 12.2 mi
Schools provided by the listing agent
- Elementary: Barbara A. Harvey Elementary
- Middle: Buffalo Creek Middle
- High: Parrish Community High
Source: Stellar MLS. This data may not be complete. We recommend contacting the local school district to confirm school assignments for this home.
Get a cash offer in 3 minutes
Find out how much your home could sell for in as little as 3 minutes with a no-obligation cash offer.
Estimated market value
$363,700
Get a cash offer in 3 minutes
Find out how much your home could sell for in as little as 3 minutes with a no-obligation cash offer.
Estimated market value
$363,700
- Florida
- Manatee County
- Parrish
- 34219
- 12028 Blue Diamond Trl
Nearby cities
Nearby zip codes
Other Parrish Topics
