Skip main navigation
For sale
  • Price cut: $1K (7/13)
    $368,900

    12032 Blue Diamond Trl, Parrish, FL 34219

    4beds
    2,439sqft
    : 
    Loading
    Get pre-qualified
    Single Family Residence
    Built in 2023
    8,891 Square Feet Lot
    $364,500 Zestimate®
    $151/sqft
    $170/mo HOA

    What's special

    Private ensuite bathSpacious primary suiteReverse osmosis systemIrrigation systemSoaring ceilingsHurricane shuttersAbundance of cabinet space
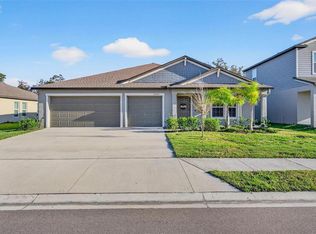
    Welcome to this beautifully maintained 2023-built home in the highly sought-after Prosperity Lakes community of Parrish! Offering 4 bedrooms, plus den/office, 2.5 bathrooms, and a spacious 3-car garage, this move-in ready residence features an open-concept floor plan designed for modern living and entertaining. The kitchen boasts stone countertops, walk-in pantry, reverse osmosis system, and an abundance of cabinet space while seamlessly flowing into the living and dining areas with soaring ceilings and porcelain tile flooring throughout the main living spaces. The spacious primary suite offers a large walk-in closet and private ensuite bath, while the additional bedrooms provide flexibility for family, guests, or a home office. Enjoy added upgrades including hurricane shutters, water softener, irrigation system, and energy-efficient features. Situated on an oversized lot with no minimum lease restrictions, this home is ideal for both primary residents and investors alike. Prosperity Lakes offers resort-style amenities including tennis courts, community features, and convenient access to shopping, dining, schools, and major commuter routes. Located just a short drive to Lakewood Ranch, Sarasota, St. Petersburg, and Florida’s Gulf Coast beaches, this home delivers exceptional value, comfort, and location. Schedule your private showing today!
    61 days
    |
    3,173
    |
    228
    |

    Likely to sell faster than

    Zillow last checked:

    Listing updated:

    Listed by:

    Randall Marks 805-444-5283,

    COLDWELL BANKER REALTY 941-907-1033

    Source: Stellar MLS,MLS#: A4694116MLS LogoOriginating MLS: Sarasota - Manatee

    Loading...

      Facts & features

      Interior

      Bedrooms & bathrooms
      • Bedrooms: 4
      • Bathrooms: 3
      • Full bathrooms: 2
      • 1/2 bathrooms: 1
      Primary bedroom
      • Features: Walk-In Closet(s)
      • Level: First
      • Area: 255 Square Feet
      • Dimensions: 15x17
      Bathroom 2
      • Features: Ceiling Fan(s), Built-in Closet
      • Level: First
      • Area: 120 Square Feet
      • Dimensions: 12x10
      Bathroom 3
      • Features: Ceiling Fan(s), Built-in Closet
      • Level: First
      • Area: 120 Square Feet
      • Dimensions: 12x10
      Bathroom 4
      • Features: Ceiling Fan(s)
      • Level: First
      • Area: 132 Square Feet
      • Dimensions: 12x11
      Den
      • Level: First
      • Area: 143 Square Feet
      • Dimensions: 13x11
      Kitchen
      • Features: Pantry, No Closet
      • Level: First
      • Area: 48 Square Feet
      • Dimensions: 4x12
      Living room
      • Features: Ceiling Fan(s), No Closet
      • Level: First
      • Area: 323 Square Feet
      • Dimensions: 19x17
      Heating
      • Electric, Heat Pump
      Cooling
      • Central Air
      Appliances
      • Included: Dishwasher, Disposal, Dryer, Electric Water Heater, Freezer, Ice Maker, Kitchen Reverse Osmosis System, Microwave, Range, Range Hood, Refrigerator, Washer, Water Softener
      • Laundry: Laundry Room
      Features
      • Built-in Features, Ceiling Fan(s), High Ceilings, Kitchen/Family Room Combo, Open Floorplan, Primary Bedroom Main Floor, Stone Counters, Thermostat, Walk-In Closet(s)
      • Flooring: Carpet, Porcelain Tile
      • Doors: Sliding Doors
      • Windows: Window Treatments, Hurricane Shutters
      • Has fireplace: No
      Interior area
      • Total structure area: 3,430
      • Total interior livable area: 2,439 sqft

      Property

      Parking
      • Total spaces: 3
      • Parking features: Garage - Attached
      • Attached garage spaces: 3
      Features
      • Levels: One
      • Stories: 1
      • Exterior features: Irrigation System, Private Entrance, Tennis Court(s)
      Lot
      • Size: 8,891 Square Feet
      Details
      • Parcel number: 394623509
      • Zoning: SFR
      • Special conditions: None

      Construction

      Type & style
      • Home type: SingleFamily
      • Property subtype: Single Family Residence
      Materials
      • Block, Stucco
      • Foundation: Slab
      • Roof: Shingle
      Condition
      • New construction: No
      • Year built: 2023
      Details
      • Warranty included: Yes

      Utilities & green energy

      • Sewer: Public Sewer
      • Water: Public
      • Utilities for property: Cable Available, Electricity Connected, Public, Solar, Street Lights, Underground Utilities, Water Connected

      Community & HOA

      Community
      • Pet fee: $0 monthly
      • Subdivision: PROSPERITY LAKES PH I SUBPH IB
      HOA
      • Has HOA: Yes
      • HOA fee: $170 monthly
      • HOA name: Icon Management
      Location
      • Region: Parrish

      Financial & listing details

      • Price per square foot: $151/sqft
      • Annual tax amount: $9,854
      • Date on market: 5/19/2026
      • Cumulative days on market: 62 days
      • Listing terms: Cash,Conventional,FHA,USDA Loan,VA Loan
      • Ownership: Fee Simple
      • Total actual rent: 0
      • Electric utility on property: Yes
      • Road surface type: Asphalt

        Estimated market value

        $364,500

        $346,000 - $383,000

        $3,297/mo

        Price history

        DateEventPrice
        7/13/2026Price change$368,900-0.3%$151/sqft
        Source: Stellar MLS #A4694116 Report a problem
        6/13/2026Price change$369,900-1.3%$152/sqft
        Source: Stellar MLS #A4694116 Report a problem
        5/19/2026Listed for sale$374,900-6.9%$154/sqft
        Source: Stellar MLS #A4694116 Report a problem
        11/10/2023Sold$402,505+0.6%$165/sqft
        Source: Stellar MLS #T3462943 Report a problem
        8/27/2023Pending sale$399,990$164/sqft
        Source: Stellar MLS #T3462943 Report a problem
        8/25/2023Price change$399,990-2.4%$164/sqft
        Source: Stellar MLS #T3462943 Report a problem
        8/12/2023Price change$409,990-4.7%$168/sqft
        Source: Stellar MLS #T3462943 Report a problem
        8/8/2023Price change$429,990-3.9%$176/sqft
        Source: Stellar MLS #T3462943 Report a problem
        8/1/2023Listed for sale$447,505$183/sqft
        Source: Stellar MLS #T3462943 Report a problem

        Public tax history

        Tax history is unavailable.

        Monthly payment

        Est. payment

        Payment breakdown

        Explore the cost of this home by adjusting the details. Changes won't be saved.
        All calculations are estimates and provided by Zillow, Inc. for informational purposes only. Actual amounts may vary.
        HOA fees may include property taxes on listings classified as Co-Ops. Contact the listing agent and/or owner for fee details.
        Mortgage interest rates are dependent on a number of factors, including credit score, down payment, and repayment length. Interest rate data provided by Zillow Group Marketplace, Inc. as of 1/1/1970 from various mortgage lenders with which we have lead or other similar arrangements; the Estimated Payment is an average of those rates.
        See how much you could borrow to make a competitive offer.

        Climate risks

        Neighborhood: 34219

        Getting around

        0 / 100
        Car-Dependent
        25 / 100
        Somewhat Bikeable

        Nearby schools

        GreatSchools rating
        Schools provided by the listing agent
        • Elementary: Barbara A. Harvey Elementary
        • Middle: Buffalo Creek Middle
        • High: Parrish Community High

        Source: Stellar MLS. This data may not be complete. We recommend contacting the local school district to confirm school assignments for this home.

        A local agent can set up tours, give advice and negotiate with sellers.

        Browse local experts

        Similar homes