Skip main navigation
Off market
  • $2,093,600

    11931 Hedgestone Ct, Naples, FL 34120

    4beds
    3,985sqft
    SingleFamily
    Built in 2008
    0.37 Acres Lot
    $2,093,600 Zestimate®
    $525/sqft
    $7,037 Estimated rent

    Home value

    $2,093,600

    $1.91M - $2.30M

    $7,037/mo

    Zestimate® history
    Loading
    Loading...

    Owner options

    List your home for rent

    $7,037/mo

    Rent Zestimate®

    Find your next renter with Zillow Rental Manager. Plus, with online applications, you can quickly screen prospective tenants – for free.

    Learn more

    $7,037/mo

    Rent Zestimate®

    Refinance and save

    $12,938/mo

    Est. payment

    Refinancing to a lower rate could help reduce your monthly payments and save thousands over the life of the loan.

    See today's rates

    $12,938/mo

    Est. payment

    Explore your selling options

    Work with a Zillow partner agent

    Leverage their expertise and Zillow's premium Showcase listings to get your home seen by more buyers.

    Get started

    List with your own agent

    Get your home in front of millions of buyers by listing it on Zillow.

    Learn how to do it

    Sell it yourself

    Take full control of how buyers see your home on Zillow by listing For Sale by Owner (FSBO).

    List your home

    What's special

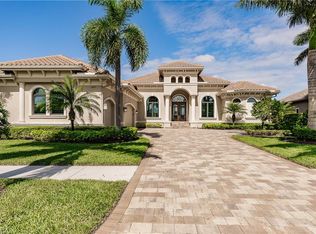
    MAGNIFICENT ESTATE HOME! Located on a beautiful over-sized lot with northwestern exposure, this stunning home offers expansive lake and golf course views. This custom built property has 3,985 sq. ft. of living area and a total area of 5,865 sq. ft. It has recently been completely designed and furnished by Vogue Interiors. Exceptionally appointed with luxury and modern style, the home features a great room open to the kitchen and lanai, living room with stone fireplace and wet bar, 4 Bedrooms, Den, and 6 baths. This residence begins with an impressive marble inlayed entry that steps down to residence with soaring ceilings. Luxurious designer and architectural appointments include arched and tray ceilings with crown molding, and faux finishes. The wood-crafted two level Den is an extraordinary room that includes a separate rotunda seating area. The oversized lanai has a pool and spa, picture window screens for an unobstructed view, and full bar and grill with seating. TwinEagles is a private 36-hole golf community that includes a world-class health club and community resort pool with an outdoor restaurant. A full equity golf membership is included with the purchase of this home.

    This property is off market, which means it's not currently listed for sale or rent on Zillow. This may be different from what's available on other websites or public sources.

    Facts & features

    Interior

    Bedrooms & bathrooms
    • Bedrooms: 4
    • Bathrooms: 6
    • Full bathrooms: 4
    • 1/2 bathrooms: 2
    Cooling
    • Central
    Appliances
    • Included: Dishwasher, Dryer, Microwave, Refrigerator, Washer
    Features
    • Bar, Smoke Detectors, Built-In Cabinets, Closet Cabinets, Custom Mirrors, Window Coverings, Pantry, Volume Ceiling, Foyer, Laundry Tub, Pull Down Stairs, High Speed Available
    • Flooring: Tile, Carpet, Hardwood
    • Has fireplace: Yes
    • Furnished: Yes
    Interior area
    • Total interior livable area: 3,985 sqft

    Property

    Parking
    • Parking features: Garage - Attached
    Features
    • Exterior features: Stucco
    • Has spa: Yes
    • Has view: Yes
    • View description: Water
    • Has water view: Yes
    • Water view: Water
    Lot
    • Size: 0.37 Acres
    Details
    • Parcel number: 78542018362

    Construction

    Type & style
    • Home type: SingleFamily
    Materials
    • Roof: Tile
    Condition
    • Year built: 2008

    Utilities & green energy

    • Sewer: Central, Assessment Paid

    Community & neighborhood

    Community
    • Community features: Fitness Center
    Location
    • Region: Naples

    Other

    Other facts
    • Additional Rooms: Laundry in Residence, Guest Bath, Guest Room, Great Room, Home Office, Den - Study
    • Amenities: Clubhouse, Community Pool, Exercise Room, Streetlight, Sidewalk, Underground Utility, Private Membership, Putting Green, Cabana, Restaurant, Golf Course, Internet Access
    • Bedroom Desc: Master BR Ground, Split Bedrooms, Master BR Sitting Area, First Floor Bedroom
    • Construction: Concrete Block, Poured Concrete
    • Dining Description: Dining - Living, Eat-in Kitchen, Breakfast Bar, Dining - Family, Formal
    • Equipment: Disposal, Auto Garage Door, Self Cleaning Oven, Smoke Detector, Cooktop, Central Vacuum, Wall Oven, Wine Cooler, Double Oven, Grill - Gas
    • Flooring: Marble
    • Heat: Central Electric, Zoned
    • HOA Desc: Mandatory
    • Interior Features: Bar, Smoke Detectors, Built-In Cabinets, Closet Cabinets, Custom Mirrors, Window Coverings, Pantry, Volume Ceiling, Foyer, Laundry Tub, Pull Down Stairs, High Speed Available
    • Maintenance: Insurance, Irrigation Water, Lawn/Land Maintenance, Pest Control Exterior, Sewer, Street Lights, Street Maintenance, Trash Removal, Water, Manager, Security, Pest Control Interior, Repairs, Reserve, Legal/Accounting, Internet/WiFi Access, Golf Course
    • Sewer: Central, Assessment Paid
    • Water: Central, Assessment Paid, Softener, Filter
    • Windows: Single Hung, Bay, Picture
    • Irrigation: Reclaimed, Central, Assessment Paid
    • Lot Desc: Oversize, Golf Course, Across From Waterfro
    • Master Bath Description: Dual Sinks, Separate Tub And Shower, Multiple Shower Heads
    • Building Desc: Traditional, 1 Story/Ranch, Florida
    • Community Type: Gated, Golf Course
    • View: Lake, Golf Course, Preserve
    • Pets: No Approval Needed
    • Management: Developer
    • Exterior Features: Outdoor Kitchen, Privacy Wall, Sprinkler Auto
    • Kitchen Description: Walk-In Pantry, Island, Built-In Desk, Gas Available
    • MLS Area Major: NA21 - N/O Immokalee Rd E/O 75
    • Rear Exposure: NW
    • Floor Plan Type: Split Bedrooms, Great Room
    • Development: TWIN EAGLES

    Price history

    DateEventPrice
    4/2/2018Sold$1,373,750-3.6%$345/sqft
    Source: Public Record Report a problem
    3/22/2018Pending sale$1,425,000$358/sqft
    Source: Premiere Plus Realty Co. #217020691 Report a problem
    3/22/2018Listed for sale$1,425,000$358/sqft
    Source: Premiere Plus Realty Co. #217020691 Report a problem
    12/23/2017Listing removed$1,425,000$358/sqft
    Source: Premiere Plus Realty Co. #217020691 Report a problem
    3/21/2017Listed for sale$1,425,000+171.4%$358/sqft
    Source: Premiere Plus Realty Co. #217020691 Report a problem
    12/8/2006Sold$525,000$132/sqft
    Source: Public Record Report a problem

    Public tax history

    YearProperty taxesTax assessment
    2025$15,335 +3.8%$1,271,655 +2.9%
    2024$14,779 +1.6%$1,235,816 +3%
    2023$14,551 -2%$1,199,821 +3%
    2022$14,843 -0.4%$1,164,875 +3%
    2021$14,897 +0.3%$1,130,947 -0.4%
    2020$14,846 +1.8%$1,135,749 +2.3%
    2019$14,589 +29.1%$1,110,214 +25.4%
    2018$11,299 -1.9%$885,561 +2.1%
    2017$11,512 +1.5%$867,347 +2.1%
    2016$11,337 +2.3%$849,507 +0.7%
    2015$11,077 -0.5%$843,602 +7.2%
    2014$11,136 +1.9%$786,907 +1.6%
    2013$10,934 +0.7%$774,539 +1.8%
    2012$10,855 -0.5%$760,756 -1%
    2011$10,913 -9.5%$768,444 -14%
    2010$12,064 +514.7%$893,134 -8.6%
    2009$1,962 $976,650 +474.5%
    2008$1,962 $170,000 +762.6%
    2007-- $19,709

    Find assessor info on the county website

    Neighborhood: 34120

    Nearby schools

    GreatSchools rating
    Sell for more on Zillow
    Get a Zillow Showcase℠ listing at no additional cost and you could sell for .
    $2,093,600
    2% more
    +$41,872
    With Zillow Showcase(estimated)
    $2,135,472