Skip main navigation
Sold for $2,890,000
  • $2,890,000

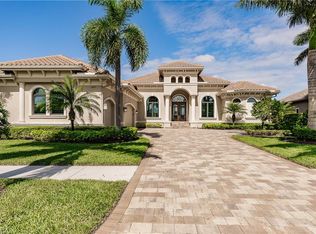
    11935 Hedgestone CT, NAPLES, FL 34120

    4beds
    3,790sqft
    Single Family Residence
    Built in 2008
    0.37 Acres Lot
    $2,605,700 Zestimate®
    $763/sqft
    $-- Estimated rent

    Home value

    $2,605,700

    $2.40M - $2.84M

    Not available

    Zestimate® history
    Loading
    Loading...

    Owner options

    List your home for rent

    Find your next renter with Zillow Rental Manager. Plus, with online applications, you can quickly screen prospective tenants – for free.

    Learn more
    Refinance and save

    $45,571/mo

    Est. payment

    Refinancing to a lower rate could help reduce your monthly payments and save thousands over the life of the loan.

    See today's rates

    $45,571/mo

    Est. payment

    Explore your selling options

    Work with a Zillow partner agent

    Leverage their expertise and Zillow's premium Showcase listings to get your home seen by more buyers.

    Get started

    List with your own agent

    Get your home in front of millions of buyers by listing it on Zillow.

    Learn how to do it

    Sell it yourself

    Take full control of how buyers see your home on Zillow by listing For Sale by Owner (FSBO).

    List your home

    What's special

    Large center islandMinutes to restaurantsCascading waterfallsLake viewsGourmet kitchenGenerous cabinetsDual vanities
    Picture yourself in the extensively renovated club facilities within the guard-gated, highly coveted Twin Eagles Country Club Estate Community. Situated on the best lot with superb panoramic golf and lake views and a private large custom pool with cascading waterfalls & screened lanai. FULL TRANSFERABLE GOLF MEMBERSHIP too! The stunning light & bright interior features a spacious guest house/cabana, gourmet kitchen with a large center island, generous cabinets & counter space amd top line appliances. The sumptuous owners’ suite features 2 walk-in closets, dual vanities and a luxurious walk-in shower. Additional bedrooms include lovely appointments and fine finishes. The home features high tray ceilings, plantation shutters, crown molding and 10" baseboards, high-end fixtures & ceiling fans and outdoor kitchen with built-in grill, sink & refridgerator and so much more! Enjoy resort style amenities with a spectacular clubhouse, pool, miles of nature trails, an expansive exercise facility, sauna, Bocce ball, tennis & pickleball and more. Relax at the exclusive dining room for lunch, dinner or lounge. Just minutes to restaurants, shopping, entertainment and the Gulf Beaches!

    Zillow last checked:

    Listing updated:

    Listed by:

    Mark Benson, PA 239-269-7878,

    Keller Williams Realty Naples

    Bought with:

    Christa Kacillas

    DomainRealty.com LLC

    Source: SWFLMLS,MLS#: 223079807MLS LogoOriginating MLS: Naples

    Facts & features

    Interior

    Bedrooms & bathrooms
    • Bedrooms: 4
    • Bathrooms: 5
    • Full bathrooms: 4
    • 1/2 bathrooms: 1
    Rooms
    • Room types: Den - Study, Great Room, Guest Bath, Guest Room, Office, Screened Lanai/Porch
    Bedroom
    • Features: First Floor Bedroom, Master BR Ground, Split Bedrooms
    Dining room
    • Features: Breakfast Bar, Eat-in Kitchen, Formal
    Kitchen
    • Features: Island, Pantry
    Heating
    • Central
    Cooling
    • Ceiling Fan(s), Central Air, Exhaust Fan
    Appliances
    • Included: Gas Cooktop, Dishwasher, Disposal, Double Oven, Dryer, Freezer, Microwave, Range, Refrigerator, Refrigerator/Freezer, Refrigerator/Icemaker, Self Cleaning Oven, Washer, Wine Cooler
    • Laundry: Washer/Dryer Hookup, Inside, Laundry Tub
    Features
    • Bar, Built-In Cabinets, Cathedral Ceiling(s), Closet Cabinets, Laundry Tub, Pantry, Pull Down Stairs, Tray Ceiling(s), Volume Ceiling, Walk-In Closet(s), Wet Bar, Window Coverings, Zero/Corner Door Sliders, Den - Study, Great Room, Guest Bath, Guest Room, Home Office, Laundry in Residence, Screened Lanai/Porch
    • Flooring: Tile
    • Doors: Zero/Corner Door Sliders, Impact Resistant Doors
    • Windows: Window Coverings, Impact Resistant Windows
    • Has fireplace: No
    Interior area
    • Total structure area: 7,757
    • Total interior livable area: 3,790 sqft

    Property

    Parking
    • Total spaces: 3
    • Parking features: Circular Driveway, Paved, Attached
    • Attached garage spaces: 3
    • Has uncovered spaces: Yes
    Features
    • Stories: 1
    • Patio & porch: Screened, Screened Porch, Screened Lanai/Porch
    • Exterior features: Outdoor Kitchen
    • Has private pool: Yes
    • Pool features: Community, In Ground, Concrete, Electric Heat
    • Has spa: Yes
    • Spa features: Community, Above Ground, Concrete, Heated
    • Has view: Yes
    • View description: Golf Course, Lake
    • Has water view: Yes
    • Water view: Lake
    • Waterfront features: Fresh Water, Lake
    • Frontage type: Lakefront
    Lot
    • Size: 0.37 Acres
    • Features: Across From Waterfront, Irregular Lot, Oversize
    Details
    • Additional structures: Tennis Court(s), Cabana, Outdoor Kitchen
    • Parcel number: 78542018388

    Construction

    Type & style
    • Home type: SingleFamily
    • Architectural style: Ranch
    • Property subtype: Single Family Residence
    Materials
    • Block, Stucco
    • Foundation: Concrete Block
    • Roof: Tile
    Condition
    • New construction: No
    • Year built: 2008

    Utilities & green energy

    • Gas: Propane
    • Water: Central

    Community & HOA

    Community
    • Features: Clubhouse, Pool, Fitness Center, Golf, Restaurant, Sidewalks, Street Lights, Tennis Court(s), Gated
    • Security: Smoke Detector(s), Gated Community
    • Subdivision: HEDGESTONE
    HOA
    • Has HOA: Yes
    • Amenities included: Bike And Jog Path, Bocce Court, Business Center, Clubhouse, Pool, Spa/Hot Tub, Fitness Center, Full Service Spa, Golf Course, Internet Access, Pickleball, Restaurant, Sidewalk, Streetlight, Tennis Court(s), Underground Utility
    • HOA fee: $27,439 annually
    Location
    • Region: Naples

    Financial & listing details

    • Price per square foot: $763/sqft
    • Tax assessed value: $2,014,737
    • Annual tax amount: $26,815
    • Date on market: 10/28/2023
    • Lease term: Buyer Finance/Cash
    • Contingency: Inspection

    Price history

    DateEventPrice
    1/19/2024Sold$2,890,000-3.7%$763/sqft
    Source: SWFLMLS #223079807 Report a problem
    12/22/2023Pending sale$3,000,000$792/sqft
    Source: SWFLMLS #223079807 Report a problem
    10/29/2023Listed for sale$3,000,000-1.6%$792/sqft
    Source: SWFLMLS #223079807 Report a problem
    10/11/2023Listing removed--
    Source: Owner Report a problem
    10/5/2023Listed for sale$3,050,000+60.5%$805/sqft
    Source: Owner Report a problem
    3/30/2021Sold$1,900,000-7.3%$501/sqft
    Source: Public Record Report a problem
    11/2/2020Listed for sale$2,050,000-2.4%$541/sqft
    Source: Premier Sotheby's Int'l Realty #220069221 Report a problem
    8/17/2020Listing removed$2,100,000$554/sqft
    Source: Premier Sotheby's Int'l Realty #220005097 Report a problem
    1/22/2020Listed for sale$2,100,000+275%$554/sqft
    Source: Premier Sotheby's International Realty #220005097 Report a problem
    4/25/2007Sold$560,000$148/sqft
    Source: Public Record Report a problem

    Public tax history

    YearProperty taxesTax assessment
    2025$24,442 +6.2%$2,014,737 +5.3%
    2024$23,014 -9.6%$1,913,191 -7.5%
    2023$25,464 -4.2%$2,068,568 +0.7%
    2022$26,585 +120.5%$2,053,569 +122.3%
    2021$12,058 +2.3%$923,724 +1.4%
    2020$11,792 +1.8%$910,970 +2.3%
    2019$11,585 +4%$890,489 +1.9%
    2018$11,136 -1.9%$873,885 +2.1%
    2017$11,349 +1.5%$855,911 +2.1%
    2016$11,177 +2.4%$838,307 +0.7%
    2015$10,920 -0.5%$832,480 +7.4%
    2014$10,978 +1.9%$775,373 +1.6%
    2013$10,775 +0.7%$763,168 +1.8%
    2012$10,697 -0.6%$749,567 -1.1%
    2011$10,762 +16.3%$757,644 -0.3%
    2010$9,256 +371.7%$760,044 +2.9%
    2009$1,962 $738,748 +334.6%
    2008$1,962 $170,000 +762.6%
    2007-- $19,709
    Find assessor info on the county website

    Neighborhood: 34120

    Nearby schools

    GreatSchools rating
    Schools provided by the listing agent
    • Elementary: CORKSCREW ELEMENTARY SCHOOL
    • Middle: CORKSCREW MIDDLE SCHOOL
    • High: GULF COAST HIGH SCHOOL

    Source: SWFLMLS. This data may not be complete. We recommend contacting the local school district to confirm school assignments for this home.

    Sell for more on Zillow
    Get a Zillow Showcase℠ listing at no additional cost and you could sell for .
    $2,605,700
    2% more
    +$52,114
    With Zillow Showcase(estimated)
    $2,657,814
    Sell for more on Zillow
    Get a Zillow Showcase℠ listing at no additional cost and you could sell for .
    $2,605,700
    2% more
    +$52,114
    With Zillow Showcase(estimated)
    $2,657,814