Skip main navigation
Off market
  • $396,600

    11931 Tetrafin Dr #1102, Riverview, FL 33579

    4beds
    2,228sqft
    Single Family Residence
    Built in 2019
    7,827 Square Feet Lot
    $396,600 Zestimate®
    $178/sqft
    $2,688 Estimated rent

    Home value

    $396,600

    $377,000 - $416,000

    $2,688/mo

    Zestimate® history
    Loading
    Loading...

    Owner options

    List your home for rent

    $2,688/mo

    Rent Zestimate®

    Find your next renter with Zillow Rental Manager. Plus, with online applications, you can quickly screen prospective tenants – for free.

    Learn more

    $2,688/mo

    Rent Zestimate®

    Refinance and save

    $2,754/mo

    Est. payment

    Refinancing to a lower rate could help reduce your monthly payments and save thousands over the life of the loan.

    See today's rates

    $2,754/mo

    Est. payment

    Explore your selling options

    Work with a Zillow partner agent

    Leverage their expertise and Zillow's premium Showcase listings to get your home seen by more buyers.

    Get started

    List with your own agent

    Get your home in front of millions of buyers by listing it on Zillow.

    Learn how to do it

    Sell it yourself

    Take full control of how buyers see your home on Zillow by listing For Sale by Owner (FSBO).

    List your home

    What's special

    Under Construction. Enjoy a beautiful open concept home with a raised great room ceiling giving a spacious and inviting feel. From the welcoming foyer, to the spacious rear covered lanai, this home is perfect for spending time with friends and family. Premium options in this home include 6x36 wood look tile in common areas Tahoe Slate kitchen and bathroom cabinets, Agreeable Gray interior paint throughout, 2" faux wood window blinds throughout, tray ceiling in the master bedroom, and a washer and dryer package. Additional steps are taken to make sure this home meets and exceeds the latest ENERGY STAR® standards

    This property is not currently displayed as for sale or rent on Zillow. This may be different from what's on other websites or public sources.

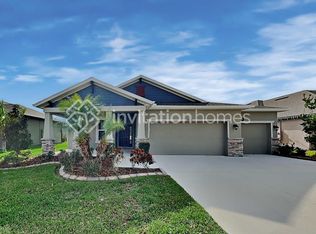
    Originating MLS: Orlando Regional

    Facts & features

    Interior

    Bedrooms & bathrooms
    • Bedrooms: 4
    • Bathrooms: 2
    • Full bathrooms: 2
    Heating
    • Forced air, Electric
    Cooling
    • Central
    Appliances
    • Included: Dishwasher, Garbage disposal, Microwave, Range / Oven, Refrigerator
    • Laundry: Inside
    Features
    • Open Floorplan, Stone Counters, Walk-In Closet(s)
    • Flooring: Tile, Carpet
    • Windows: Blinds
    Interior area
    • Structure area source: Builder
    • Total interior livable area: 2,228 sqft

    Property

    Parking
    • Total spaces: 3
    • Parking features: Garage - Attached
    Features
    • Levels: One
    • Patio & porch: Patio, Covered, Rear Porch
    • Has view: Yes
    • View description: Water
    • Has water view: Yes
    • Water view: Water
    Lot
    • Size: 7,827 Square Feet
    • Features: Sidewalk, Street Paved
    • Residential vegetation: Trees/Landscaped
    Details
    • Zoning: PD

    Construction

    Type & style
    • Home type: SingleFamily
    • Architectural style: Craftsman
    • Property subtype: Single Family Residence
    Condition
    • Under Construction
    • Year built: 2019
    Details
    • Builder model: Bayview
    • Builder name: Beazer Homes

    Utilities & green energy

    • Sewer: Public Sewer
    • Water: Public
    • Utilities for property: Electricity Connected, Cable Available, Street Lights, Sprinkler Meter
    Green energy
    • Energy efficient items: Thermostat, HVAC
    • Indoor air quality: No/Low VOC Flooring, No/Low VOC Paint/Finish, HVAC Filter MERV 8+
    • Water conservation: Low-Flow Fixtures

    Community & HOA

    Community
    • Security: Smoke Detector(s)
    • Subdivision: RESERVE AT PRADERA PHASE 1B
    HOA
    • Has HOA: Yes
    • Amenities included: Playground, Park, Fence Restrictions
    • Services included: Community Pool
    • HOA fee: $8 monthly
    Location
    • Region: Riverview

    Financial & listing details

    • Price per square foot: $178/sqft
    • Annual tax amount: $3,526
    • Listing terms: Cash, FHA, VA Loan, USDA Loan, Other
    • Ownership: Fee Simple

    Price history

    DateEventPrice
    9/21/2020Sold$345,990$155/sqft
    Source: Stellar MLS #O5873826 Report a problem
    7/25/2020Pending sale$345,990$155/sqft
    Source: BEAZER REALTY CORPORATION #O5873826 Report a problem
    7/16/2020Price change$345,990+0.6%$155/sqft
    Source: BEAZER REALTY CORPORATION #O5873826 Report a problem
    7/8/2020Price change$343,990+0.3%$154/sqft
    Source: BEAZER REALTY CORPORATION #O5873826 Report a problem
    7/5/2020Price change$342,990+0.9%$154/sqft
    Source: BEAZER REALTY CORPORATION #O5873826 Report a problem
    6/26/2020Listed for sale$339,990$153/sqft
    Source: BEAZER REALTY CORPORATION #O5873826 Report a problem

    Public tax history

    Tax history is unavailable.

    Neighborhood: Summerfield

    Nearby schools

    GreatSchools rating
    Schools provided by the listing agent
    • Elementary: Warren Hope Dawson Elementary
    • Middle: Eisenhower-HB

    Source: The MLS. This data may not be complete. We recommend contacting the local school district to confirm school assignments for this home.

    Get a cash offer in 3 minutes
    Find out how much your home could sell for in as little as 3 minutes with a no-obligation cash offer.
    Estimated market value
    $396,600
    Get a cash offer in 3 minutes
    Find out how much your home could sell for in as little as 3 minutes with a no-obligation cash offer.
    Estimated market value
    $396,600