13007 Oakmont Wood Court | 5 Bedrooms | 3.5 Bathrooms | 3,720 Sq Ft | Summerfield Village | Riverview 13007 Oakmont Wood Court is a spacious 5-bedroom, 3.5-bathroom home offering 3,720 square feet of living space on a quarter-acre corner lot in Summerfield Village. Located in Flood Zone X with no flood insurance currently required, this property combines size, flexibility, and major system updates in one of Riverview's most established communities. The floor plan was designed with both everyday living and multi-generational flexibility in mind. The kitchen serves as the heart of the home with solid wood cabinetry, stone countertops, a large center island, dual refrigerators, and an abundance of storage and workspace. Five-panel sliding glass doors connect the main living area to the oversized covered lanai, creating a seamless transition between indoor and outdoor living. A dedicated 14'x14' office on the first floor provides the flexibility to serve as a home office, playroom, guest space, or potential additional bedroom. Upstairs, the home features four secondary bedrooms, including two connected by a Jack-and-Jill bathroom. A separate 14'x9' bonus flex room is already plumbed for a sink and could easily function as a hobby room, fitness area, study space, additional bedroom, or future in-law setup. The primary suite offers exceptional space with a 27'x14' bedroom, large walk-in closet, dual vanities, and an oversized walk-in shower featuring dual rain shower heads. A whole-home water heater was installed in 2020, with a dedicated instant electric water heater added in 2021 to serve the guest wing. Major improvements completed in 2020 include a new roof, new HVAC system, and updated water systems. Additional upgrades include a water softener and filtration system, built-in pest control system, heavy-duty garage storage shelving, and more than $150,000 in improvements made by the current owners. The fully fenced backyard was designed for gathering and recreation with a custom paver fire pit area and a private quarter basketball court added in 2022. The oversized lot provides room to spread out while still maintaining manageable outdoor maintenance. Summerfield Village residents enjoy access to community pools, fitness facilities, clubhouse amenities, tennis courts, playgrounds, and a dog park. With no CDD fees and an HOA of only $135/quarter, the community continues to be one of Riverview's most affordable options for buyers seeking extensive amenities. The sellers are also willing to discuss the sale of furnishings separately, creating a truly move-in-ready opportunity for the next owner.
Sold for $555,000
$555,000
13007 OAKMONT WOOD COURT, RIVERVIEW, FL 33579
5beds
3,720sqft
Single Family Residence
Built in 2005
0.27 Acres Lot
$554,900 Zestimate®
$149/sqft
$3,383 Estimated rent
Home value
$554,900
$522,000 - $588,000
$3,383/mo
Zestimate® history
Owner options
List your home for rent
$3,383/mo
Rent Zestimate®
Find your next renter with Zillow Rental Manager. Plus, with online applications, you can quickly screen prospective tenants – for free.
$3,383/mo
Rent Zestimate®
Refinance and save
$3,894/mo
Est. payment
Refinancing to a lower rate could help reduce your monthly payments and save thousands over the life of the loan.
$3,894/mo
Est. payment
Explore your selling options
Work with a Zillow partner agent
Leverage their expertise and Zillow's premium Showcase listings to get your home seen by more buyers.
Get startedList with your own agent
Get your home in front of millions of buyers by listing it on Zillow.
Learn how to do itSell it yourself
Take full control of how buyers see your home on Zillow by listing For Sale by Owner (FSBO).
List your homeWhat's special
Zillow last checked:
Listing updated:
Listed by:
Shawna Calvert 509-294-6818,
27NORTH REALTY 813-645-4663
Bought with:
Ivelisse Zambrano, 3613027
ATRIUM REALTY, LLC
Source: Stellar MLS,MLS#: TB8522451 Originating MLS: Suncoast Tampa
Originating MLS: Suncoast Tampa
Facts & features
Interior
Bedrooms & bathrooms
- Bedrooms: 5
- Bathrooms: 4
- Full bathrooms: 3
- 1/2 bathrooms: 1
Rooms
- Room types: Bonus Room, Breakfast Room Separate, Den/Library/Office, Family Room, Dining Room, Loft, Storage Rooms
Primary bedroom
- Features: Ceiling Fan(s), En Suite Bathroom, Walk-In Closet(s)
- Level: Second
- Area: 591.22 Square Feet
- Dimensions: 20.6x28.7
Bedroom 2
- Features: Ceiling Fan(s), En Suite Bathroom, Built-in Closet
- Level: Second
- Area: 145.2 Square Feet
- Dimensions: 11x13.2
Bedroom 4
- Features: En Suite Bathroom, Built-in Closet
- Level: Second
- Area: 173.6 Square Feet
- Dimensions: 11.2x15.5
Bedroom 5
- Features: Built-in Closet
- Level: Second
- Area: 162.4 Square Feet
- Dimensions: 11.2x14.5
Primary bathroom
- Features: Exhaust Fan, Multiple Shower Heads, Rain Shower Head, Shower No Tub, Split Vanities, Stone Counters, Water Closet/Priv Toilet, Window/Skylight in Bath, No Closet
- Level: Second
- Area: 197.76 Square Feet
- Dimensions: 11.11x17.8
Bathroom 2
- Features: Dual Sinks, Exhaust Fan, Jack & Jill Bathroom, Rain Shower Head, Shower No Tub, Stone Counters, Window/Skylight in Bath, No Closet
- Level: Second
- Area: 30.5 Square Feet
- Dimensions: 5x6.1
Bathroom 3
- Features: Exhaust Fan, Jack & Jill Bathroom, Rain Shower Head, Shower No Tub, Split Vanities, Stone Counters, No Closet
- Level: Second
- Area: 47.31 Square Feet
- Dimensions: 5.7x8.3
Bathroom 3
- Features: En Suite Bathroom, Built-in Closet
- Level: Second
- Area: 159.72 Square Feet
- Dimensions: 12.1x13.2
Balcony porch lanai
- Features: No Closet
- Level: First
- Area: 394.26 Square Feet
- Dimensions: 26.11x15.1
Bonus room
- Features: Storage Closet
- Level: Second
- Area: 164.64 Square Feet
- Dimensions: 11.2x14.7
Dining room
- Features: No Closet
- Level: First
- Area: 170.13 Square Feet
- Dimensions: 10.7x15.9
Family room
- Features: No Closet
- Level: First
- Area: 176.08 Square Feet
- Dimensions: 12.4x14.2
Kitchen
- Features: Pantry, Kitchen Island, Stone Counters, Storage Closet
- Level: First
- Area: 152.51 Square Feet
- Dimensions: 10.1x15.1
Living room
- Features: Ceiling Fan(s), No Closet
- Level: First
- Area: 362.4 Square Feet
- Dimensions: 24x15.1
Office
- Features: Ceiling Fan(s), No Closet
- Level: First
- Area: 196 Square Feet
- Dimensions: 14x14
Heating
- Central
Cooling
- Central Air
Appliances
- Included: Disposal, Electric Water Heater, Exhaust Fan, Freezer, Ice Maker, Kitchen Reverse Osmosis System, Microwave, Range, Refrigerator, Tankless Water Heater, Water Filtration System, Water Softener
- Laundry: Inside, Laundry Room, Upper Level
Features
- Ceiling Fan(s), Eating Space In Kitchen, High Ceilings, Open Floorplan, Pest Guard System, PrimaryBedroom Upstairs, Solid Surface Counters, Solid Wood Cabinets, Stone Counters, Thermostat, Walk-In Closet(s)
- Flooring: Carpet, Ceramic Tile, Laminate, Vinyl
- Doors: French Doors
- Windows: Window Treatments
- Has fireplace: No
- Common walls with other units/homes: Corner Unit
Interior area
- Total structure area: 4,911
- Total interior livable area: 3,720 sqft
Property
Parking
- Total spaces: 2
- Parking features: Driveway, Garage Door Opener
- Attached garage spaces: 2
- Has uncovered spaces: Yes
- Details: Garage Dimensions: 20x20
Features
- Levels: Two
- Stories: 2
- Patio & porch: Covered, Enclosed, Front Porch, Patio, Porch, Rear Porch, Screened
- Exterior features: Awning(s), Lighting, Private Mailbox, Rain Gutters, Sidewalk, Tennis Court(s)
- Fencing: Fenced,Vinyl
Lot
- Size: 0.27 Acres
- Features: Cleared, Corner Lot, City Lot, In County, Landscaped, Level, Near Golf Course, Sidewalk
- Residential vegetation: Mature Landscaping, Trees/Landscaped
Details
- Parcel number: U08312074700000100028.0
- Zoning: PD
- Special conditions: None
Construction
Type & style
- Home type: SingleFamily
- Architectural style: Contemporary,Florida
- Property subtype: Single Family Residence
Materials
- Block, Stucco
- Foundation: Slab
- Roof: Shingle
Condition
- Completed
- New construction: No
- Year built: 2005
Utilities & green energy
- Sewer: Public Sewer
- Water: Public
- Utilities for property: BB/HS Internet Available, Cable Available, Electricity Connected, Public, Sewer Connected, Street Lights, Water Connected
Community & HOA
Community
- Features: Clubhouse, Deed Restrictions, Dog Park, Fitness Center, Golf Carts OK, Park, Playground, Pool, Sidewalks, Tennis Court(s)
- Pet fee: $0 monthly
- Subdivision: SUMMERFIELD VILLAGE 1 TR 11
HOA
- Has HOA: Yes
- Amenities included: Basketball Court, Clubhouse, Fitness Center, Park, Pickleball Court(s), Playground, Pool, Recreation Facilities, Tennis Court(s)
- Services included: Community Pool, Manager, Other, Recreational Facilities
- HOA fee: $45 monthly
- HOA name: Summerfield Master Community Association
- HOA phone: 813-671-2005
Location
- Region: Riverview
Financial & listing details
- Price per square foot: $149/sqft
- Tax assessed value: $350,996
- Annual tax amount: $6,631
- Date on market: 6/24/2026
- Cumulative days on market: 22 days
- Listing terms: Cash,Conventional,FHA,VA Loan
- Ownership: Fee Simple
- Total actual rent: 0
- Electric utility on property: Yes
- Road surface type: Paved, Asphalt
Price history
| Date | Event | Price |
|---|---|---|
| 8/4/2026 | Sold | $555,000+1.1%$149/sqft |
Source:  Stellar MLS #TB8522451 Report a problem Stellar MLS #TB8522451 Report a problem | ||
| 7/10/2026 | Contingent | $549,000$148/sqft |
Source: Stellar MLS #TB8522451 Report a problem | ||
| 6/24/2026 | Listed for sale | $549,000-8.2%$148/sqft |
Source: Stellar MLS #TB8522451 Report a problem | ||
| 6/13/2026 | Listing removed | -- |
Source: Owner Report a problem | ||
| 6/12/2026 | Price change | $598,000-0.2%$161/sqft |
Source: Owner Report a problem | ||
| 6/5/2026 | Listed for sale | $599,000+0.2%$161/sqft |
Source: Owner Report a problem | ||
| 5/25/2026 | Listing removed | $598,000$161/sqft |
Source: Stellar MLS #O6408940 Report a problem | ||
| 5/22/2026 | Price change | $598,000-5.1%$161/sqft |
Source: Stellar MLS #O6408940 Report a problem | ||
| 5/18/2026 | Listed for sale | $629,990-6.7%$169/sqft |
Source: Stellar MLS #O6408940 Report a problem | ||
| 4/6/2026 | Listing removed | -- |
Source: Owner Report a problem | ||
| 4/3/2026 | Listed for sale | $675,000+365.5%$181/sqft |
Source: Owner Report a problem | ||
| 2/15/2020 | Listing removed | $2,300$1/sqft |
Source: Zillow Rental Manager Report a problem | ||
| 2/9/2020 | Listed for rent | $2,300$1/sqft |
Source: Zillow Rental Manager Report a problem | ||
| 4/25/2014 | Sold | $145,000-3.3%$39/sqft |
Source: Stellar MLS #T2577167 Report a problem | ||
| 3/29/2014 | Listed for sale | $149,900$40/sqft |
Source: CENTURY 21 Elite Locations, Inc. #T2577167 Report a problem | ||
| 3/28/2014 | Pending sale | $149,900$40/sqft |
Source: CENTURY 21 Elite Locations, Inc. #T2577167 Report a problem | ||
| 3/13/2014 | Price change | $149,900-6.3%$40/sqft |
Source: CENTURY 21 Elite Locations, Inc. #T2577167 Report a problem | ||
| 1/31/2014 | Price change | $159,900-11.1%$43/sqft |
Source: CENTURY 21 Elite Locations, Inc. #T2577167 Report a problem | ||
| 1/3/2014 | Price change | $179,900-5.3%$48/sqft |
Source: CENTURY 21 Elite Locations, Inc. #T2577167 Report a problem | ||
| 11/15/2013 | Price change | $189,900-5%$51/sqft |
Source: CENTURY 21 Elite Locations, Inc. #T2577167 Report a problem | ||
| 10/18/2013 | Price change | $199,900-4.8%$54/sqft |
Source: CENTURY 21 Elite Locations, Inc. #T2577167 Report a problem | ||
| 9/19/2013 | Price change | $209,900-4.5%$56/sqft |
Source: CENTURY 21 Elite Locations, Inc. #T2577167 Report a problem | ||
| 7/26/2013 | Price change | $219,900-4.3%$59/sqft |
Source: CENTURY 21 Elite Locations, Inc. #T2577167 Report a problem | ||
| 7/16/2013 | Pending sale | $229,900$62/sqft |
Source: CENTURY 21 Elite Locations, Inc. #T2577167 Report a problem | ||
| 6/27/2013 | Listed for sale | $229,900-16.1%$62/sqft |
Source: CENTURY 21 Elite Locations, Inc. #T2577167 Report a problem | ||
| 3/26/2013 | Sold | $274,100+6%$74/sqft |
Source: Public Record Report a problem | ||
| 3/1/2005 | Sold | $258,500+128.4%$69/sqft |
Source: Public Record Report a problem | ||
| 9/8/2003 | Sold | $113,200$30/sqft |
Source: Public Record Report a problem | ||
Public tax history
| Year | Property taxes | Tax assessment |
|---|---|---|
| 2025 | $6,632 +12.4% | $306,505 +10% |
| 2024 | $5,900 +6% | $278,641 +10% |
| 2023 | $5,566 +11.5% | $253,310 +10% |
| 2022 | $4,994 +13.1% | $230,282 +10.1% |
| 2021 | $4,418 +12.5% | $209,245 +10% |
| 2020 | $3,928 +10.9% | $190,223 +10% |
| 2019 | $3,543 | $172,930 -1.7% |
| 2018 | $3,543 -1.9% | $175,837 +6.6% |
| 2017 | $3,610 +5% | $164,945 +2.9% |
| 2016 | $3,438 +1.7% | $160,256 +2.8% |
| 2015 | $3,382 +0.8% | $155,866 +9.8% |
| 2014 | $3,355 +8.7% | $142,000 -18.8% |
| 2013 | $3,087 +10.8% | $174,851 +7.5% |
| 2012 | $2,785 +1.7% | $162,580 +1.6% |
| 2011 | $2,739 -9.2% | $160,047 -8.6% |
| 2010 | $3,018 -22.3% | $175,122 -19.5% |
| 2009 | $3,883 -22% | $217,556 -19.8% |
| 2008 | $4,981 -22.4% | $271,420 -18.1% |
| 2007 | $6,417 -9.9% | $331,291 -1.7% |
| 2006 | $7,121 +298.7% | $337,117 +447.7% |
| 2005 | $1,786 | $61,546 +50% |
| 2004 | -- | $41,030 |
Find assessor info on the county website
Neighborhood: Summerfield
Nearby homes
- $400,0004 bd3 ba2.9k sqft13005 Oakmont Wood Ct, Riverview, FL 33579Sold

- $507,9006 bd3 ba2.9k sqft13003 Oakmont Wood Ct, Riverview, FL 33579Off Market

- $409,4004 bd2 ba2.2k sqft11931 Tetrafin Dr, Riverview, FL 33579Off Market
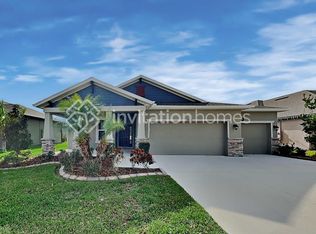
- $401,8004 bd2 ba2.2k sqft11931 Tetrafin Dr #1102, Riverview, FL 33579Off Market

- $534,6004 bd3 ba3.7k sqft13006 Wickham Ridge Pl, Riverview, FL 33579Off Market
- $520,9006 bd3 ba2.9k sqft10911 Hoffner Edge Dr, Riverview, FL 33579Off Market
- $366,8004 bd2 ba2.1k sqft13008 Oakmont Wood, Riverview, FL 33579Off Market
- $358,9004 bd2 ba2.4k sqft13004 Wickham Ridge Pl, Riverview, FL 33579Off Market
Nearby schools
GreatSchools rating
- 2/10Summerfield Crossings Elementary SchoolGrades: PK-5Distance: 0.2 mi
- 3/10Eisenhower Middle SchoolGrades: 6-8Distance: 2.5 mi
- 4/10East Bay High SchoolGrades: 9-12Distance: 2.3 mi
Schools provided by the listing agent
- Elementary: Warren Hope Dawson Elementary
- Middle: Barrington Middle
- High: Sumner High School
Source: Stellar MLS. This data may not be complete. We recommend contacting the local school district to confirm school assignments for this home.
Get a cash offer in 3 minutes
Find out how much your home could sell for in as little as 3 minutes with a no-obligation cash offer.
Estimated market value
$554,900
Get a cash offer in 3 minutes
Find out how much your home could sell for in as little as 3 minutes with a no-obligation cash offer.
Estimated market value
$554,900
- Florida
- Hillsborough County
- Riverview
- 33579
- Summerfield
- 13007 OAKMONT WOOD COURT
Nearby cities
Nearby neighborhoods
Nearby zip codes
Other Riverview Topics
