Welcome to this turnkey single-story home offering 3 bedrooms plus a dedicated office, easily convertible to a 4th bedroom. Thoughtfully updated and full of charm, this home features both a spacious living room and separate den, providing flexibility for everyday living and entertaining. The kitchen showcases stunning oak cabinetry paired with quartz countertops, glass-front display cabinets, and a dedicated coffee station area, perfect for both function and style. The beautifully remodeled bathrooms include one fully updated just a year ago. Major system upgrades offer peace of mind, including a new HVAC system (2022), water heater (1 year old), and a sewer line that was lined approximately five years ago. Hardwood flooring flows throughout the home, complemented by textured ceilings and ceiling fans in most rooms. Unique architectural details include stained glass accents in the dining area, a charming bay window in one bedroom, and French doors in the den that enhance natural light and indoor-outdoor flow. Dual-pane windows are installed throughout, along with a sliding glass door in one bedroom providing direct backyard access. Step outside to a truly special setting, an enchanting English garden featuring rare and beautiful flowers imported from Germany. This quaint and inviting backyard offers a peaceful retreat ideal for relaxing or entertaining.Move-in ready and filled with character, this home is a rare find.
Sold for $1,000,000
Listed by: Seven Gables Real Estate • Donna Garrett • Contact: 714-305-1934
Bought with: Frederick F. Furey, Broker
$1,000,000
11931 Waverly Dr, Garden Grove, CA 92840
3beds
1,469sqft
Single Family Residence
Built in 1955
7,200 Square Feet Lot
$1,004,900 Zestimate®
$681/sqft
$3,473 Estimated rent
Home value
$1,004,900
$935,000 - $1.09M
$3,473/mo
Zestimate® history
Owner options
List your home for rent
$3,473/mo
Rent Zestimate®
Find your next renter with Zillow Rental Manager. Plus, with online applications, you can quickly screen prospective tenants – for free.
$3,473/mo
Rent Zestimate®
Refinance and save
$6,294/mo
Est. payment
Refinancing to a lower rate could help reduce your monthly payments and save thousands over the life of the loan.
$6,294/mo
Est. payment
Explore your selling options
Work with a Zillow partner agent
Leverage their expertise and Zillow's premium Showcase listings to get your home seen by more buyers.
Get startedList with your own agent
Get your home in front of millions of buyers by listing it on Zillow.
Learn how to do itSell it yourself
Take full control of how buyers see your home on Zillow by listing For Sale by Owner (FSBO).
List your homeWhat's special
Zillow last checked:
Listing updated:
Listed by:
Donna Garrett DRE #01341085 714-305-1934,
Seven Gables Real Estate,
Carol Garrison DRE #01034488,
Seven Gables Real Estate
Bought with:
Fred Furey, DRE #01927307
Frederick F. Furey, Broker
Source: CRMLS,MLS#: PW26081645 Originating MLS: California Regional MLS
Originating MLS: California Regional MLSFacts & features
Interior
Bedrooms & bathrooms
- Bedrooms: 3
- Bathrooms: 2
- Full bathrooms: 1
- 3/4 bathrooms: 1
- Main level bathrooms: 2
- Main level bedrooms: 3
Rooms
- Room types: Bedroom, Kitchen, Primary Bedroom, Office, Other
Primary bedroom
- Features: Main Level Primary
Bedroom
- Features: All Bedrooms Down
Bedroom
- Features: Bedroom on Main Level
Bathroom
- Features: Bathroom Exhaust Fan, Bathtub, Remodeled, Tub Shower, Upgraded
Kitchen
- Features: Stone Counters
Kitchen
- Features: Galley Kitchen
Other
- Features: Walk-In Closet(s)
Heating
- Central
Cooling
- Central Air
Appliances
- Included: Dishwasher, Gas Range, Microwave
- Laundry: In Garage
Features
- Ceiling Fan(s), All Bedrooms Down, Bedroom on Main Level, Galley Kitchen, Main Level Primary, Walk-In Closet(s)
- Flooring: Wood
- Doors: French Doors, Sliding Doors
- Has fireplace: Yes
- Fireplace features: Living Room
- Common walls with other units/homes: No Common Walls
Interior area
- Total interior livable area: 1,469 sqft
Property
Parking
- Total spaces: 4
- Parking features: Garage
- Attached garage spaces: 2
- Uncovered spaces: 2
Features
- Levels: One
- Stories: 1
- Entry location: Porch
- Pool features: None
- Spa features: None
- Fencing: Block,Wood
- Has view: Yes
- View description: None
Lot
- Size: 7,200 Square Feet
- Features: Front Yard, Garden, Lawn, Yard
Details
- Parcel number: 09050514
- Special conditions: Standard
Construction
Type & style
- Home type: SingleFamily
- Property subtype: Single Family Residence
Materials
- Stucco, Wood Siding
- Foundation: Raised
- Roof: Composition
Condition
- New construction: No
- Year built: 1955
Utilities & green energy
- Electric: Electricity - On Property, Standard
- Sewer: Public Sewer
- Water: Public
- Utilities for property: Electricity Connected, Natural Gas Connected, Sewer Connected, Water Connected
Community & HOA
Community
- Features: Gutter(s), Suburban, Sidewalks
- Security: Carbon Monoxide Detector(s), Smoke Detector(s)
- Subdivision: Unknown
Location
- Region: Garden Grove
Financial & listing details
- Price per square foot: $681/sqft
- Tax assessed value: $253,967
- Date on market: 4/15/2026
- Cumulative days on market: 4 days
- Listing terms: Submit
- Road surface type: Paved
Price history
| Date | Event | Price |
|---|---|---|
| 5/20/2026 | Sold | $1,000,000+0.5%$681/sqft |
Source:  CRMLS #PW26081645 Report a problem CRMLS #PW26081645 Report a problem | ||
| 4/21/2026 | Pending sale | $995,000$677/sqft |
Source: CRMLS #PW26081645 Report a problem | ||
| 4/16/2026 | Listed for sale | $995,000$677/sqft |
Source: CRMLS #PW26081645 Report a problem | ||
Public tax history
| Year | Property taxes | Tax assessment |
|---|---|---|
| 2026 | -- | $253,967 +2% |
| 2025 | $3,348 +2.6% | $248,988 +2% |
| 2024 | $3,262 +1.9% | $244,106 +2% |
| 2023 | $3,200 +4.8% | $239,320 +4.8% |
| 2022 | $3,052 +1.4% | $228,363 +2% |
| 2021 | $3,009 -1.6% | $223,886 +1% |
| 2020 | $3,056 | $221,591 +2% |
| 2019 | $3,056 +1.3% | $217,247 +2% |
| 2018 | $3,018 +3.5% | $212,988 +2% |
| 2017 | $2,917 | $208,812 +2% |
| 2016 | $2,917 +5% | $204,718 +1.5% |
| 2015 | $2,779 +3.7% | $201,643 +2% |
| 2014 | $2,680 | $197,694 +0.5% |
| 2013 | -- | $196,801 +2% |
| 2012 | -- | $192,943 +2% |
| 2011 | -- | $189,160 +0.8% |
| 2010 | -- | $187,747 -0.2% |
| 2009 | -- | $188,194 +2% |
| 2008 | -- | $184,504 +2% |
| 2007 | -- | $180,887 +2% |
| 2006 | -- | $177,341 +2% |
| 2005 | -- | $173,864 +2% |
| 2004 | -- | $170,455 +1.9% |
| 2003 | -- | $167,331 +2% |
| 2002 | -- | $164,050 +2% |
| 2001 | $1,723 +1.9% | $160,834 +2% |
| 2000 | $1,690 | $157,681 |
Find assessor info on the county website
Neighborhood: 92840
Nearby homes
- $1,078,1003 bd2 ba1.7k sqft11941 Waverly Dr, Garden Grove, CA 92840Off Market
- $1,044,2003 bd2 ba1.3k sqft11921 Waverly Dr, Garden Grove, CA 92840Off Market
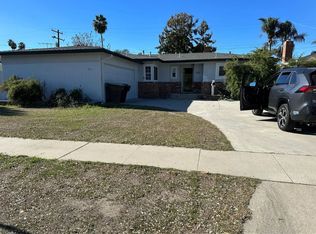
- $1,451,5006 bd4 ba3k sqft11951 Waverly Dr, Garden Grove, CA 92840Off Market
- $1,390,5004 bd2 ba2.6k sqft11352 Bixler Dr, Garden Grove, CA 92840Off Market
- $974,4003 bd2 ba1.1k sqft11901 Waverly Dr, Garden Grove, CA 92840Off Market
- $1,259,2003 bd2 ba1.2k sqft11401 Kearney Way, Garden Grove, CA 92840Off Market
- $1,074,4003 bd2 ba1.5k sqft11402 Kearney Way, Garden Grove, CA 92840Off Market
- $1,050,0003 bd2 ba1.2k sqft11891 Waverly Dr, Garden Grove, CA 92840Sold
Nearby schools
GreatSchools rating
- 8/10Parkview Elementary SchoolGrades: K-6Distance: 1 mi
- 6/10Louis Lake Intermediate SchoolGrades: 7-8Distance: 0.7 mi
- 9/10Garden Grove High SchoolGrades: 9-12Distance: 0.8 mi
Get a cash offer in 3 minutes
Find out how much your home could sell for in as little as 3 minutes with a no-obligation cash offer.
Estimated market value
$1,004,900
Get a cash offer in 3 minutes
Find out how much your home could sell for in as little as 3 minutes with a no-obligation cash offer.
Estimated market value
$1,004,900
- California
- Orange County
- Garden Grove
- 92840
- 11931 Waverly Dr
Nearby cities
Nearby zip codes
Other Garden Grove Topics
