Skip main navigation
For sale
  • $325,000

    11932 Deer Path Way, Orlando, FL 32832

    3beds
    1,450sqft
    : 
    Loading
    Get pre-qualified
    Townhouse
    Built in 2007
    2,501 Square Feet Lot
    $318,600 Zestimate®
    $224/sqft
    $342/mo HOA

    What's special

    Bright open floor planSleek countertopsGarden tubChef-inspired kitchenAll appliancesSeparate walk-in showerDual vanities
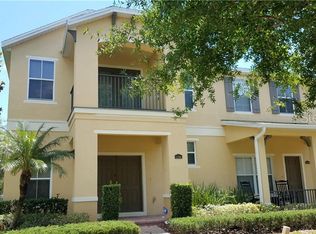
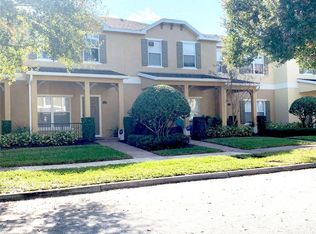
    Experience elevated living at 11932 Deer Pathway in sought-after Moss Park — a stunning Central Florida residence perfectly positioned near top attractions, major highways, premier shopping, dining, and entertainment. This beautifully designed home combines modern comfort with timeless style, offering the ideal opportunity for homeowners, vacation buyers, and investors alike. Experience Lake Nona without the higher cost of living. From the moment you enter, you’ll notice the bright open floor plan, spacious living areas, and seamless flow designed for both everyday living and entertaining. The chef-inspired kitchen features sleek countertops, all appliances, abundant cabinet space, and an island overlooking the main gathering areas. Large windows throughout the home provide incredible natural light and create an inviting atmosphere. Newer Roof 2023, HVAC 2021. The spacious primary suite serves as a private retreat with a Garden Tub, separate walk-in shower, dual vanities, and a generous walk-in closet. Additional bedrooms provide flexibility for guests, family, or a dedicated home office. Step outside to enjoy your own private outdoor space in your Private Courtyard, perfect for relaxing evenings, entertaining guests, or creating your future backyard oasis. Conveniently located near Walt Disney World Resort, Championship Golf Courses, shopping centers, restaurants, and Orlando International Airport, this property delivers both lifestyle and convenience in one of Central Florida’s fastest-growing areas.
    48 days
    |
    532
    |
    31
    |

    Zillow last checked:

    Listing updated:

    Listed by:

    Earl King, Jr 321-316-9488,

    NEST SEEKERS FLORIDA, LLC 305-907-7555

    Source: Stellar MLS,MLS#: O6410087MLS LogoOriginating MLS: Orlando Regional

    Loading...

      Facts & features

      Interior

      Bedrooms & bathrooms
      • Bedrooms: 3
      • Bathrooms: 3
      • Full bathrooms: 2
      • 1/2 bathrooms: 1
      Primary bedroom
      • Features: Garden Bath, Walk-In Closet(s)
      • Level: Second
      • Area: 156 Square Feet
      • Dimensions: 13x12
      Bedroom 2
      • Features: Built-in Closet
      • Level: Second
      • Area: 100 Square Feet
      • Dimensions: 10x10
      Bedroom 3
      • Features: Walk-In Closet(s)
      • Level: Second
      • Area: 100 Square Feet
      • Dimensions: 10x10
      Kitchen
      • Features: Linen Closet
      • Level: First
      • Area: 224 Square Feet
      • Dimensions: 16x14
      Living room
      • Level: First
      • Area: 132 Square Feet
      • Dimensions: 12x11
      Heating
      • Central
      Cooling
      • Central Air
      Appliances
      • Included: Dishwasher, Disposal, Dryer, Microwave, Range, Refrigerator, Washer
      • Laundry: Laundry Room
      Features
      • Ceiling Fan(s), Eating Space In Kitchen, PrimaryBedroom Upstairs
      • Flooring: Ceramic Tile, Linoleum, Vinyl
      • Has fireplace: No
      Interior area
      • Total structure area: 1,450
      • Total interior livable area: 1,450 sqft
      Video & virtual tour

      Property

      Parking
      • Total spaces: 2
      • Parking features: Garage
      • Garage spaces: 2
      Features
      • Levels: Two
      • Stories: 2
      • Exterior features: Courtyard, Sidewalk
      Lot
      • Size: 2,501 Square Feet
      Details
      • Parcel number: 102431266602080
      • Zoning: P-D
      • Special conditions: None

      Construction

      Type & style
      • Home type: Townhouse
      • Property subtype: Townhouse
      Materials
      • Stucco
      • Foundation: Slab
      • Roof: Shingle
      Condition
      • New construction: No
      • Year built: 2007

      Utilities & green energy

      • Sewer: Public Sewer
      • Water: Public
      • Utilities for property: Cable Connected, Electricity Connected

      Community & HOA

      Community
      • Features: Park, Playground, Pool, Sidewalks
      • Pet fee: $0 monthly
      • Subdivision: ENCLAVE/MOSS PARK
      HOA
      • Has HOA: Yes
      • Amenities included: Basketball Court
      • Services included: Maintenance Grounds
      • HOA fee: $342 monthly
      • HOA name: Briana Flores
      • HOA phone: 866-473-2573
      • Second HOA name: Real Manage
      Location
      • Region: Orlando

      Financial & listing details

      • Price per square foot: $224/sqft
      • Tax assessed value: $285,445
      • Annual tax amount: $5,080
      • Date on market: 5/21/2026
      • Cumulative days on market: 49 days
      • Listing terms: Cash,Conventional,FHA,VA Loan
      • Ownership: Fee Simple
      • Total actual rent: 0
      • Electric utility on property: Yes
      • Road surface type: Asphalt

        Estimated market value

        $318,600

        $303,000 - $335,000

        $2,162/mo

        Price history

        DateEventPrice
        5/23/2026Listed for sale$325,000+45.7%$224/sqft
        Source: Stellar MLS #O6410087 Report a problem
        10/11/2023Listing removed--
        Source: Stellar MLS #O6143856 Report a problem
        9/21/2023Listed for rent$2,400$2/sqft
        Source: Stellar MLS #O6143856 Report a problem
        2/19/2020Sold$223,000-3%$154/sqft
        Source: Public Record Report a problem
        12/13/2019Pending sale$229,900$159/sqft
        Source: KELLER WILLIAMS AT THE PARKS #O5822893 Report a problem
        11/21/2019Price change$229,900-4.2%$159/sqft
        Source: KELLER WILLIAMS AT THE PARKS #O5822893 Report a problem
        11/13/2019Price change$239,900-2.1%$165/sqft
        Source: KELLER WILLIAMS AT THE PARKS #O5822893 Report a problem
        10/31/2019Listed for sale$245,000+44.1%$169/sqft
        Source: KELLER WILLIAMS AT THE PARKS #O5822893 Report a problem
        7/2/2015Sold$170,000+42.9%$117/sqft
        Source: Stellar MLS #O5364426 Report a problem
        4/24/2010Listing removed$119,000$82/sqft
        Source: Central Orlando Realty LLC DBA Keller Williams at the Parks #O4971107 Report a problem
        3/27/2010Listed for sale$119,000-41.5%$82/sqft
        Source: Central Orlando Realty LLC DBA Keller Williams at the Parks #O4971107 Report a problem
        10/4/2007Sold$203,500$140/sqft
        Source: Public Record Report a problem

        Public tax history

        YearProperty taxesTax assessment
        2024$3,214 +7.2%$215,556 +3%
        2023$2,999 +4.1%$209,278 +3%
        2022$2,881 +1.8%$203,183 +3%
        2021$2,831 +16.5%$197,265 +15.3%
        2020$2,431 +1.6%$171,162 +2.3%
        2019$2,392 +1%$167,314 +1.9%
        2018$2,369 $164,194 +1.5%
        2017$2,369 +1.7%$161,770 +2.7%
        2016$2,328 +1.2%$157,509 +6.2%
        2015$2,300 -18.8%$148,277 +4.1%
        2014$2,833 +31.1%$142,461 +30%
        2013$2,161 +11.5%$109,580 +19.1%
        2012$1,939 -22.1%$91,979 -24.9%
        2011$2,488 +721.6%$122,483 -6.8%
        2010$303 $131,370 -10%
        2009-- $145,914 -20.6%
        2008$290 -68.9%$183,868 +250.2%
        2007$933 +18.7%$52,500 +31.3%
        2006$785 $40,000

        Find assessor info on the county website

        Monthly payment

        Est. payment

        Payment breakdown

        Explore the cost of this home by adjusting the details. Changes won't be saved.
        All calculations are estimates and provided by Zillow, Inc. for informational purposes only. Actual amounts may vary.
        HOA fees may include property taxes on listings classified as Co-Ops. Contact the listing agent and/or owner for fee details.
        Mortgage interest rates are dependent on a number of factors, including credit score, down payment, and repayment length. Interest rate data provided by Zillow Group Marketplace, Inc. as of 1/1/1970 from various mortgage lenders with which we have lead or other similar arrangements; the Estimated Payment is an average of those rates.
        See how much you could borrow to make a competitive offer.

        Climate risks

        Neighborhood: 32832

        Getting around

        11 / 100
        Car-Dependent
        0 / 100
        No Nearby Transit
        33 / 100
        Somewhat Bikeable

        Nearby schools

        GreatSchools rating
        Schools provided by the listing agent
        • Elementary: Moss Park Elementary
        • Middle: Innovation Middle School
        • High: Innovation High

        Source: Stellar MLS. This data may not be complete. We recommend contacting the local school district to confirm school assignments for this home.

        A local agent can set up tours, give advice and negotiate with sellers.

        A local lender can help you make sure your offer is ready when you are.

        Browse local experts

        Similar homes

        Skip to the end of the carouselSkip to the beginning of the carousel