Skip main navigation
Sold for $325,000
  • $325,000

    11939 CITRUSWOOD DRIVE, ORLANDO, FL 32832

    3beds
    1,816sqft
    Townhouse
    Built in 2007
    3,449 Square Feet Lot
    $326,300 Zestimate®
    $179/sqft
    $2,351 Estimated rent

    Home value

    $326,300

    $297,000 - $356,000

    $2,351/mo

    Zestimate® history
    Loading
    Loading...

    Owner options

    List your home for rent

    $2,351/mo

    Rent Zestimate®

    Find your next renter with Zillow Rental Manager. Plus, with online applications, you can quickly screen prospective tenants – for free.

    Learn more

    $2,351/mo

    Rent Zestimate®

    Refinance and save

    $2,685/mo

    Est. payment

    Refinancing to a lower rate could help reduce your monthly payments and save thousands over the life of the loan.

    See today's rates

    $2,685/mo

    Est. payment

    Explore your selling options

    Work with a Zillow partner agent

    Leverage their expertise and Zillow's premium Showcase listings to get your home seen by more buyers.

    Get started

    List with your own agent

    Get your home in front of millions of buyers by listing it on Zillow.

    Learn how to do it

    Sell it yourself

    Take full control of how buyers see your home on Zillow by listing For Sale by Owner (FSBO).

    List your home

    What's special

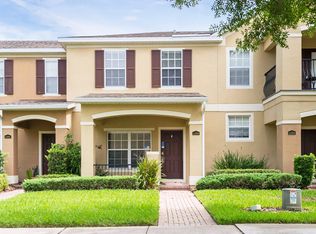
    THIS is your chance to GRAB a Lake Nona BARGAIN! Whether you’ve been waiting for the perfect opportunity to move into Lake Nona at an INCREDIBLY AFFORDABLE price or you’re an investor hunting a rental or flip—LOOK NO FURTHER! With your vision and a touch of know-how, this PRIVATE END UNIT 3-bedroom, 2.1-bath, 2-CAR GARAGE townhouse can go from an unpolished gem to a true Show Stopper. Larger than many 3-bedroom single-family homes. Check out the included link to a3D Walk through and look at the floor plan found in photos. You'll see this unit's downstairs sports LIVING and DINING spaces, FAMILY ROOM and an EAT-IN KITCHEN perfect for kicking back in while your washer and dryer are doing their thing in the EXTRA LARGE LAUNDRY ROOM. Upstairs, you’ll find a super lush primary suite bedroom with FRENCH DOOR access to your PRIVATE BALCONY perfect for morning coffee or reflecting on the day. In the PRIMARY ensuite you'll find a DUAL SINK VANITY, a separate GARDEN TUB for long soaks and separate SHOWER when time is short. There's a large WALK-IN CLOSET for you here too. Two more SPACIOUS BEDROOMS, shared bath with LOTS OF COUNTER SPACE and an ALCOVE perfect for COMPUTER DESK complete upstairs. A PRIVATE pavered COURTYARD PATIO connects the kitchen to the 2 CAR GARAGE—yes, your BBQ dreams are possible here! Perfectly located across from community amenities including CLUBHOUSE, POOL, COVERED PLAYGROUND, BASKETBALL, SIDEWALKS and large GREEN PARKS for 2 legged and 4 legged family member romps. CORNER location adds PRIVACY and EXTRA easy GUEST PARKING. Updates include: 2025 HVAC and thermostat; 2025 LUXURY VINYL installed downstairs; HOA recently RE-ROOFED;WATER SOFTENER;Garage WORK BENCH. Fridge in garage conveys. NO CDD and REASONABLE HOA dues—NO kidding! Enclave at Moss Park is quiet yet super convenient, close to Lake Nona, the up-and-coming Sunbridge, 417, Beachline, USTA, Medical City, KPMG, Lake Nona Town Center, OI Airport, and the Brightline train to Miami. Priced to reward your sweat equity and vision—your simple updates will bring BIG payoffs. Opportunities like this VANISH fast—see it and make it yours TODAY! You Don’t want to kick yourself later. START 2026 RIGHT!

    Zillow last checked:

    Listing updated:

    Listed by:

    Robin Delaney 913-908-0345,

    KELLER WILLIAMS ADVANTAGE III 407-207-0825

    Bought with:

    Robin Delaney, 3329644

    KELLER WILLIAMS ADVANTAGE III

    Source: Stellar MLS,MLS#: O6370116MLS LogoOriginating MLS: Orlando Regional

    Facts & features

    Interior

    Bedrooms & bathrooms
    • Bedrooms: 3
    • Bathrooms: 3
    • Full bathrooms: 2
    • 1/2 bathrooms: 1
    Rooms
    • Room types: Family Room, Living Room, Utility Room
    Primary bedroom
    • Features: Ceiling Fan(s), En Suite Bathroom, Garden Bath, Makeup/Vanity Space, Tub with Separate Shower Stall, Walk-In Closet(s)
    • Level: Second
    • Area: 240 Square Feet
    • Dimensions: 20x12
    Bedroom 2
    • Features: Ceiling Fan(s), Built-in Closet
    • Level: Second
    • Area: 110 Square Feet
    • Dimensions: 10x11
    Bedroom 3
    • Features: Ceiling Fan(s), Built-in Closet
    • Level: Second
    • Area: 143 Square Feet
    • Dimensions: 13x11
    Balcony porch lanai
    • Level: Second
    • Area: 84 Square Feet
    • Dimensions: 12x7
    Balcony porch lanai
    • Level: First
    • Area: 230 Square Feet
    • Dimensions: 23x10
    Dinette
    • Level: First
    • Area: 88 Square Feet
    • Dimensions: 11x8
    Dining room
    • Level: First
    • Area: 160 Square Feet
    • Dimensions: 16x10
    Family room
    • Features: Ceiling Fan(s)
    • Level: First
    • Area: 204 Square Feet
    • Dimensions: 12x17
    Kitchen
    • Features: Pantry
    • Level: First
    • Area: 110 Square Feet
    • Dimensions: 11x10
    Living room
    • Features: Ceiling Fan(s)
    • Level: First
    • Area: 208 Square Feet
    • Dimensions: 16x13
    Utility room
    • Level: First
    • Area: 70 Square Feet
    • Dimensions: 7x10
    Heating
    • Electric
    Cooling
    • Central Air
    Appliances
    • Included: Dishwasher, Disposal, Dryer, Microwave, Range, Refrigerator, Washer, Water Softener
    • Laundry: Inside, Laundry Room
    Features
    • Ceiling Fan(s), Eating Space In Kitchen, High Ceilings, Kitchen/Family Room Combo, Living Room/Dining Room Combo, Open Floorplan, PrimaryBedroom Upstairs, Solid Surface Counters, Solid Wood Cabinets, Thermostat, Walk-In Closet(s)
    • Flooring: Carpet, Ceramic Tile, Luxury Vinyl
    • Windows: Blinds
    • Has fireplace: No
    • Common walls with other units/homes: Corner Unit
    Interior area
    • Total structure area: 2,426
    • Total interior livable area: 1,816 sqft

    Property

    Parking
    • Total spaces: 2
    • Parking features: Garage Door Opener, Garage Faces Rear
    • Garage spaces: 2
    Features
    • Levels: Two
    • Stories: 2
    • Patio & porch: Front Porch, Patio
    • Exterior features: Courtyard, Sidewalk
    • Fencing: Vinyl
    Lot
    • Size: 3,449 Square Feet
    • Features: Corner Lot, In County, Landscaped, Sidewalk, Unincorporated
    Details
    • Parcel number: 102431266602060
    • Zoning: P-D
    • Special conditions: None

    Construction

    Type & style
    • Home type: Townhouse
    • Property subtype: Townhouse
    Materials
    • Block, Stucco
    • Foundation: Slab
    • Roof: Shingle
    Condition
    • Fixer
    • New construction: No
    • Year built: 2007

    Utilities & green energy

    • Sewer: Public Sewer
    • Water: Public
    • Utilities for property: BB/HS Internet Available, Electricity Connected, Fire Hydrant, Public, Sewer Connected, Street Lights, Underground Utilities, Water Connected

    Community & HOA

    Community
    • Features: Clubhouse, Playground, Pool, Sidewalks
    • Security: Security System
    • Pet fee: $0 monthly
    • Subdivision: ENCLAVE/MOSS PARK
    HOA
    • Has HOA: Yes
    • Services included: Maintenance Grounds
    • HOA fee: $330 monthly
    • HOA name: Real Manage - Kyla Semino
    • HOA phone: 407-839-6090
    Location
    • Region: Orlando

    Financial & listing details

    • Price per square foot: $179/sqft
    • Tax assessed value: $333,314
    • Annual tax amount: $5,852
    • Date on market: 1/8/2026
    • Cumulative days on market: 3 days
    • Listing terms: Cash,Conventional
    • Ownership: Fee Simple
    • Total actual rent: 0
    • Electric utility on property: Yes
    • Road surface type: Paved, Asphalt

    Price history

    DateEventPrice
    4/29/2026Listing removed$2,500$1/sqft
    Source: Stellar MLS #O6401934 Report a problem
    4/24/2026Listed for rent$2,500$1/sqft
    Source: Stellar MLS #O6401934 Report a problem
    2/6/2026Sold$325,000$179/sqft
    Source: Stellar MLS #O6370116 Report a problem
    1/12/2026Pending sale$325,000$179/sqft
    Source: Stellar MLS #O6370116 Report a problem
    1/8/2026Listed for sale$325,000+124.1%$179/sqft
    Source: Stellar MLS #O6370116 Report a problem
    11/6/2012Sold$145,000+3.6%$80/sqft
    Source: Public Record Report a problem
    6/14/2012Listing removed$140,000$77/sqft
    Source: Vflyer Homes #O5101122 Report a problem
    5/18/2012Listed for sale$140,000-36.4%$77/sqft
    Source: Vflyer Homes #O5101122 Report a problem
    9/14/2007Sold$220,000$121/sqft
    Source: Public Record Report a problem

    Public tax history

    YearProperty taxesTax assessment
    2024$5,496 +12%$305,924 +10%
    2023$4,909 +9.5%$278,113 +10%
    2022$4,484 +12.9%$252,830 +10%
    2021$3,971 +2.9%$229,845 +3.9%
    2020$3,858 +2.6%$221,214 +4.1%
    2019$3,762 +1.6%$212,584 +3.6%
    2018$3,702 0%$205,131 +6.8%
    2017$3,702 +7.5%$192,117 +2.8%
    2016$3,443 +4.5%$186,901 +7.4%
    2015$3,295 +9.1%$173,984 +4.2%
    2014$3,019 +18.3%$166,938 +31.1%
    2013$2,553 +68.9%$127,370 +20.2%
    2012$1,512 -30.3%$105,989 -25.7%
    2011$2,168 -4.5%$142,555 -6.1%
    2010$2,269 $151,775 -10.6%
    2009-- $169,708 -19.7%
    2008$3,152 +238%$211,330 +302.5%
    2007$933 +18.7%$52,500 +31.3%
    2006$785 $40,000
    Find assessor info on the county website

    Neighborhood: 32832

    Nearby schools

    GreatSchools rating
    Schools provided by the listing agent
    • Elementary: Moss Park Elementary
    • Middle: Innovation Middle School

    Source: Stellar MLS. This data may not be complete. We recommend contacting the local school district to confirm school assignments for this home.

    Get a cash offer in 3 minutes
    Find out how much your home could sell for in as little as 3 minutes with a no-obligation cash offer.
    Estimated market value
    $326,300
    Get a cash offer in 3 minutes
    Find out how much your home could sell for in as little as 3 minutes with a no-obligation cash offer.
    Estimated market value
    $326,300