Skip main navigation
Sold for $446,502
  • $446,502

    11932 Greenchop Pl, Riverview, FL 33579

    3beds
    2,204sqft
    Single Family Residence
    Built in 2017
    6,814 Square Feet Lot
    $412,100 Zestimate®
    $203/sqft
    $2,837 Estimated rent

    Home value

    $412,100

    $391,000 - $433,000

    $2,837/mo

    Zestimate® history
    Loading
    Loading...

    Owner options

    List your home for rent

    $2,837/mo

    Rent Zestimate®

    Find your next renter with Zillow Rental Manager. Plus, with online applications, you can quickly screen prospective tenants – for free.

    Learn more

    $2,837/mo

    Rent Zestimate®

    Refinance and save

    $3,081/mo

    Est. payment

    Refinancing to a lower rate could help reduce your monthly payments and save thousands over the life of the loan.

    See today's rates

    $3,081/mo

    Est. payment

    Explore your selling options

    Work with a Zillow partner agent

    Leverage their expertise and Zillow's premium Showcase listings to get your home seen by more buyers.

    Get started

    List with your own agent

    Get your home in front of millions of buyers by listing it on Zillow.

    Learn how to do it

    Sell it yourself

    Take full control of how buyers see your home on Zillow by listing For Sale by Owner (FSBO).

    List your home

    What's special

    Modern livingGorgeous lake viewBasketball courtsImmaculate residenceShopping centersHigh ceilingsAmple space
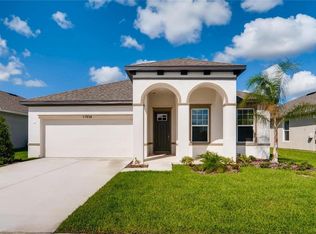
    Welcome to your new home at 11932 Greenchop Place, located in the coveted Reserve at Pradera community! This stunning property offers an ideal blend of comfort, style, and convenience in the heart of Riverview, FL. Nestled in a tranquil neighborhood, this immaculate residence boasts three bedrooms and three FULL BATHROOMS, providing ample space for relaxation and entertainment. Step inside to discover a bright and airy interior, featuring high ceilings, designer lighting fixtures, and upgraded tile flooring throughout the living spaces. The spacious living areas are perfect for hosting gatherings or enjoying quiet evenings with loved ones. The chef-inspired kitchen is a culinary enthusiast's dream, equipped with modern appliances, sleek countertops, and plenty of cabinet space for storage. But the real star of the show is the impressive kitchen island—maybe the biggest you’ve ever seen— which is sure to be the centerpiece for all your parties, family gatherings, and everything in between! Whether you're whipping up a quick meal or preparing a feast, this kitchen has everything you need to unleash your culinary creativity. A formal dining room offers the perfect ambiance to enjoy both quick family dinners and rich holiday spreads. Retreat to the luxurious master suite, complete with the large walk-in closet you’ve been dreaming of. The en-suite master bathroom boasts double vanities, a large garden tub, and a walk-in shower with a frameless glass enclosure Two additional bedrooms and TWO ADDITIONAL FULL BATHROOMS offer comfort and privacy for family members or guests. Outside, you'll find a beautifully landscaped yard, ideal for outdoor activities or simply soaking up the Florida sunshine. Only several homes in this community enjoy a gorgeous lake view, and yours is one of them! Nature lovers will enjoy the cheerful songs of birds that create the perfect soundtrack over breathtaking Florida sunsets. Host barbecues on the SCREENED PATIO, create a cozy outdoor seating area, or let your furry friends roam free outside. Within the community, you'll find an array of amenities to enhance your lifestyle: a community pool, park, dog park, playgrounds, walking trails, and basketball courts. Conveniently located near area parks, shopping centers, and restaurants, this home offers easy access to everything Riverview has to offer. Commuters will appreciate the close proximity to major highways, making travel a breeze. Don't miss out on the opportunity to make this exquisite property your own. Experience the epitome of modern living at 11932 Greenchop Place! Schedule your showing today before this one is gone!

    Zillow last checked:

    Listing updated:

    Listed by:

    Stephen Scott PA 813-688-0068,

    PINEYWOODS REALTY LLC 813-225-1890

    Bought with:

    Elise Raspitzi, 3489152

    ALIGN RIGHT REALTY RIVERVIEW

    Source: Stellar MLS,MLS#: T3520123MLS LogoOriginating MLS: Tampa

    Facts & features

    Interior

    Bedrooms & bathrooms
    • Bedrooms: 3
    • Bathrooms: 3
    • Full bathrooms: 3
    Primary bedroom
    • Features: Walk-In Closet(s)
    • Level: First
    • Dimensions: 19x15
    Kitchen
    • Level: First
    • Dimensions: 16x14
    Living room
    • Level: First
    • Dimensions: 14x19
    Heating
    • Central
    Cooling
    • Central Air
    Appliances
    • Included: Dishwasher, Microwave, Range, Refrigerator
    • Laundry: Inside, Laundry Room
    Features
    • Crown Molding, Eating Space In Kitchen, Kitchen/Family Room Combo, Living Room/Dining Room Combo, Open Floorplan, Solid Wood Cabinets, Stone Counters, Thermostat, Walk-In Closet(s)
    • Flooring: Carpet, Tile
    • Has fireplace: No
    Interior area
    • Total structure area: 2,804
    • Total interior livable area: 2,204 sqft

    Property

    Parking
    • Total spaces: 2
    • Parking features: Driveway
    • Attached garage spaces: 2
    • Has uncovered spaces: Yes
    Features
    • Levels: One
    • Stories: 1
    • Patio & porch: Covered, Rear Porch, Screened
    • Exterior features: Other, Sidewalk
    Lot
    • Size: 6,814 Square Feet
    • Dimensions: 56.74 x 120.1
    Details
    • Parcel number: U1031209YU00000400057.0
    • Zoning: PD
    • Special conditions: None

    Construction

    Type & style
    • Home type: SingleFamily
    • Property subtype: Single Family Residence
    Materials
    • Block
    • Foundation: Slab
    • Roof: Shingle
    Condition
    • New construction: No
    • Year built: 2017

    Utilities & green energy

    • Sewer: Public Sewer
    • Water: Public
    • Utilities for property: Public

    Community & HOA

    Community
    • Pet fee: $0 monthly
    • Subdivision: RESERVE AT PRADERA PH 1A
    HOA
    • Has HOA: Yes
    • HOA fee: $13 monthly
    • HOA name: Reserve at Pradera
    Location
    • Region: Riverview

    Financial & listing details

    • Price per square foot: $203/sqft
    • Tax assessed value: $349,794
    • Annual tax amount: $6,803
    • Date on market: 5/2/2024
    • Cumulative days on market: 12 days
    • Listing terms: Cash,Conventional,FHA,VA Loan
    • Ownership: Fee Simple
    • Total actual rent: 0
    • Road surface type: Brick

    Price history

    DateEventPrice
    7/1/2024Sold$446,502-0.8%$203/sqft
    Source: Stellar MLS #T3520123 Report a problem
    5/15/2024Pending sale$449,900+2.3%$204/sqft
    Source: Stellar MLS #T3520123 Report a problem
    5/2/2024Listed for sale$439,900+60.8%$200/sqft
    Source: Stellar MLS #T3520123 Report a problem
    3/31/2017Sold$273,600$124/sqft
    Source: Public Record Report a problem

    Public tax history

    YearProperty taxesTax assessment
    2025$8,108 +12.6%$269,866 +10.1%
    2024$7,199 +5.8%$245,115 +3%
    2023$6,804 +8.1%$237,976 +3%
    2022$6,296 +3%$231,045 +3%
    2021$6,114 +2.7%$224,316 +1.4%
    2020$5,951 +0.8%$221,219 +0.7%
    2019$5,904 $219,716 -10%
    2018$5,904 -3.9%$244,103 +353.2%
    2017$6,144 +77.4%$53,868 +22.5%
    2016$3,463 +30.8%$43,964 +10%
    2015$2,647 $39,967
    Find assessor info on the county website

    Neighborhood: The Reserve at Pradera

    Nearby schools

    GreatSchools rating
    Get a cash offer in 3 minutes
    Find out how much your home could sell for in as little as 3 minutes with a no-obligation cash offer.
    Estimated market value
    $412,100
    Get a cash offer in 3 minutes
    Find out how much your home could sell for in as little as 3 minutes with a no-obligation cash offer.
    Estimated market value
    $412,100