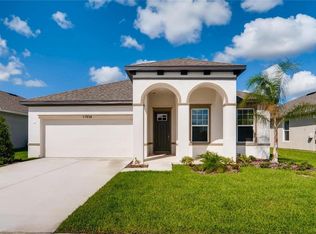
**Seller Motivated**Seller to contribute $5000 towards Buyers closing costs.**Welcome to your dream home in the highly sought-after Reserve at Pradera community! This meticulously maintained pool home features 4 bedrooms, 3 full bathrooms, and 2,710 sq. ft. of thoughtfully designed living space, perfectly suited for both relaxation and entertaining. With a 2-car garage and numerous modern updates, this home is as functional as it is stylish. The main floor is designed for comfort and convenience, featuring a luxurious primary suite with a spa-like en-suite bathroom that includes a dual-sink vanity, a relaxing garden tub, a separate shower, and a spacious walk-in closet. A guest bedroom is perfectly situated near the second full bathroom, making it ideal for overnight visitors or multigenerational living. Upstairs, two additional bedrooms share the third full bathroom and are complemented by a versatile loft space and an oversized bonus/media room, which can easily be converted into a fifth bedroom, home office, or entertainment hub. The heart of the home is the spacious and beautifully updated kitchen. Renovated in August 2022, it boasts elegant Quartz countertops, premium stainless steel appliances, and a large center island that provides ample workspace and seating. The kitchen overlooks the open-concept living room, creating a seamless flow that’s perfect for everyday living or hosting family and friends. Throughout the home, updated luxury vinyl flooring (2023) adds a contemporary and cohesive touch, while fresh interior paint (2020) and exterior paint (2022) enhance the home’s inviting and modern feel. Step outside to your personal oasis. The screened-in back patio features a sparkling pool, built in 2021, and offers breathtaking pond views. This tranquil setting is ideal for enjoying Florida’s sunny weather, whether you’re taking a refreshing swim or entertaining guests in style. The community itself offers fantastic amenities, including a pool, playgrounds, and a dog park, providing activities and enjoyment for everyone. Conveniently located near shopping, dining, nature parks, hospitals, and major highways like I-75 and US 301, this home perfectly balances tranquility and accessibility. Don’t miss your chance to make this stunning property your own—it truly has everything you need and more!
Sold for $550,000
$550,000
11938 Greenchop Pl, Riverview, FL 33579
4beds
2,710sqft
Single Family Residence
Built in 2017
5,700 Square Feet Lot
$534,700 Zestimate®
$203/sqft
$3,898 Estimated rent
Home value
$534,700
Estimated sales range
Not available
$3,898/mo
Zestimate® history
Owner options
List your home for rent
$3,898/mo
Rent Zestimate®
Find your next renter with Zillow Rental Manager. Plus, with online applications, you can quickly screen prospective tenants – for free.
$3,898/mo
Rent Zestimate®
Refinance and save
$3,805/mo
Est. payment
Refinancing to a lower rate could help reduce your monthly payments and save thousands over the life of the loan.
$3,805/mo
Est. payment
Explore your selling options
Work with a Zillow partner agent
Leverage their expertise and Zillow's premium Showcase listings to get your home seen by more buyers.
Get startedList with your own agent
Get your home in front of millions of buyers by listing it on Zillow.
Learn how to do itSell it yourself
Take full control of how buyers see your home on Zillow by listing For Sale by Owner (FSBO).
List your homeWhat's special
Pool homeLarge center islandVersatile loft spaceBeautifully updated kitchenGuest bedroomFresh interior paintSparkling pool
Zillow last checked:
Listing updated:
Listed by:
Chanelle Brennan 813-767-1162,
EATON REALTY 813-672-8022
Bought with:
Alejandro Gonzalez, 3310621
DUO REALTY LLC
Source: Stellar MLS,MLS#: TB8331248 Originating MLS: Suncoast Tampa
Originating MLS: Suncoast Tampa
Facts & features
Interior
Bedrooms & bathrooms
- Bedrooms: 4
- Bathrooms: 3
- Full bathrooms: 3
Rooms
- Room types: Bonus Room, Loft
Primary bedroom
- Features: Ceiling Fan(s), Dual Sinks, En Suite Bathroom, Garden Bath, Stone Counters, Tub with Separate Shower Stall, Water Closet/Priv Toilet, Walk-In Closet(s)
- Level: First
- Area: 252 Square Feet
- Dimensions: 14x18
Bedroom 2
- Features: Ceiling Fan(s), Built-in Closet
- Level: First
- Area: 168 Square Feet
- Dimensions: 12x14
Bedroom 3
- Features: Ceiling Fan(s), Walk-In Closet(s)
- Level: Second
- Area: 144 Square Feet
- Dimensions: 12x12
Bedroom 4
- Features: Ceiling Fan(s), Walk-In Closet(s)
- Level: Second
- Area: 132 Square Feet
- Dimensions: 12x11
Bonus room
- Features: Ceiling Fan(s), No Closet
- Level: Second
- Area: 286 Square Feet
- Dimensions: 13x22
Dinette
- Level: First
- Area: 100 Square Feet
- Dimensions: 10x10
Kitchen
- Features: Pantry
- Level: First
- Area: 140 Square Feet
- Dimensions: 10x14
Living room
- Features: Ceiling Fan(s)
- Level: First
- Area: 270 Square Feet
- Dimensions: 15x18
Loft
- Features: Built-In Shower Bench
- Level: Second
- Area: 220 Square Feet
- Dimensions: 20x11
Heating
- Central, Electric
Cooling
- Central Air
Appliances
- Included: Dishwasher, Disposal, Electric Water Heater, Microwave, Range, Refrigerator
- Laundry: Inside, Laundry Room
Features
- High Ceilings, Open Floorplan, Primary Bedroom Main Floor, Solid Wood Cabinets, Split Bedroom, Stone Counters, Thermostat, Tray Ceiling(s), Walk-In Closet(s)
- Flooring: Luxury Vinyl
- Doors: Sliding Doors
- Windows: Blinds, Hurricane Shutters
- Has fireplace: No
Interior area
- Total structure area: 3,364
- Total interior livable area: 2,710 sqft
Property
Parking
- Total spaces: 2
- Parking features: Driveway, Garage Door Opener
- Attached garage spaces: 2
- Has uncovered spaces: Yes
Features
- Levels: Two
- Stories: 2
- Patio & porch: Covered, Front Porch, Rear Porch, Screened
- Exterior features: Irrigation System, Lighting, Private Mailbox, Rain Gutters, Sidewalk
- Has private pool: Yes
- Pool features: Heated, In Ground, Salt Water, Screen Enclosure
- Has view: Yes
- View description: Water, Pond
- Has water view: Yes
- Water view: Water,Pond
- Waterfront features: Pond
Lot
- Size: 5,700 Square Feet
- Residential vegetation: Mature Landscaping, Trees/Landscaped
Details
- Parcel number: U1031209YU00000400060.0
- Zoning: PD
- Special conditions: None
Construction
Type & style
- Home type: SingleFamily
- Architectural style: Contemporary
- Property subtype: Single Family Residence
Materials
- Block, Stucco, Wood Frame
- Foundation: Slab
- Roof: Shingle
Condition
- New construction: No
- Year built: 2017
Utilities & green energy
- Sewer: Public Sewer
- Water: Public
- Utilities for property: BB/HS Internet Available, Cable Available, Electricity Connected, Public, Sewer Connected, Sprinkler Meter, Street Lights, Water Connected
Green energy
- Energy efficient items: Appliances
Community & HOA
Community
- Features: Dog Park, Pool, Sidewalks
- Security: Smoke Detector(s)
- Pet fee: $0 monthly
- Subdivision: RESERVE AT PRADERA PH 1A
HOA
- Has HOA: Yes
- Amenities included: Pool, Recreation Facilities
- Services included: Community Pool, Recreational Facilities
- HOA fee: $15 monthly
- HOA name: Reserve at Pradera/Rizetta & Co/ Christina Newsome
- HOA phone: 813-533-2950
Location
- Region: Riverview
Financial & listing details
- Price per square foot: $203/sqft
- Tax assessed value: $396,869
- Annual tax amount: $8,020
- Date on market: 1/3/2025
- Cumulative days on market: 92 days
- Listing terms: Cash,Conventional,FHA,VA Loan
- Ownership: Fee Simple
- Total actual rent: 0
- Electric utility on property: Yes
- Road surface type: Paved
Price history
| Date | Event | Price |
|---|---|---|
| 5/6/2025 | Sold | $550,000-2.7%$203/sqft |
Source:  Stellar MLS #TB8331248 Report a problem Stellar MLS #TB8331248 Report a problem | ||
| 4/7/2025 | Pending sale | $565,000$208/sqft |
Source: Stellar MLS #TB8331248 Report a problem | ||
| 3/25/2025 | Price change | $565,000-1.7%$208/sqft |
Source: Stellar MLS #TB8331248 Report a problem | ||
| 3/4/2025 | Price change | $575,000-1.7%$212/sqft |
Source: Stellar MLS #TB8331248 Report a problem | ||
| 2/6/2025 | Price change | $585,000-1.7%$216/sqft |
Source: Stellar MLS #TB8331248 Report a problem | ||
| 1/24/2025 | Price change | $595,000-0.8%$220/sqft |
Source: Stellar MLS #TB8331248 Report a problem | ||
| 1/3/2025 | Listed for sale | $600,000+87.5%$221/sqft |
Source: Stellar MLS #TB8331248 Report a problem | ||
| 9/14/2020 | Sold | $320,000+0%$118/sqft |
Source: Public Record Report a problem | ||
| 7/18/2020 | Pending sale | $319,900$118/sqft |
Source: JASON MITCHELL REAL ESTATE FL #U8082976 Report a problem | ||
| 6/21/2020 | Price change | $319,900-3%$118/sqft |
Source: JASON MITCHELL REAL ESTATE FL #U8082976 Report a problem | ||
| 4/30/2020 | Listed for sale | $329,900+11.4%$122/sqft |
Source: JASON MITCHELL REAL ESTATE FL #U8082976 Report a problem | ||
| 4/19/2017 | Sold | $296,030$109/sqft |
Source: Public Record Report a problem | ||
Public tax history
| Year | Property taxes | Tax assessment |
|---|---|---|
| 2025 | $8,673 +8.1% | $396,869 +38.1% |
| 2024 | $8,020 +6.7% | $287,476 +3% |
| 2023 | $7,519 +7.5% | $279,103 +3% |
| 2022 | $6,995 +13.9% | $270,974 +20% |
| 2021 | $6,140 +3% | $225,800 +1.9% |
| 2020 | $5,959 +1.9% | $221,668 +2.3% |
| 2019 | $5,849 | $216,684 -11.1% |
| 2018 | $5,849 -4.7% | $243,668 +430.1% |
| 2017 | $6,136 +84.7% | $45,964 +22.5% |
| 2016 | $3,323 +32.2% | $37,519 +10% |
| 2015 | $2,514 | $34,108 |
Find assessor info on the county website
Neighborhood: The Reserve at Pradera
Nearby homes
- $372,9003 bd2 ba2k sqft11936 Greenchop Pl, Riverview, FL 33579Off Market
- $501,8004 bd3 ba2.9k sqft11940 Greenchop Pl, Riverview, FL 33579Off Market

- $369,1003 bd2 ba2k sqft11942 Greenchop Pl, Riverview, FL 33579Off Market
- $377,2003 bd2 ba2k sqft11934 Greenchop Pl, Riverview, FL 33579Off Market
- $400,0003 bd2 ba2k sqft11944 Greenchop Pl, Riverview, FL 33579Sold
- $446,5023 bd3 ba2.2k sqft11932 Greenchop Pl, Riverview, FL 33579Sold
- $383,7003 bd2 ba2k sqft11937 Greenchop Pl, Riverview, FL 33579Off Market
- $398,0006,534 Square Feet11935 Greenchop Pl, Riverview, FL 33579Off Market
Nearby schools
GreatSchools rating
- 5/10Summerfield Elementary SchoolGrades: PK-5Distance: 0.7 mi
- 3/10Eisenhower Middle SchoolGrades: 6-8Distance: 4.8 mi
- 3/10Jule F Sumner High SchoolGrades: 9-12Distance: 2.8 mi
Schools provided by the listing agent
- Elementary: Summerfield-HB
- Middle: Eisenhower-HB
- High: Sumner High School
Source: Stellar MLS. This data may not be complete. We recommend contacting the local school district to confirm school assignments for this home.
Get a cash offer in 3 minutes
Find out how much your home could sell for in as little as 3 minutes with a no-obligation cash offer.
Estimated market value
$534,700
Get a cash offer in 3 minutes
Find out how much your home could sell for in as little as 3 minutes with a no-obligation cash offer.
Estimated market value
$534,700
- Florida
- Hillsborough County
- Riverview
- 33579
- The Reserve at Pradera
- 11938 Greenchop Pl
Nearby cities
Nearby neighborhoods
Nearby zip codes
Other Riverview Topics
