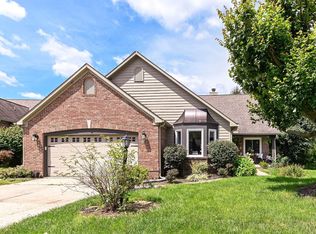
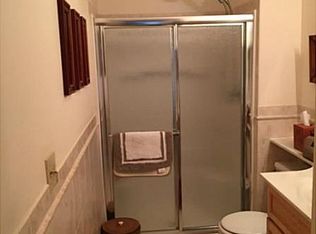
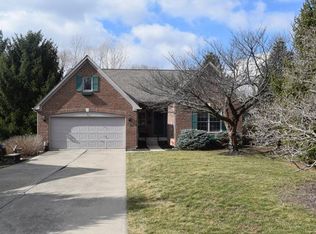
Welcome to your dream home in the heart of Fishers, nestled in a prestigious golf course community. This stunning ranch-style residence invites you with its charming curb appeal and promises comfort at every turn. Step inside to be greeted by the expansive open living and dining area, bathed in natural light and featuring elegant built-ins. The cathedral ceilings create an airy and inviting atmosphere perfect for both intimate gatherings and grand celebrations. The heart of the home is the cozy family room, where a beautiful fireplace invites you to unwind. The kitchen, boasting ample cabinet space and modern amenities, ensures every culinary adventure is a delight. Retreat to the serene owner's suite, where cathedral ceilings add a touch of grandeur. Working from home is a pleasure in the private office/den, offering a quiet and inspiring workspace. The finished walkout basement is a true entertainer's paradise, featuring a versatile 4th bedroom or in-law quarters, a chic wet bar, another cozy fireplace, and a full bathroom. The sunroom beckons for leisurely afternoons, and the patio opens to a beautifully landscaped backyard, perfect for outdoor dining and relaxation. This exquisite home combines elegant design with modern conveniences, all within a vibrant community. Experience the perfect blend of sophistication and comfort in this Fishers gem. Don't miss the opportunity to make this remarkable residence your own!
Sold
Zillow last checked:
Listing updated:
Bought with:
Shavar Greer
@properties
Source: MIBOR as distributed by MLS GRID,MLS#: 21959294
Price history
| Date | Event | Price |
|---|---|---|
| 7/30/2024 | Sold | $425,000$135/sqft |
Source:  MIBOR as distributed by MLS GRID #21959294 Report a problem MIBOR as distributed by MLS GRID #21959294 Report a problem | ||
| 7/2/2024 | Pending sale | $425,000$135/sqft |
Source: MIBOR as distributed by MLS GRID #21959294 Report a problem | ||
| 6/27/2024 | Listed for sale | $425,000$135/sqft |
Source: MIBOR as distributed by MLS GRID #21959294 Report a problem | ||
| 6/24/2024 | Pending sale | $425,000$135/sqft |
Source: MIBOR as distributed by MLS GRID #21959294 Report a problem | ||
| 6/17/2024 | Price change | $425,000-3.4%$135/sqft |
Source: MIBOR as distributed by MLS GRID #21959294 Report a problem | ||
| 5/28/2024 | Price change | $440,000-2.2%$139/sqft |
Source: MIBOR as distributed by MLS GRID #21959294 Report a problem | ||
| 5/16/2024 | Price change | $450,000-2.2%$143/sqft |
Source: MIBOR as distributed by MLS GRID #21959294 Report a problem | ||
| 5/11/2024 | Listed for sale | $460,000$146/sqft |
Source: MIBOR as distributed by MLS GRID #21959294 Report a problem | ||
| 3/4/2024 | Listing removed | -- |
Source: MIBOR as distributed by MLS GRID #21959294 Report a problem | ||
| 2/22/2024 | Price change | $460,000-1.1%$146/sqft |
Source: MIBOR as distributed by MLS GRID #21959294 Report a problem | ||
| 1/12/2024 | Listed for sale | $465,000+63.2%$147/sqft |
Source: MIBOR as distributed by MLS GRID #21959294 Report a problem | ||
| 7/1/2014 | Sold | $284,900$90/sqft |
Source: Agent Provided Report a problem | ||
| 5/20/2014 | Pending sale | $284,900$90/sqft |
Source: F.C. Tucker Company, Inc. #21286672 Report a problem | ||
| 4/22/2014 | Listed for sale | $284,900$90/sqft |
Source: F.C. Tucker Company, Inc. #21286672 Report a problem | ||
Get a cash offer in 3 minutes
Find out how much your home could sell for in as little as 3 minutes with a no-obligation cash offer.
Estimated market value
$490,700
