Beautiful 4BR/2BA Ranch w/rare finished walk-out basement in River Glen of Fishers! Numerous recent updates include new Polaris windows (2026), remodeled baths (2025), new deck (2025) & LVP flooring (2023). Main lvl features Living Rm w/2-sided gas-log FP, Dining Rm & Kitchen w/quartz c-tops, tile backsplash, center island, SS appliances & Breakfast Rm. Gorgeous Primary Suite offers vaulted ceiling, WIC & remodeled bath w/dbl sinks, walk-in shower & soaking tub. BRs 2 & 3, full bath & Laundry/Mud Rm complete the main lvl. Finished walk-out basement provides Family Rm, Rec/Play Rm & BR 4, plus ample storage in the unfinished area. Enjoy the new deck w/steps to the backyard, patio & walk-out. Newer HVAC (2019). Fantastic Fishers location near River Glen Golf Course, Conner Prairie & downtown Fishers. Move-in ready & waiting for its new owner!
Pending
$549,900
11936 Halla Pl, Fishers, IN 46038
4beds
3,855sqft
Residential, Single Family Residence
Built in 1992
0.31 Acres Lot
$-- Zestimate®
$143/sqft
$35/mo HOA
What's special
Finished walk-out basementGorgeous primary suiteNew polaris windowsVaulted ceilingSoaking tubAmple storageRemodeled baths
- 53 days
- 219
- 4
Likely to sell faster than
Zillow last checked:
Listing updated:
Listed by:
Jeffrey Cummings jcummings@gotocomplete.com,
RE/MAX Complete
Source: MIBOR as distributed by MLS GRID,MLS#: 22120443
Facts & features
Interior
Bedrooms & bathrooms
- Bedrooms: 4
- Bathrooms: 2
- Full bathrooms: 2
- Main level bathrooms: 2
- Main level bedrooms: 3
Primary bedroom
- Level: Main
- Area: 315 Square Feet
- Dimensions: 21x15
Bedroom 2
- Level: Main
- Area: 192 Square Feet
- Dimensions: 16x12
Bedroom 3
- Level: Main
- Area: 132 Square Feet
- Dimensions: 12x11
Bedroom 4
- Level: Basement
- Area: 210 Square Feet
- Dimensions: 15x14
Breakfast room
- Level: Main
- Area: 70 Square Feet
- Dimensions: 10x7
Dining room
- Level: Main
- Area: 256 Square Feet
- Dimensions: 16x16
Family room
- Level: Basement
- Area: 575 Square Feet
- Dimensions: 25x23
Kitchen
- Level: Main
- Area: 117 Square Feet
- Dimensions: 13x9
Laundry
- Level: Main
- Area: 60 Square Feet
- Dimensions: 10x6
Living room
- Level: Main
- Area: 336 Square Feet
- Dimensions: 21x16
Play room
- Level: Basement
- Area: 380 Square Feet
- Dimensions: 20x19
Heating
- Forced Air, Natural Gas
Cooling
- Central Air
Appliances
- Included: Dishwasher, Microwave, Electric Oven
- Laundry: Main Level
Features
- Vaulted Ceiling(s), Kitchen Island, Ceiling Fan(s), Eat-in Kitchen, Pantry, Walk-In Closet(s)
- Windows: Wood Work Painted
- Basement: Full,Walk-Out Access
- Number of fireplaces: 1
- Fireplace features: Double Sided, Gas Log, Living Room
Interior area
- Total structure area: 3,855
- Total interior livable area: 3,855 sqft
- Finished area below ground: 1,552
Video & virtual tour
Property
Parking
- Total spaces: 2
- Parking features: Attached
- Attached garage spaces: 2
Features
- Levels: One
- Stories: 1
- Patio & porch: Covered, Deck
Lot
- Size: 0.31 Acres
- Features: Cul-De-Sac, Sidewalks, Street Lights, Mature Trees
Details
- Parcel number: 291035007042000006
- Horse amenities: None
Construction
Type & style
- Home type: SingleFamily
- Architectural style: Ranch
- Property subtype: Residential, Single Family Residence
Materials
- Brick, Wood Siding
- Foundation: Concrete Perimeter
Condition
- New construction: No
- Year built: 1992
Utilities & green energy
- Water: Public
Community & HOA
Community
- Subdivision: River Glen
HOA
- Has HOA: Yes
- Amenities included: Management
- Services included: Association Home Owners, Entrance Common, Management
- HOA fee: $425 annually
- HOA phone: 317-570-4358
Location
- Region: Fishers
Financial & listing details
- Price per square foot: $143/sqft
- Tax assessed value: $450,600
- Annual tax amount: $4,902
- Date on market: 8/21/2026
- Cumulative days on market: 51 days
Estimated market value
Not available
Estimated sales range
Not available
Not available
Price history
| Date | Event | Price |
|---|---|---|
| 9/14/2026 | Pending sale | $549,900$143/sqft |
Source:  MIBOR as distributed by MLS GRID #22120443 Report a problem MIBOR as distributed by MLS GRID #22120443 Report a problem | ||
| 8/21/2026 | Listed for sale | $549,900+41%$143/sqft |
Source: MIBOR as distributed by MLS GRID #22120443 Report a problem | ||
| 9/19/2023 | Sold | $390,000-11.3%$101/sqft |
Source: MIBOR as distributed by MLS GRID #21921218 Report a problem | ||
| 8/25/2023 | Pending sale | $439,900$114/sqft |
Source: MIBOR as distributed by MLS GRID #21921218 Report a problem | ||
| 8/17/2023 | Price change | $439,900-2.2%$114/sqft |
Source: MIBOR as distributed by MLS GRID #21921218 Report a problem | ||
| 7/13/2023 | Price change | $449,900-2.2%$117/sqft |
Source: MIBOR as distributed by MLS GRID #21921218 Report a problem | ||
| 6/28/2023 | Price change | $459,900-3.2%$119/sqft |
Source: MIBOR as distributed by MLS GRID #21921218 Report a problem | ||
| 6/12/2023 | Listed for sale | $474,900$123/sqft |
Source: MIBOR as distributed by MLS GRID #21921218 Report a problem | ||
| 5/31/2023 | Pending sale | $474,900$123/sqft |
Source: MIBOR as distributed by MLS GRID #21921218 Report a problem | ||
| 5/17/2023 | Listed for sale | $474,900+28.4%$123/sqft |
Source: MIBOR as distributed by MLS GRID #21921218 Report a problem | ||
| 3/21/2023 | Sold | $370,000-5.1%$96/sqft |
Source: MIBOR as distributed by MLS GRID #21906725 Report a problem | ||
| 2/19/2023 | Pending sale | $390,000$101/sqft |
Source: MIBOR as distributed by MLS GRID #21906725 Report a problem | ||
| 2/19/2023 | Listed for sale | $390,000$101/sqft |
Source: MIBOR as distributed by MLS GRID #21906725 Report a problem | ||
Public tax history
| Year | Property taxes | Tax assessment |
|---|---|---|
| 2025 | $5,079 +12.3% | $450,600 +2.7% |
| 2024 | $4,524 +5.8% | $438,800 +11.9% |
| 2023 | $4,274 +12.7% | $392,300 +9.3% |
| 2022 | $3,791 +5.8% | $359,000 +13.4% |
| 2021 | $3,584 +13.3% | $316,500 +6% |
| 2020 | $3,163 -0.3% | $298,600 +12.9% |
| 2019 | $3,171 +7.1% | $264,500 |
| 2018 | $2,960 +0.4% | $264,500 +5.2% |
| 2017 | $2,949 +6% | $251,400 |
| 2016 | $2,781 +6.9% | $251,400 +4.3% |
| 2014 | $2,603 +7.4% | $241,000 +6.1% |
| 2013 | $2,424 +3% | $227,200 +2.9% |
| 2012 | $2,354 -1.1% | $220,700 -1.9% |
| 2011 | $2,381 +4.9% | $225,000 |
| 2010 | $2,269 -4.5% | $225,000 -6.1% |
| 2009 | $2,376 -12.8% | $239,700 -6% |
| 2007 | $2,726 -16.7% | $254,900 |
| 2006 | $3,271 | $254,900 +25.2% |
| 2005 | -- | $203,600 +76% |
| 2002 | $2,643 -0.5% | $115,700 +200% |
| 2001 | $2,656 | $38,570 |
Find assessor info on the county website
Monthly payment
Est. payment
Payment breakdown
Explore the cost of this home by adjusting the details. Changes won't be saved.Climate risks
Neighborhood: 46038


Similar homes
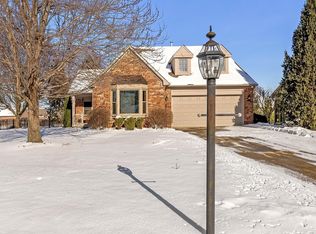
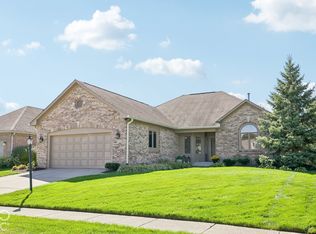
- $629,9994 bd3 ba2.9k sqft7141 Koldyke Dr, Fishers, IN 46038Active
 MLS ID #22130785, Jason O'Neil, Circle Real Estate. MIBOR as distributed by MLS GRID
 - $439,9004 bd3 ba2.8k sqft10666 Tarragon Ct, Fishers, IN 46038Active
 MLS ID #22129063, Melissa Stayte, Stayte Real Estate. MIBOR as distributed by MLS GRID
 - $530,0004 bd3 ba4.2k sqft8340 Harrison Pkwy, Fishers, IN 46038Active
 MLS ID #22127886, Shannon Eckart, Esquire Real Estate Group LLC. MIBOR as distributed by MLS GRID
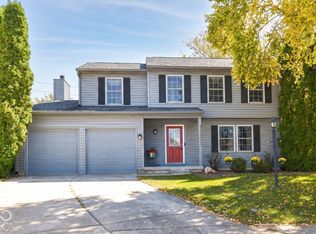
 - $439,5004 bd3 ba2.8k sqft8935 Tanner Dr, Fishers, IN 46038Active
 MLS ID #22128128, Stephanie Evelo, Keller Williams Indy Metro NE. MIBOR as distributed by MLS GRID
