Skip main navigation
Sold for $775,000
  • $775,000

    11932 W 56th Circle, Arvada, CO 80002

    5beds
    2,612sqft
    Single Family Residence
    Built in 1992
    8,765 Square Feet Lot
    $751,800 Zestimate®
    $297/sqft
    $3,988 Estimated rent

    Home value

    $751,800

    $707,000 - $804,000

    $3,988/mo

    Zestimate® history
    Loading
    Loading...

    Owner options

    List your home for rent

    $3,988/mo

    Rent Zestimate®

    Find your next renter with Zillow Rental Manager. Plus, with online applications, you can quickly screen prospective tenants – for free.

    Learn more

    $3,988/mo

    Rent Zestimate®

    Refinance and save

    $4,889/mo

    Est. payment

    Refinancing to a lower rate could help reduce your monthly payments and save thousands over the life of the loan.

    See today's rates

    $4,889/mo

    Est. payment

    Explore your selling options

    Work with a Zillow partner agent

    Leverage their expertise and Zillow's premium Showcase listings to get your home seen by more buyers.

    Get started

    List with your own agent

    Get your home in front of millions of buyers by listing it on Zillow.

    Learn how to do it

    Sell it yourself

    Take full control of how buyers see your home on Zillow by listing For Sale by Owner (FSBO).

    List your home

    What's special

    Gas fireplaceRv parkingFinished basementOversized deckFully fenced tiered backyardNew deck finishLarge deck
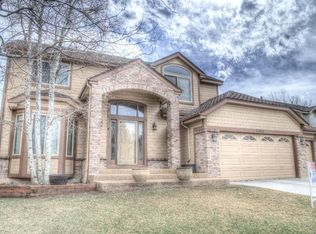
    Over $80K in updates over the past two years have brought new life to this beautiful home, including a new roof, fresh exterior paint, new deck finish, new furnace, new A/C unit, new water heater, new carpet, and refinished solid wood flooring. Seller-owned solar panels boost energy efficiency! Ideally situated within walking distance to Skyline Park and the soccer fields, with easy access to biking trails that lead to Olde Town. King Sooper, Animal Urgent Care, Starbucks and more essentials just 5 minutes away! Costco, Home Depot, Lowes and more major retailers less than 10 minutes away. Restaurants, sports activities and specialty stores are all around! Truly in the heart of it all! This thoughtfully designed two-story home features a spacious layout filled with natural light, soaring ceilings, and expansive windows. Rich hardwood flooring runs throughout the main level, creating a warm and welcoming feel from the moment you step through the grand entrance. The front living room flows into a formal dining area, while the kitchen is outfitted with granite countertops, stainless steel appliances, and an island that overlooks the cozy family room with a gas fireplace and direct access to the oversized deck. Upstairs, the vaulted primary suite feels like a retreat, complete with a luxurious five-piece bath and a generous walk-in closet. Additional bedrooms offer flexibility, and the finished basement adds even more with space for a fifth bedroom, home office, or bonus living area. Outside, the fully fenced, tiered backyard is designed for relaxing and entertaining, featuring a large deck, tranquil koi pond, and mature landscaping. A concrete pad on the side of the home provides RV parking. The Light Rail Gold Line at Wheat Ridge Station is expected to become a future transit hub, adding even more convenience. Quality schools nearby, quick access to Denver and the mountains. Neighborhood streets are a loop, not a cut through! This house ready to be a home again!

    Zillow last checked:

    Listing updated:

    Listed by:

    Jason Glowacki 720-661-3981 jason@timetoglowhome.com,

    Redfin Corporation

    Bought with:

    Tanya Lores, 100089602

    Compass - Denver

    Source: REcolorado as distributed by MLS GRID,MLS#: 9739134MLS Logo

    Facts & features

    Interior

    Bedrooms & bathrooms
    • Bedrooms: 5
    • Bathrooms: 3
    • Full bathrooms: 2
    • 1/2 bathrooms: 1
    • Main level bathrooms: 1
    Primary bedroom
    • Description: Carpet, Double Doors, Ceiling Fan, Ensuite Bathroom
    • Level: Upper
    • Area: 210 Square Feet
    • Dimensions: 15 x 14
    Bedroom
    • Description: Carpet
    • Level: Upper
    • Area: 195 Square Feet
    • Dimensions: 15 x 13
    Bedroom
    • Description: Carpet
    • Level: Upper
    • Area: 110 Square Feet
    • Dimensions: 11 x 10
    Bedroom
    • Description: Carpet
    • Level: Upper
    • Area: 100 Square Feet
    • Dimensions: 10 x 10
    Bedroom
    • Description: Carpet, Built-Ins, Small Closet & Egress Windows
    • Level: Basement
    • Area: 264 Square Feet
    • Dimensions: 24 x 11
    Primary bathroom
    • Description: Tile Flooring, Five-Piece Bathroom, Walk-In Closet
    • Level: Upper
    • Area: 110 Square Feet
    • Dimensions: 10 x 11
    Bathroom
    • Description: Hardwood Flooring, Tile Countertop
    • Level: Main
    • Area: 21 Square Feet
    • Dimensions: 3 x 7
    Bathroom
    • Description: Tile Flooring, Dual Sinks, Tile Countertop
    • Level: Upper
    • Area: 50 Square Feet
    • Dimensions: 5 x 10
    Dining room
    • Description: Hardwood Flooring, Formal Dining Space
    • Level: Main
    • Area: 132 Square Feet
    • Dimensions: 12 x 11
    Family room
    • Description: Hardwood Flooring, Fireplace, Walk-Out Access
    • Level: Main
    • Area: 208 Square Feet
    • Dimensions: 13 x 16
    Kitchen
    • Description: Hardwood Flooring, Island, Granite Countertops, Stainless Steel Appliances
    • Level: Main
    • Area: 204 Square Feet
    • Dimensions: 17 x 12
    Laundry
    • Description: Carpet, Sink, Side-By-Side Washer And Dryer
    • Level: Basement
    • Area: 204 Square Feet
    • Dimensions: 17 x 12
    Living room
    • Description: Hardwood Flooring
    • Level: Main
    • Area: 285 Square Feet
    • Dimensions: 15 x 19
    Heating
    • Forced Air, Natural Gas
    Cooling
    • Central Air
    Appliances
    • Included: Dishwasher, Disposal, Dryer, Oven, Refrigerator, Washer
    Features
    • Ceiling Fan(s), Five Piece Bath, High Ceilings, Kitchen Island, Primary Suite, Walk-In Closet(s)
    • Flooring: Carpet, Tile, Wood
    • Windows: Double Pane Windows
    • Basement: Interior Entry
    • Number of fireplaces: 1
    • Fireplace features: Gas
    Interior area
    • Total structure area: 2,612
    • Total interior livable area: 2,612 sqft
    • Finished area above ground: 1,910
    • Finished area below ground: 702

    Property

    Parking
    • Total spaces: 2
    • Parking features: Concrete, Exterior Access Door
    • Attached garage spaces: 2
    Features
    • Levels: Two
    • Stories: 2
    • Patio & porch: Deck, Front Porch
    • Exterior features: Garden, Private Yard, Water Feature
    • Fencing: Partial
    Lot
    • Size: 8,765 Square Feet
    • Features: Greenbelt, Sprinklers In Front, Sprinklers In Rear
    Details
    • Parcel number: 405441
    • Special conditions: Standard

    Construction

    Type & style
    • Home type: SingleFamily
    • Property subtype: Single Family Residence
    Materials
    • Brick, Frame
    • Roof: Composition
    Condition
    • Year built: 1992

    Utilities & green energy

    • Sewer: Public Sewer
    • Water: Public

    Community & HOA

    Community
    • Subdivision: Valley At Rainbow Ridge
    HOA
    • Has HOA: Yes
    • Services included: Trash
    • HOA fee: $400 annually
    • HOA name: MSI Association
    • HOA phone: 303-420-4433
    Location
    • Region: Arvada

    Financial & listing details

    • Price per square foot: $297/sqft
    • Tax assessed value: $716,243
    • Annual tax amount: $4,328
    • Date on market: 6/20/2025
    • Listing terms: Cash,Conventional,FHA,VA Loan
    • Exclusions: None
    • Ownership: Individual

    Price history

    DateEventPrice
    7/15/2025Sold$775,000+2.1%$297/sqft
    Source: REcolorado as distributed by MLS GRID #9739134 Report a problem
    6/23/2025Pending sale$759,000$291/sqft
    Source: REcolorado as distributed by MLS GRID #9739134 Report a problem
    6/20/2025Listed for sale$759,000+56.5%$291/sqft
    Source: REcolorado as distributed by MLS GRID #9739134 Report a problem
    12/4/2017Sold$485,000-0.6%$186/sqft
    Source: Public Record Report a problem
    10/25/2017Pending sale$488,000$187/sqft
    Source: RE/MAX ALLIANCE #8827986 Report a problem
    10/20/2017Price change$488,000-1.4%$187/sqft
    Source: RE/MAX ALLIANCE #8827986 Report a problem
    10/14/2017Listed for sale$495,000+29.4%$190/sqft
    Source: RE/MAX ALLIANCE #8827986 Report a problem
    4/30/2014Sold$382,500+0.7%$146/sqft
    Source: Public Record Report a problem
    4/3/2014Listed for sale$379,900+76.7%$145/sqft
    Source: FOOTHILLS REAL ESTATE GROUP #3942017 Report a problem
    7/2/1998Sold$215,000+14.1%$82/sqft
    Source: Public Record Report a problem
    4/10/1995Sold$188,500$72/sqft
    Source: Public Record Report a problem

    Public tax history

    YearProperty taxesTax assessment
    2025$4,328 -0.1%$44,766 +0.2%
    2024$4,333 +15.8%$44,675
    2023$3,741 -1.6%$44,675 +17%
    2022$3,803 +15.7%$38,199 -2.8%
    2021$3,286 $39,299 +15.4%
    2020$3,286 +1.4%$34,057
    2019$3,242 +6.1%$34,057 +9.1%
    2018$3,056 $31,207
    2017$3,056 +6.9%$31,207 +5.1%
    2016$2,860 $29,701
    2015$2,860 +16.6%$29,701 +22.7%
    2014$2,452 +2.6%$24,215
    2013$2,391 +2.1%$24,215 +1.6%
    2012$2,341 +1.1%$23,832
    2011$2,315 +5.8%$23,832 +0.5%
    2010$2,189 -5.1%$23,720
    2009$2,307 +0%$23,720 -5%
    2008$2,307 +8.7%$24,960
    2007$2,121 +1%$24,960 +9.8%
    2006$2,100 -7.6%$22,730 -7.7%
    2005$2,273 +9.3%$24,620
    2004$2,081 +0.5%$24,620
    2003$2,069 +1.7%$24,620 +2.2%
    2002$2,034 +20.4%$24,100 +26.2%
    2001$1,690 -1%$19,090
    2000$1,707 $19,090
    Find assessor info on the county website

    Neighborhood: Rainbow

    Nearby schools

    GreatSchools rating
    Schools provided by the listing agent
    • Elementary: Vanderhoof
    • Middle: Drake
    • High: Arvada West
    • District: Jefferson County R-1

    Source: REcolorado as distributed by MLS GRID. This data may not be complete. We recommend contacting the local school district to confirm school assignments for this home.

    Get a cash offer in 3 minutes
    Find out how much your home could sell for in as little as 3 minutes with a no-obligation cash offer.
    Estimated market value
    $751,800
    Get a cash offer in 3 minutes
    Find out how much your home could sell for in as little as 3 minutes with a no-obligation cash offer.
    Estimated market value
    $751,800