One or more photo(s) has been virtually staged. PRICE CORRECTION AS OF 2026! ONE OF THE CLEANEST HOMES YOU WILL FIND! This former Holiday Homes model is designed to captivate! It has been said too many times before, but this truly looks brand new, still smells new with new flooring and paint! This residence boasts a completely separate bedroom/bathroom with a loft area for in-law suite potential. Discover an incredible opportunity in the highly sought-after Waterleaf neighborhood of Riverview at an incredible value! Friends and family will love to visit, especially with the full, separate en-suite. Boasting four spacious bedrooms and 4 luxurious bathrooms, the property also features a 3-car garage and is fully fenced for your privacy. WATERLEAF IS AN OASIS, SURROUNDED BY MANY LARGE WATER FEATURES AND NATURE! The exterior is highlighted with a European-style tiled roof that combines durability with a polished aesthetic. A brick paver driveway enhances the home’s curb appeal, while upgraded landscaping and a perfect lawn bring it to the highest level. Inside, you have arguably the best flooring available, wood-grain tile, which is far more durable than wood or luxury vinyl. The sumptuous primary suite features a deep soaking tub, a spacious walk-in tiled shower finished in fresh painted neutral colors, awaiting your personal touch. One of the additional bedrooms is a true en-suite (mother-in-law full bath suite) and walk-in closet, while two generously sized bedrooms have multiple bathrooms available. The well-designed open-concept layout boasts a thoughtful split bedroom plan that enhances both convenience and privacy. The upgraded gourmet kitchen features durable Maytag stainless steel appliances, elegant quartz countertops, and light-colored crown-molded cabinets. For outdoor enjoyment, the spacious lanai serves as the perfect spot for hosting gatherings. One or more pictures have been staged. As part of Waterleaf, one of South Shore’s most desirable gated communities, you’ll enjoy outstanding amenities, including a resort-style pool ideal for relaxation and fun, outdoor fitness stations perfect for staying active, and basketball courts, along with walking trails for recreation. The community also features dog parks, offering fenced areas for your furry friends to roam freely, and a clubhouse that’s perfect for social gatherings and events. Convenience is further enhanced with HOA fees covering internet and cable services. Located with effortless access to both Tampa and Sarasota, this home is also close to Gulf Coast beaches like Apollo Beach and Pelican Cove, as well as nature destinations such as Little Manatee River State Park and Cockroach Bay Preserve State Park. Don't miss your chance to own this luxurious property, as homes of this caliber don’t last long! Cable TV and Internet are included in HOA. One or more photos have been digitally edited by adding images of furniture, mirrors, artwork, plants, etc. CDD IS ALREADY INCLUDED IN TAX BILL
Sold for $550,000
$550,000
11933 CINNAMON FERN DRIVE, RIVERVIEW, FL 33579
4beds
3,025sqft
Single Family Residence
Built in 2018
7,670 Square Feet Lot
$542,700 Zestimate®
$182/sqft
$3,316 Estimated rent
Home value
$542,700
$505,000 - $586,000
$3,316/mo
Zestimate® history
Owner options
List your home for rent
$3,316/mo
Rent Zestimate®
Find your next renter with Zillow Rental Manager. Plus, with online applications, you can quickly screen prospective tenants – for free.
$3,316/mo
Rent Zestimate®
Refinance and save
$3,918/mo
Est. payment
Refinancing to a lower rate could help reduce your monthly payments and save thousands over the life of the loan.
$3,918/mo
Est. payment
Explore your selling options
Work with a Zillow partner agent
Leverage their expertise and Zillow's premium Showcase listings to get your home seen by more buyers.
Get startedList with your own agent
Get your home in front of millions of buyers by listing it on Zillow.
Learn how to do itSell it yourself
Take full control of how buyers see your home on Zillow by listing For Sale by Owner (FSBO).
List your homeWhat's special
Resort-style poolFenced areasLoft areaBasketball courtsFull separate en-suiteFour spacious bedroomsSpacious lanai
Zillow last checked:
Listing updated:
Listed by:
Joseph DiPaula 813-453-9770,
RE/MAX CHAMPIONS 727-807-7887
Bought with:
Ali St Cyr, 3272034
TOMLIN, ST CYR & ASSOCIATES LLC
Source: Stellar MLS,MLS#: W7879073 Originating MLS: West Pasco
Originating MLS: West Pasco
Facts & features
Interior
Bedrooms & bathrooms
- Bedrooms: 4
- Bathrooms: 4
- Full bathrooms: 4
Rooms
- Room types: Loft
Primary bedroom
- Features: Walk-In Closet(s)
- Level: First
- Area: 247.39 Square Feet
- Dimensions: 17.3x14.3
Bedroom 2
- Features: Built-in Closet
- Level: First
- Area: 159.6 Square Feet
- Dimensions: 13.3x12
Bedroom 4
- Features: Built-in Closet
- Level: Second
- Area: 171.99 Square Feet
- Dimensions: 14.7x11.7
Bathroom 3
- Features: Built-in Closet
- Level: First
- Area: 177.32 Square Feet
- Dimensions: 12.4x14.3
Dinette
- Level: First
- Area: 166.11 Square Feet
- Dimensions: 11.3x14.7
Dining room
- Level: First
- Area: 148.8 Square Feet
- Dimensions: 12.4x12
Kitchen
- Level: First
- Area: 256 Square Feet
- Dimensions: 12.8x20
Living room
- Level: First
- Area: 374 Square Feet
- Dimensions: 18.7x20
Loft
- Level: Second
- Area: 217.98 Square Feet
- Dimensions: 17.3x12.6
Heating
- Central
Cooling
- Central Air
Appliances
- Included: Dishwasher, Microwave, Range, Refrigerator
- Laundry: Inside, Laundry Room
Features
- Ceiling Fan(s), Eating Space In Kitchen, High Ceilings, Kitchen/Family Room Combo, Living Room/Dining Room Combo, Open Floorplan, Primary Bedroom Main Floor, Tray Ceiling(s), Walk-In Closet(s)
- Flooring: Carpet, Tile
- Doors: Sliding Doors
- Has fireplace: No
Interior area
- Total structure area: 3,972
- Total interior livable area: 3,025 sqft
Property
Parking
- Total spaces: 3
- Parking features: Garage - Attached
- Attached garage spaces: 3
Features
- Levels: Two
- Stories: 2
- Patio & porch: Covered, Patio
- Exterior features: Lighting, Sidewalk
- Fencing: Vinyl
Lot
- Size: 7,670 Square Feet
- Dimensions: 68.43 x 112.09
- Residential vegetation: Trees/Landscaped
Details
- Parcel number: U103120A7G00001700027.0
- Zoning: PD
- Special conditions: None
Construction
Type & style
- Home type: SingleFamily
- Property subtype: Single Family Residence
Materials
- Block, Stucco
- Foundation: Slab
- Roof: Tile
Condition
- New construction: No
- Year built: 2018
Utilities & green energy
- Sewer: Public Sewer
- Water: Public
- Utilities for property: Electricity Connected, Public, Sewer Connected, Water Connected
Community & HOA
Community
- Features: Clubhouse, Deed Restrictions, Dog Park, Gated Community - No Guard, Golf Carts OK, Park, Playground, Pool, Sidewalks
- Pet fee: $0 monthly
- Subdivision: WATERLEAF PH 4B
HOA
- Has HOA: Yes
- Amenities included: Clubhouse, Park, Playground, Pool
- Services included: Cable TV, Community Pool, Internet, Pool Maintenance, Private Road, Sewer, Trash, Water
- HOA fee: $77 monthly
- HOA name: Greenacres
- HOA phone: 813-600-1100
Location
- Region: Riverview
Financial & listing details
- Price per square foot: $182/sqft
- Tax assessed value: $441,198
- Annual tax amount: $11,426
- Date on market: 9/19/2025
- Cumulative days on market: 127 days
- Listing terms: Cash,Conventional,FHA,VA Loan
- Ownership: Fee Simple
- Total actual rent: 0
- Electric utility on property: Yes
- Road surface type: Paved
Price history
| Date | Event | Price |
|---|---|---|
| 2/20/2026 | Sold | $550,000-3.5%$182/sqft |
Source:  Stellar MLS #W7879073 Report a problem Stellar MLS #W7879073 Report a problem | ||
| 1/27/2026 | Pending sale | $569,900$188/sqft |
Source: Stellar MLS #W7879073 Report a problem | ||
| 1/2/2026 | Price change | $569,900-3.4%$188/sqft |
Source: Stellar MLS #W7879073 Report a problem | ||
| 9/19/2025 | Listed for sale | $589,900+68.5%$195/sqft |
Source: Stellar MLS #W7879073 Report a problem | ||
| 2/6/2019 | Sold | $350,000+0%$116/sqft |
Source: Public Record Report a problem | ||
| 12/19/2018 | Price change | $349,990-4.5%$116/sqft |
Source: Holiday Builders Report a problem | ||
| 8/28/2018 | Price change | $366,500-3.6%$121/sqft |
Source: Holiday Builders Report a problem | ||
| 7/27/2018 | Listed for sale | $380,086$126/sqft |
Source: Holiday Builders Report a problem | ||
| 5/22/2018 | Listing removed | $380,086$126/sqft |
Source: Holiday Builders Report a problem | ||
| 5/16/2018 | Price change | $380,086+0.8%$126/sqft |
Source: Holiday Builders Report a problem | ||
| 4/3/2018 | Listed for sale | $377,086$125/sqft |
Source: Holiday Builders Report a problem | ||
Public tax history
| Year | Property taxes | Tax assessment |
|---|---|---|
| 2025 | $12,334 +7.9% | $441,198 +7% |
| 2024 | $11,426 +6.6% | $412,260 +10% |
| 2023 | $10,720 +5.3% | $374,782 +10% |
| 2022 | $10,181 +9.7% | $340,711 +10% |
| 2021 | $9,284 +4.8% | $309,737 +6.2% |
| 2020 | $8,855 +3.3% | $291,717 +7% |
| 2019 | $8,576 | $272,728 +469.1% |
| 2018 | $8,576 +127.8% | $47,920 -2% |
| 2017 | $3,764 | $48,898 |
Find assessor info on the county website
Neighborhood: Waterleaf
Nearby homes
- $500,0004 bd3 ba2.5k sqft11931 Cinnamon Fern Dr, Riverview, FL 33579Off Market
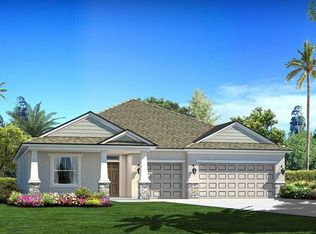
- $439,6004 bd3 ba2.5k sqft11937 Cinnamon Fern Dr, Riverview, FL 33579Off Market
- $369,6004 bd3 ba1.9k sqft12045 Cardinal Flower Dr, Riverview, FL 33579Off Market

- $370,600-- bd2 ba1.9k sqft12043 Cardinal Flower Dr, Riverview, FL 33579Off Market
- $439,6004 bd3 ba2.6k sqft11929 Cinnamon Fern Dr, Riverview, FL 33579Off Market
- $442,5003 bd3 ba2.5k sqft11939 Cinnamon Fern Dr, Riverview, FL 33579Off Market
- $411,4004 bd3 ba2.5k sqft12047 Cardinal Flower Dr, Riverview, FL 33579Off Market
- $443,0004 bd2 ba2.5k sqft12041 Cardinal Flower Dr, Riverview, FL 33579Off Market
Nearby schools
GreatSchools rating
- 5/10Summerfield Elementary SchoolGrades: PK-5Distance: 0.4 mi
- 3/10Eisenhower Middle SchoolGrades: 6-8Distance: 4.8 mi
- 4/10East Bay High SchoolGrades: 9-12Distance: 4.7 mi
Get a cash offer in 3 minutes
Find out how much your home could sell for in as little as 3 minutes with a no-obligation cash offer.
Estimated market value
$542,700
Get a cash offer in 3 minutes
Find out how much your home could sell for in as little as 3 minutes with a no-obligation cash offer.
Estimated market value
$542,700
- Florida
- Hillsborough County
- Riverview
- 33579
- Waterleaf
- 11933 CINNAMON FERN DRIVE
Nearby cities
Nearby neighborhoods
Nearby zip codes
Other Riverview Topics
