Skip main navigation
Off market
  • $442,500

    11939 Cinnamon Fern Dr, Riverview, FL 33579

    3beds
    2,522sqft
    Single Family Residence
    Built in 2018
    6,534 Square Feet Lot
    $442,500 Zestimate®
    $175/sqft
    $3,048 Estimated rent

    Home value

    $442,500

    $420,000 - $465,000

    $3,048/mo

    Zestimate® history
    Loading
    Loading...

    Owner options

    List your home for rent

    $3,048/mo

    Rent Zestimate®

    Find your next renter with Zillow Rental Manager. Plus, with online applications, you can quickly screen prospective tenants – for free.

    Learn more

    $3,048/mo

    Rent Zestimate®

    Refinance and save

    $3,079/mo

    Est. payment

    Refinancing to a lower rate could help reduce your monthly payments and save thousands over the life of the loan.

    See today's rates

    $3,079/mo

    Est. payment

    Explore your selling options

    Work with a Zillow partner agent

    Leverage their expertise and Zillow's premium Showcase listings to get your home seen by more buyers.

    Get started

    List with your own agent

    Get your home in front of millions of buyers by listing it on Zillow.

    Learn how to do it

    Sell it yourself

    Take full control of how buyers see your home on Zillow by listing For Sale by Owner (FSBO).

    List your home

    What's special

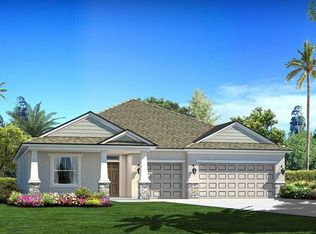
    CUSTOM GOURMET CHEF'S KITCHEN...This was going to be the sellers forever home. Sellers Loss is the Buyers Gain! Upgrades galore! Welcome to this sleek contemporary architecture with impressive design. This 3 Bedroom w/office (could be used as 4th bedroom), 2 bath, 3 car garage, 2,529 square foot home is located in the highly sought after Waterleaf Community. This gated urban oasis features Smart Homes powered by ULTRAFi, the nations hottest hot spot with the fastest possible in-home internet speeds plus internet access throughout the community. Whether youre jogging or walking the miles of trails or enjoying the afternoon by the resort-style pool, youll be able to connect to social media, gaming and all the other conveniences of todays smart life. The community features a variety of home sites, an open-air clubhouse and lush landscaping. This airy floor plan lends itself to superior family entertaining, soaring ceilings, windows & modern finishes are found throughout, including crown molding, updated modern light fixtures & ceiling fans. The family chef will love this gorgeous kitchen with high quality stainless steel appliances, beautiful custom upgraded cabinets, very large granite island & counters with detailed tile backsplash in a tasteful modern design that flows into the formal living/dining room. The large master bedroom suite has a large walk-in closet with custom shelving, crown molding, decorator paints & recessed lighting & coffered ceilings. The master bath is nicely appointed with dual granite sinks and quality nickel fixtures and oversized walk in shower. The secondary bedrooms are carpeted and very spacious with extra shelving in the closets. The oversized screened lanai overlooks the fenced backyard with plenty of room for a pool. Some of the other features include custom plantation shutters and faux wood tile throughout most of house, attic storage, security system. The community also offers a fitness center, playground, dog park & walking trails with exercise stations & basketball court. Just a short distance to our amazing Florida beaches & theme parks. Easy commute access to I-4, I-75, & The Crosstown Expressway.

    This property is off market, which means it's not currently listed for sale or rent on Zillow. This may be different from what's available on other websites or public sources.

    Originating MLS: Pinellas Suncoast

    Facts & features

    Interior

    Bedrooms & bathrooms
    • Bedrooms: 3
    • Bathrooms: 3
    • Full bathrooms: 3
    Heating
    • Forced air, Electric
    Cooling
    • Central
    Appliances
    • Included: Dishwasher, Dryer, Garbage disposal, Microwave, Range / Oven, Refrigerator, Washer
    Features
    • Eating Space In Kitchen, High Ceiling(s), Open Floorplan, Split Bedroom, Stone Counters, Walk-In Closet(s), Living Room/Dining Room Combo, Window Treatments, Tray Ceiling(s), Coffered Ceiling(s)
    • Flooring: Tile, Carpet
    Interior area
    • Total interior livable area: 2,522 sqft

    Property

    Parking
    • Total spaces: 3
    • Parking features: Garage - Attached
    Features
    • Levels: One
    • Exterior features: Stucco
    • Has view: Yes
    • View description: Water
    • Has water view: Yes
    • Water view: Water
    Lot
    • Size: 6,534 Square Feet
    • Dimensions: 60x110
    Details
    • Parcel number: 203110A7G000017000250U
    • Zoning: PD

    Construction

    Type & style
    • Home type: SingleFamily
    • Architectural style: Contemporary
    • Property subtype: Single Family Residence
    Materials
    • masonry
    • Roof: Tile
    Condition
    • Year built: 2018

    Utilities & green energy

    • Sewer: Public Sewer
    • Water: Public
    • Utilities for property: Electricity Connected, Sewer Connected, BB/HS Internet Available, Cable Available, Public, Cable Connected, Electricity Available, Fiber Optics, Water Available, Fire Hydrant, Sewer Available, Water Connected

    Community & HOA

    Community
    • Subdivision: WATERLEAF PH 4B
    HOA
    • Has HOA: Yes
    • HOA fee: $47 monthly
    Location
    • Region: Riverview

    Financial & listing details

    • Price per square foot: $175/sqft
    • Tax assessed value: $388,012
    • Annual tax amount: $4,327
    • Listing terms: Cash, Conventional, FHA, VA Loan, USDA Loan
    • Ownership: Fee Simple

    Price history

    DateEventPrice
    3/16/2021Sold$354,000-3%$140/sqft
    Source: Public Record Report a problem
    1/22/2021Pending sale$365,000$145/sqft
    Source: Stellar MLS #T3269466 Report a problem
    1/15/2021Price change$365,000-1.1%$145/sqft
    Source: Stellar MLS #T3269466 Report a problem
    1/4/2021Price change$369,000-1.3%$146/sqft
    Source: Stellar MLS #T3269466 Report a problem
    11/7/2020Price change$374,000-1.3%$148/sqft
    Source: RE/MAX ACTION FIRST OF FLORIDA #T3269466 Report a problem
    10/9/2020Listed for sale$379,000+11.3%$150/sqft
    Source: RE/MAX ACTION FIRST OF FLORIDA #T3269466 Report a problem
    12/13/2018Sold$340,600-1.4%$135/sqft
    Source: Public Record Report a problem
    8/8/2018Listing removed$345,325$137/sqft
    Source: Holiday Builders Report a problem
    5/16/2018Price change$345,325+0.9%$137/sqft
    Source: Holiday Builders Report a problem
    4/3/2018Listed for sale$342,325$136/sqft
    Source: Holiday Builders Report a problem

    Public tax history

    YearProperty taxesTax assessment
    2025$4,327 +3.8%$388,012 +2.7%
    2024$4,169 +3.7%$377,899 +4.4%
    2023$4,019 +3.6%$362,068 +1.8%
    2022$3,879 -54.7%$355,821 +33.4%
    2021$8,568 +7%$266,819 +10%
    2020$8,008 -4.3%$242,563 -8%
    2019$8,364 $263,796 +527%
    2018$8,364 +128.8%$42,075
    2017$3,656 $42,075
    Find assessor info on the county website

    Neighborhood: Waterleaf

    Nearby schools

    GreatSchools rating
    Schools provided by the listing agent
    • Elementary: Summerfield-HB
    • Middle: Rodgers-HB
    • High: East Bay-HB
    • District: Hillsborough

    Source: The MLS. This data may not be complete. We recommend contacting the local school district to confirm school assignments for this home.

    Get a cash offer in 3 minutes
    Find out how much your home could sell for in as little as 3 minutes with a no-obligation cash offer.
    Estimated market value
    $442,500
    Get a cash offer in 3 minutes
    Find out how much your home could sell for in as little as 3 minutes with a no-obligation cash offer.
    Estimated market value
    $442,500