Beautiful executive home located Pine Bluffs Estates of Parker. As you enter the home you will be amazed by the soaring ceiling heights, curved staircase, formal living and dining rooms and a office with views of Pikes Peak. The formal living room and office boast of gas fireplaces. The 2 story great room greets you with a wall of windows that look out over the coveted Pine Bluffs forest, the great room is light and bright and the perfect place to gather around the fireplace and enjoy getting together. A secondary staircase is off the great room making it easy to access the second floor bedrooms. The large kitchen is a chefs dream with custom cabinets, granite counters, pantry, island, new double oven, gas range, and expanded breakfast nook. The home has hardwood floors on the main level, the entire home has custom shutters and you will love the new carpet throughout. The main floor is completed by a bedroom with its own full bath, laundry room and powder bath. The master suite is located on its own wing of the home and is huge with 2 separate closets and a spa like 5 piece bath. Bedrooms 3 and 4 are large, have walk in closets and each has a personal full bath. The basement is completed with 10 foot ceilings, a gaming area, media space with fireplace, kitchenette, bedroom with huge closet and a full bath. The utility area is large and has ample space to store all of your things. The 3 car garage completes the home which sits on a oversized lot with custom landscaping, beautiful paver stone patio, pergola and gas firepit, the exterior was painted and a new roof and water heater installed in 2023. Close to schools, a easy walk to downtown Parker to enjoy all of Parker's celebrations. This home is ideal, call today to see your new home.
Sold for $1,175,000
$1,175,000
11933 S Longs Bluff Lane, Parker, CO 80134
5beds
6,522sqft
Single Family Residence
Built in 2012
0.25 Acres Lot
$1,163,200 Zestimate®
$180/sqft
$5,286 Estimated rent
Home value
$1,163,200
$1.11M - $1.22M
$5,286/mo
Zestimate® history
Owner options
List your home for rent
$5,286/mo
Rent Zestimate®
Find your next renter with Zillow Rental Manager. Plus, with online applications, you can quickly screen prospective tenants – for free.
$5,286/mo
Rent Zestimate®
Refinance and save
$5,725/mo
Est. payment
Refinancing to a lower rate could help reduce your monthly payments and save thousands over the life of the loan.
$5,725/mo
Est. payment
Explore your selling options
Work with a Zillow partner agent
Leverage their expertise and Zillow's premium Showcase listings to get your home seen by more buyers.
Get startedList with your own agent
Get your home in front of millions of buyers by listing it on Zillow.
Learn how to do itSell it yourself
Take full control of how buyers see your home on Zillow by listing For Sale by Owner (FSBO).
List your homeWhat's special
Zillow last checked:
Listing updated:
Listed by:
Natalie Jones 303-941-4277 nataliekayjones@gmail.com,
HomeSmart
Bought with:
Natalie Force, 100084170
Your Castle Real Estate Inc
Source: REcolorado as distributed by MLS GRID,MLS#: 4846845
Facts & features
Interior
Bedrooms & bathrooms
- Bedrooms: 5
- Bathrooms: 6
- Full bathrooms: 5
- 1/2 bathrooms: 1
- Main level bathrooms: 2
- Main level bedrooms: 1
Primary bedroom
- Description: Vaulted Ceiling With 2 Closets.
- Level: Upper
Bedroom
- Level: Main
Bedroom
- Level: Upper
Bedroom
- Level: Upper
Bedroom
- Description: Huge Closet.
- Level: Basement
Primary bathroom
- Description: 5 Piece Bath.
- Level: Upper
Bathroom
- Level: Main
Bathroom
- Description: Adjacent To Main Floor Bedroom 2.
- Level: Main
Bathroom
- Description: Adjacent To Bedroom 3.
- Level: Upper
Bathroom
- Description: Adjacent To Bedroom 4.
- Level: Upper
Bathroom
- Level: Basement
Dining room
- Level: Main
Dining room
- Description: Oversized Breakfast Nook.
- Level: Main
Family room
- Description: Beautiful Gas Fireplace.
- Level: Basement
Game room
- Level: Basement
Great room
- Description: Expansive, 2 Story With Fireplace.
- Level: Main
Kitchen
- Description: Gourmet Kitchen With Granite Counters.
- Level: Main
Laundry
- Level: Main
Living room
- Description: Has Gas Fireplace.
- Level: Main
Office
- Description: Has Gas Fireplace.
- Level: Main
Utility room
- Level: Basement
Heating
- Forced Air, Natural Gas
Cooling
- Central Air
Appliances
- Included: Cooktop, Dishwasher, Disposal, Double Oven, Gas Water Heater, Microwave, Refrigerator, Water Softener
Features
- Eat-in Kitchen, Entrance Foyer, Five Piece Bath, Granite Counters, High Ceilings, High Speed Internet, Kitchen Island, Open Floorplan, Pantry, Primary Suite, Smoke Free, Tile Counters, Vaulted Ceiling(s), Walk-In Closet(s)
- Flooring: Carpet, Tile, Wood
- Windows: Double Pane Windows, Window Coverings
- Basement: Finished,Partial
- Number of fireplaces: 4
- Fireplace features: Basement, Great Room, Living Room, Other
Interior area
- Total structure area: 6,522
- Total interior livable area: 6,522 sqft
- Finished area above ground: 4,303
- Finished area below ground: 1,697
Property
Parking
- Total spaces: 3
- Parking features: Concrete
- Attached garage spaces: 3
Features
- Levels: Two
- Stories: 2
- Patio & porch: Front Porch, Patio
- Exterior features: Fire Pit, Lighting
- Fencing: None
- Has view: Yes
- View description: City, Meadow, Mountain(s)
Lot
- Size: 0.25 Acres
- Features: Cul-De-Sac, Landscaped, Many Trees, Master Planned, Open Space, Sprinklers In Front, Sprinklers In Rear
- Residential vegetation: Mixed
Details
- Parcel number: R0459746
- Zoning: Res
- Special conditions: Standard
Construction
Type & style
- Home type: SingleFamily
- Architectural style: Contemporary
- Property subtype: Single Family Residence
Materials
- Frame
- Foundation: Concrete Perimeter
Condition
- Updated/Remodeled
- Year built: 2012
Details
- Builder model: Orion
- Builder name: Toll Brothers
Utilities & green energy
- Electric: 110V, 220 Volts
- Sewer: Public Sewer
- Water: Public
- Utilities for property: Cable Available, Electricity Connected, Natural Gas Connected, Phone Connected
Community & HOA
Community
- Security: Carbon Monoxide Detector(s), Smoke Detector(s)
- Subdivision: Pine Bluffs
HOA
- Has HOA: Yes
- Amenities included: Park, Playground, Pool
- Services included: Maintenance Grounds, Recycling, Road Maintenance, Trash
- HOA fee: $150 monthly
- HOA name: Pine Bluffs Community Association
- HOA phone: 303-841-8658
Location
- Region: Parker
Financial & listing details
- Price per square foot: $180/sqft
- Tax assessed value: $1,131,221
- Annual tax amount: $7,541
- Date on market: 5/8/2024
- Listing terms: Cash,Conventional,FHA,Jumbo,USDA Loan,VA Loan
- Exclusions: Washer, Washer And Dryer In Garage, Freezer In Basement, Shelving In Basement, Refrigerator In Basement.
- Ownership: Corporation/Trust
- Electric utility on property: Yes
- Road surface type: Paved
Price history
| Date | Event | Price |
|---|---|---|
| 6/18/2024 | Sold | $1,175,000-5.9%$180/sqft |
Source:  REcolorado as distributed by MLS GRID #4846845 Report a problem REcolorado as distributed by MLS GRID #4846845 Report a problem | ||
| 5/23/2024 | Contingent | $1,249,000$192/sqft |
Source:  HomeSmart #4846845 Report a problem HomeSmart #4846845 Report a problem | ||
| 5/22/2024 | Pending sale | $1,249,000$192/sqft |
Source: REcolorado as distributed by MLS GRID #4846845 Report a problem | ||
| 5/8/2024 | Listed for sale | $1,249,000-10.1%$192/sqft |
Source: REcolorado as distributed by MLS GRID #4846845 Report a problem | ||
| 9/25/2023 | Listing removed | -- |
Source: Zillow Rentals Report a problem | ||
| 9/2/2023 | Listed for rent | $5,000$1/sqft |
Source: Zillow Rentals Report a problem | ||
| 5/23/2022 | Listing removed | -- |
Source: HomeSmart Report a problem | ||
| 5/14/2022 | Listed for sale | $1,390,000+135.6%$213/sqft |
Source: HomeSmart #1885700 Report a problem | ||
| 1/25/2012 | Sold | $589,994+629.3%$90/sqft |
Source: Public Record Report a problem | ||
| 8/23/2007 | Sold | $80,900$12/sqft |
Source: Public Record Report a problem | ||
Public tax history
| Year | Property taxes | Tax assessment |
|---|---|---|
| 2025 | $7,463 -1% | $70,700 -9.9% |
| 2024 | $7,541 +32.4% | $78,430 -1% |
| 2023 | $5,695 -3.7% | $79,190 +48% |
| 2022 | $5,916 | $53,500 -2.8% |
| 2021 | -- | $55,040 -0.1% |
| 2020 | $5,979 -3.7% | $55,090 |
| 2019 | $6,207 | $55,090 +3.3% |
| 2018 | $6,207 -2.8% | $53,330 |
| 2017 | $6,389 +91.9% | $53,330 -2.8% |
| 2016 | $3,330 -1.3% | $54,860 |
| 2015 | $3,373 -46.3% | $54,860 +16.8% |
| 2014 | $6,277 | $46,960 |
| 2013 | -- | $46,960 +117.7% |
| 2006 | $483 | $21,570 |
Find assessor info on the county website
Neighborhood: 80134
Nearby homes
- $989,1004 bd4 ba4.5k sqft11925 S Longs Bluff Ln, Parker, CO 80134Off Market
- $1,249,0003 bd5 ba5.8k sqft11941 S Longs Bluff Ln, Parker, CO 80134Pending

- $1,043,5004 bd4 ba3.7k sqft11927 S Longs Bluff Way, Parker, CO 80134Off Market
- $1,020,1004 bd4 ba6.3k sqft11973 S Longs Bluff Ln, Parker, CO 80134Off Market
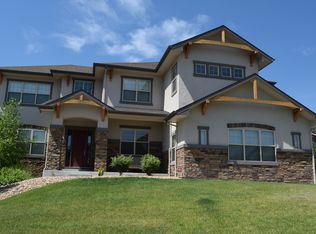
- $1,290,9005 bd6 ba5.5k sqft11949 S Longs Bluff Ln, Parker, CO 80134Off Market
- $1,052,9005 bd4 ba5.2k sqft11950 S Longs Bluff Ln, Parker, CO 80134Off Market
- $1,023,5003 bd3 ba3.2k sqft11957 S Longs Bluff Ln, Parker, CO 80134Off Market
- $1,211,6005 bd5 ba6k sqft11917 S Longs Bluff Ln, Parker, CO 80134Off Market
Nearby schools
GreatSchools rating
- 7/10Iron Horse Elementary SchoolGrades: PK-5Distance: 0.5 mi
- 5/10Cimarron Middle SchoolGrades: 6-8Distance: 1.7 mi
- 7/10Legend High SchoolGrades: 9-12Distance: 1.5 mi
Schools provided by the listing agent
- Elementary: Iron Horse
- Middle: Cimarron
- High: Legend
- District: Douglas RE-1
Source: REcolorado as distributed by MLS GRID. This data may not be complete. We recommend contacting the local school district to confirm school assignments for this home.
Get a cash offer in 3 minutes
Find out how much your home could sell for in as little as 3 minutes with a no-obligation cash offer.
Estimated market value
$1,163,200
Get a cash offer in 3 minutes
Find out how much your home could sell for in as little as 3 minutes with a no-obligation cash offer.
Estimated market value
$1,163,200
- Colorado
- Douglas County
- Parker
- 80134
- 11933 S Longs Bluff Lane
Nearby cities
Nearby neighborhoods
Nearby zip codes
Other Parker Topics
