EXCEPTIONAL TOLL BROTHERS RANCH with MAIN-LEVEL LIVING and PRIVATE FOREST-LIKE OPEN SPACE VIEWS
Tucked away in the Pine Bluffs community in Parker, this ranch-style Toll Brothers home offers privacy, comfort, & natural beauty. Surrounded by mature landscaping & backing to expansive open space with towering trees, the backyard feels like a secluded retreat where wildlife sightings & peaceful evenings become everyday life.
Designed for everyday living & entertaining, the open floor plan welcomes you with a dramatic two-story entry & soaring ceilings throughout. Newly refinished hickory wood floors span the main level, complementing a spacious family room, while the formal living & dining rooms are enhanced by custom wood wall trimwork. A private office with built-ins near the front entry offers space to work from home or enjoy a quiet escape.
This true RANCH floor plan features a MAIN-FLOOR PRIMARY SUITE & a secondary bedroom with en-suite bath. An expansive upper-level bedroom retreat with a walk-in closet & private bath is ideal for guests or extended family.
The basement expands the living space with a large game room, full bath, & dedicated theater room complete with included equipment & recliner seating for an authentic movie-night experience. An unfinished storage area offers abundant storage & room to expand.
Step outside to the stunning stone patio where two built-in gas fireplaces create the perfect setting for year-round outdoor entertaining. Whether you're roasting marshmallows, hosting friends, or relaxing beneath the trees, this backyard is something special.
Carefully maintained & thoughtfully updated, the home features a roof replacement in 2024, refreshed white kitchen cabinetry in 2025, recent interior/exterior paint updates in 2026, & a whole-house attic fan.
With top-rated Douglas County schools nearby, residents enjoy access to a community pool, park, & playground, all while being minutes from shopping, dining, & historic Downtown Parker.
Accepting backups
$1,249,000
11941 S Longs Bluff Lane, Parker, CO 80134
3beds
5,840sqft
Single Family Residence
Built in 2012
0.28 Acres Lot
$-- Zestimate®
$214/sqft
$150/mo HOA
What's special
- 50 days |
- 286 |
- 15 |
Zillow last checked:
Listing updated:
Listed by:
Haley Swank 303-638-5546 haleyswank@gmail.com,
Madison & Company Properties
Source: REcolorado as distributed by MLS GRID,MLS#: 8831987
Facts & features
Interior
Bedrooms & bathrooms
- Bedrooms: 3
- Bathrooms: 5
- Full bathrooms: 4
- 1/2 bathrooms: 1
- Main level bathrooms: 4
- Main level bedrooms: 3
Bedroom
- Features: Primary Suite
- Level: Main
Bedroom
- Description: Main-Floor Primary Suite - Perfect For Those Seeking Convenient, Stair-Free Daily Living
- Level: Main
Bedroom
- Level: Main
Bathroom
- Features: Primary Suite
- Level: Main
Bathroom
- Level: Main
Bathroom
- Level: Main
Bathroom
- Level: Main
Bathroom
- Level: Basement
Bathroom
- Level: Main
Bonus room
- Level: Basement
Den
- Level: Main
Dining room
- Level: Main
Family room
- Level: Main
Game room
- Level: Basement
Kitchen
- Level: Main
Laundry
- Level: Main
Living room
- Level: Main
Media room
- Description: All Theater Equipment And Recliner Seating Included
- Level: Basement
Heating
- Forced Air
Cooling
- Attic Fan, Central Air
Appliances
- Included: Dishwasher, Disposal, Double Oven, Microwave, Oven, Range, Range Hood, Refrigerator, Self Cleaning Oven
- Laundry: In Unit
Features
- Audio/Video Controls, Built-in Features, Ceiling Fan(s), Eat-in Kitchen, Entrance Foyer, Five Piece Bath, Granite Counters, High Ceilings, Kitchen Island, Open Floorplan, Pantry, Primary Suite, Smoke Free, Vaulted Ceiling(s), Walk-In Closet(s)
- Flooring: Carpet, Tile, Wood
- Windows: Double Pane Windows, Window Coverings, Window Treatments
- Basement: Bath/Stubbed,Finished,Full
- Number of fireplaces: 1
- Fireplace features: Family Room, Gas Log, Insert
Interior area
- Total structure area: 5,840
- Total interior livable area: 5,840 sqft
- Finished area above ground: 3,870
- Finished area below ground: 1,120
Video & virtual tour
Property
Parking
- Total spaces: 3
- Parking features: Concrete
- Attached garage spaces: 3
Features
- Levels: One
- Stories: 1
- Entry location: Ground
- Patio & porch: Front Porch, Patio
- Exterior features: Fire Pit, Gas Valve, Lighting, Private Yard, Rain Gutters
- Fencing: None
- Has view: Yes
- View description: Meadow
Lot
- Size: 0.28 Acres
- Features: Borders Public Land, Corner Lot, Cul-De-Sac, Landscaped, Level, Many Trees, Master Planned, Meadow, Open Space, Secluded, Sprinklers In Front
- Residential vegetation: Wooded
Details
- Parcel number: R0459745
- Special conditions: Standard
- Other equipment: Home Theater
Construction
Type & style
- Home type: SingleFamily
- Architectural style: Mountain Contemporary,Traditional
- Property subtype: Single Family Residence
Materials
- Frame, Stone, Stucco
- Foundation: Structural
- Roof: Composition
Condition
- Year built: 2012
Details
- Builder name: Toll Brothers
Utilities & green energy
- Sewer: Public Sewer
- Water: Public
- Utilities for property: Electricity Connected, Natural Gas Connected, Phone Connected
Community & HOA
Community
- Security: Smoke Detector(s), Video Doorbell
- Subdivision: Pine Bluffs
HOA
- Has HOA: Yes
- Amenities included: Park, Playground, Pool, Trail(s)
- Services included: Maintenance Grounds, Recycling, Trash
- HOA fee: $150 monthly
- HOA name: Pine Bluffs Community Association, Inc.
- HOA phone: 303-841-8658
Location
- Region: Parker
Financial & listing details
- Price per square foot: $214/sqft
- Tax assessed value: $1,176,289
- Annual tax amount: $8,030
- Date on market: 6/26/2026
- Listing terms: Cash,Conventional,FHA,Jumbo,VA Loan
- Ownership: Individual
- Electric utility on property: Yes
- Road surface type: Paved
Estimated market value
Not available
Estimated sales range
Not available
Not available
Price history
| Date | Event | Price |
|---|---|---|
| 7/21/2026 | Pending sale | $1,249,000$214/sqft |
Source:  REcolorado as distributed by MLS GRID #8831987 Report a problem REcolorado as distributed by MLS GRID #8831987 Report a problem | ||
| 6/26/2026 | Listed for sale | $1,249,000+132.4%$214/sqft |
Source: REcolorado as distributed by MLS GRID #8831987 Report a problem | ||
| 12/3/2012 | Sold | $537,447+490%$92/sqft |
Source: Public Record Report a problem | ||
| 1/31/2007 | Sold | $91,100$16/sqft |
Source: Public Record Report a problem | ||
Public tax history
| Year | Property taxes | Tax assessment |
|---|---|---|
| 2025 | $7,058 -1% | $73,520 -1.1% |
| 2024 | $7,132 +22.6% | $74,370 -1% |
| 2023 | $5,818 -3.7% | $75,090 +37.4% |
| 2022 | $6,042 | $54,650 -2.8% |
| 2021 | -- | $56,210 -0.2% |
| 2020 | $6,115 +0.8% | $56,350 |
| 2019 | $6,064 | $56,350 +8.2% |
| 2018 | $6,064 -2.8% | $52,100 |
| 2017 | $6,241 +99.2% | $52,100 +0.9% |
| 2016 | $3,133 -50.6% | $51,620 |
| 2015 | $6,348 -3.2% | $51,620 +5.3% |
| 2014 | $6,556 +1257.7% | $49,040 +97.7% |
| 2006 | $483 | $24,800 |
Find assessor info on the county website
Monthly payment
Est. payment
Payment breakdown
Explore the cost of this home by adjusting the details. Changes won't be saved.Climate risks
Neighborhood: 80134
Nearby schools
GreatSchools rating
- 7/10Iron Horse Elementary SchoolGrades: PK-5Distance: 0.5 mi
- 5/10Cimarron Middle SchoolGrades: 6-8Distance: 1.8 mi
- 7/10Legend High SchoolGrades: 9-12Distance: 1.5 mi
Schools provided by the listing agent
- Elementary: Iron Horse
- Middle: Cimarron
- High: Legend
- District: Douglas RE-1
Source: REcolorado as distributed by MLS GRID. This data may not be complete. We recommend contacting the local school district to confirm school assignments for this home.
- $1,290,9005 bd6 ba5.5k sqft11949 S Longs Bluff Ln, Parker, CO 80134Off Market
- $989,1004 bd4 ba4.5k sqft11925 S Longs Bluff Ln, Parker, CO 80134Off Market
- $1,175,0005 bd6 ba6.5k sqft11933 S Longs Bluff Ln, Parker, CO 80134Sold

- $1,023,5003 bd3 ba3.2k sqft11957 S Longs Bluff Ln, Parker, CO 80134Off Market
- $1,217,1005 bd5 ba6k sqft11917 S Longs Bluff Ln, Parker, CO 80134Off Market
- $1,020,1004 bd4 ba6.3k sqft11973 S Longs Bluff Ln, Parker, CO 80134Off Market
- $1,133,0004 bd5 ba6.2k sqft11965 S Longs Bluff Ln, Parker, CO 80134Off Market
- $1,043,5004 bd4 ba3.7k sqft11927 S Longs Bluff Way, Parker, CO 80134Off Market
A local agent can set up tours, give advice and negotiate with sellers.
Similar homes
- $1,249,0005 bd5 ba5.4k sqft19950 E Shady Ridge Road, Parker, CO 80134For Sale
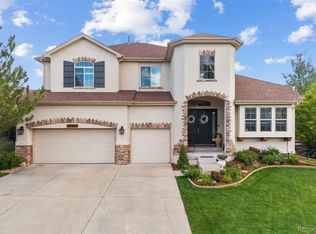
 MLS ID #8956017, AK Riley, Coldwell Banker Realty 24. REcolorado as distributed by MLS GRID
 - $1,250,0004 bd5 ba5k sqft5651 Silver Bluff Court, Parker, CO 80134For Sale
 MLS ID #2722574, Melanie Yacko, Urban Realty Group Corporation. REcolorado as distributed by MLS GRID
 - $1,425,0006 bd6 ba5.3k sqft5225 Serene View Way, Parker, CO 80134For Sale
 MLS ID #5447195, Justin Savoie, Equity Colorado Real Estate. REcolorado as distributed by MLS GRID
 - $1,325,0004 bd5 ba7.5k sqft5615 Vistancia Drive, Parker, CO 80134For Sale
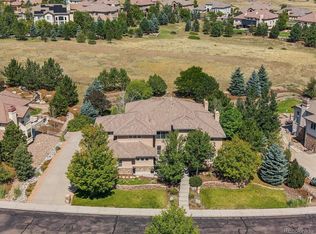 MLS ID #7010203, Dotson Skaggs, Kentwood Real Estate DTC, LLC. REcolorado as distributed by MLS GRID
 - $1,295,0004 bd4 ba4.2k sqft8888 Inspiration Drive, Parker, CO 80138For SaleMLS ID #4924555, Peter Janisch, Professional Brokers Group. REcolorado as distributed by MLS GRID
- $955,5005 bd5 ba4.7k sqft6987 Ashley Court, Parker, CO 80134For SaleMLS ID #9725789, Bob Kelly, Kentwood Real Estate DTC, LLC. REcolorado as distributed by MLS GRID
- $1,375,0005 bd5 ba5.8k sqft11646 Dunrich Road, Parker, CO 80138For SaleMLS ID #8844447, Shannon Dudnick, Realty One Group Elevations, LLC. REcolorado as distributed by MLS GRID
- $950,0004 bd5 ba5.5k sqft10260 Cosmopolitan Circle, Parker, CO 80134For SaleMLS ID #8281841, Hender Otterstein-Adams, Prairie to Pines Real Estate. REcolorado as distributed by MLS GRID
- $925,0006 bd6 ba5.6k sqft5373 Spur Cross Trail, Parker, CO 80134For SaleMLS ID #9424114, Jennifer Morrissette, 8z Real Estate. REcolorado as distributed by MLS GRID
- $1,739,5004 bd5 ba5.4k sqft7854 Merryvale Trail, Parker, CO 80138For SaleMLS ID #8890501, Derek O'Neill, Keller Williams DTC. REcolorado as distributed by MLS GRID
- $1,470,0006 bd6 ba6.9k sqft5692 Vistancia Drive, Parker, CO 80134For SaleMLS ID #7603689, Sean Larkin, Kentwood Real Estate DTC, LLC. REcolorado as distributed by MLS GRID
- $787,0005 bd4 ba4.3k sqft17783 Coral Burst Street, Parker, CO 80134For SaleMLS ID #9613183, Debra Gleason, RE/MAX Professionals. REcolorado as distributed by MLS GRID
- $1,595,0005 bd3 ba3.9k sqft10145 Meadow Run, Parker, CO 80134For SaleMLS ID #8747543, Dave Edwards, Key Real Estate Group LLC. REcolorado as distributed by MLS GRID
- $925,0005 bd4 ba5k sqft17106 Birds Foot Avenue, Parker, CO 80134For SaleMLS ID #6795681, Meghan Metzler, LIV Sotheby's International Realty. REcolorado as distributed by MLS GRID
- $879,0004 bd4 ba5.6k sqft23000 Allendale Avenue, Parker, CO 80138For SaleMLS ID #7009054, Chris Hartsfield, eXp Realty, LLC. REcolorado as distributed by MLS GRID
- $1,400,0006 bd5 ba5.1k sqft213 Scotch Pine Circle, Parker, CO 80138For SaleMLS ID #9323172, Andrea Price, Price & Co. Real Estate. REcolorado as distributed by MLS GRID
- $1,299,0004 bd5 ba5.1k sqft26373 E Phillips Place, Aurora, CO 80016For SaleMLS ID #5808164, Alexander Higgins, RE/MAX Professionals. REcolorado as distributed by MLS GRID
- $1,750,0005 bd7 ba6.7k sqft4735 Desperado Way, Parker, CO 80134For SaleMLS ID #3512440, Dotson Skaggs, Kentwood Real Estate DTC, LLC. REcolorado as distributed by MLS GRID
- $1,269,9006 bd5 ba6.9k sqft6558 S Riviera Way, Aurora, CO 80016For SaleMLS ID #3561731, Troy Hansford Team, RE/MAX Professionals. REcolorado as distributed by MLS GRID
- $635,0003 bd3 ba3.1k sqft18296 E Saskatoon Place, Parker, CO 80134For SaleMLS ID #4724580, Bob Calicchia, Total Realty Corp.. REcolorado as distributed by MLS GRID
