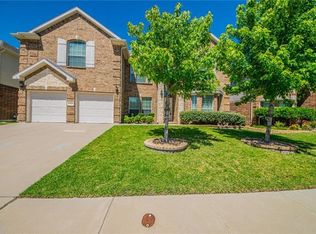
Wow! This stunning First Texas five bedroom home with game room, study, and formal dining boasts newer LVP flooring, fresh paint, and replaced roof in 2021. The fifth bedroom can serve as a media with prewiring for surround sound. Versatile and open floor plan with spacious bedrooms and walk in closets. Kitchen with SS appliances (fridge stays!), granite counter tops and freshly painted cabinets. Floor to ceiling fireplace in living room. Prepare to fall in love!
Sold
Price Unknown
11933 Summerwind Dr, Fort Worth, TX 76244
5beds
3,154sqft
Single Family Residence
Built in 2007
6,882 Square Feet Lot
$485,300 Zestimate®
$--/sqft
$3,282 Estimated rent
Home value
$485,300
$451,000 - $524,000
$3,282/mo
Zestimate® history
Owner options
List your home for rent
$3,282/mo
Rent Zestimate®
Find your next renter with Zillow Rental Manager. Plus, with online applications, you can quickly screen prospective tenants – for free.
$3,282/mo
Rent Zestimate®
Refinance and save
$428/mo
Est. payment
Refinancing to a lower rate could help reduce your monthly payments and save thousands over the life of the loan.
$428/mo
Est. payment
Explore your selling options
Work with a Zillow partner agent
Leverage their expertise and Zillow's premium Showcase listings to get your home seen by more buyers.
Get startedList with your own agent
Get your home in front of millions of buyers by listing it on Zillow.
Learn how to do itSell it yourself
Take full control of how buyers see your home on Zillow by listing For Sale by Owner (FSBO).
List your homeWhat's special
Fresh paintFloor to ceiling fireplaceFreshly painted cabinetsNewer lvp flooringSpacious bedroomsGranite counter topsWalk in closets
Zillow last checked:
Listing updated:
Listed by:
Tammy Melendez 0623156,
The Melendez Real Estate Group 817-680-7766,
Tabiatha Purgerson 0748944 817-948-0818,
The Melendez Real Estate Group
Bought with:
Stephanie Garner
All City
Source: NTREIS,MLS#: 20997199
Facts & features
Interior
Bedrooms & bathrooms
- Bedrooms: 5
- Bathrooms: 4
- Full bathrooms: 3
- 1/2 bathrooms: 1
Primary bedroom
- Level: First
- Dimensions: 1 x 1
Bedroom
- Level: Second
- Dimensions: 1 x 1
Bedroom
- Level: Second
- Dimensions: 1 x 1
Bedroom
- Level: Second
- Dimensions: 1 x 1
Bedroom
- Level: Second
- Dimensions: 1 x 1
Breakfast room nook
- Level: First
- Dimensions: 1 x 1
Dining room
- Level: First
- Dimensions: 1 x 1
Game room
- Level: Second
- Dimensions: 1 x 1
Living room
- Level: First
- Dimensions: 1 x 1
Office
- Level: First
- Dimensions: 1 x 1
Heating
- Natural Gas
Cooling
- Electric
Appliances
- Included: Dishwasher, Gas Cooktop, Disposal, Microwave, Refrigerator
Features
- Cable TV
- Has basement: No
- Number of fireplaces: 1
- Fireplace features: Gas Starter
Interior area
- Total interior livable area: 3,154 sqft
Property
Parking
- Total spaces: 3
- Parking features: Driveway
- Attached garage spaces: 3
- Has uncovered spaces: Yes
Features
- Levels: Two
- Stories: 2
- Pool features: None
- Fencing: Brick,Wood
Lot
- Size: 6,882 Square Feet
- Features: Interior Lot
Details
- Parcel number: 40531627
Construction
Type & style
- Home type: SingleFamily
- Architectural style: Traditional,Detached
- Property subtype: Single Family Residence
- Attached to another structure: Yes
Materials
- Brick
- Foundation: Slab
- Roof: Composition
Condition
- Year built: 2007
Utilities & green energy
- Utilities for property: Cable Available
Community & HOA
Community
- Subdivision: Villages Of Woodland Spgs
HOA
- Has HOA: Yes
- Services included: All Facilities
- HOA fee: $428 semi-annually
- HOA name: First Service Residential
- HOA phone: 817-680-7766
Location
- Region: Fort Worth
Financial & listing details
- Tax assessed value: $409,000
- Annual tax amount: $9,757
- Date on market: 8/7/2025
- Cumulative days on market: 104 days
- Listing terms: Cash,Conventional,FHA,VA Loan
Price history
| Date | Event | Price |
|---|---|---|
| 12/18/2025 | Sold | -- |
Source: NTREIS #20997199 Report a problem | ||
| 11/27/2025 | Pending sale | $480,000$152/sqft |
Source: NTREIS #20997199 Report a problem | ||
| 11/19/2025 | Contingent | $480,000$152/sqft |
Source: NTREIS #20997199 Report a problem | ||
| 10/9/2025 | Price change | $480,000-2%$152/sqft |
Source: NTREIS #20997199 Report a problem | ||
| 9/10/2025 | Price change | $489,999-2%$155/sqft |
Source: NTREIS #20997199 Report a problem | ||
| 8/7/2025 | Listed for sale | $499,999+51.5%$159/sqft |
Source: NTREIS #20997199 Report a problem | ||
| 10/8/2019 | Sold | -- |
Source: Agent Provided Report a problem | ||
| 9/13/2019 | Pending sale | $330,000$105/sqft |
Source: The Property Shop #14173485 Report a problem | ||
| 9/5/2019 | Listed for sale | $330,000+10%$105/sqft |
Source: The Property Shop #14173485 Report a problem | ||
| 9/14/2015 | Sold | -- |
Source: Agent Provided Report a problem | ||
| 8/15/2015 | Pending sale | $299,900$95/sqft |
Source: RE/MAX Four Corners #13206995 Report a problem | ||
| 7/31/2015 | Listed for sale | $299,900$95/sqft |
Source: RE/MAX Four Corners #13206995 Report a problem | ||
Public tax history
| Year | Property taxes | Tax assessment |
|---|---|---|
| 2025 | $6,714 -13.5% | $409,000 -6.1% |
| 2024 | $7,758 +8% | $435,570 -10% |
| 2023 | $7,180 -12.6% | $484,157 +21.2% |
| 2022 | $8,214 +4% | $399,345 +21.9% |
| 2021 | $7,896 -0.2% | $327,500 +2.3% |
| 2020 | $7,913 -8.5% | $320,055 +1.6% |
| 2019 | $8,645 +6.9% | $315,000 +12.5% |
| 2018 | $8,091 -1.5% | $280,000 |
| 2017 | $8,214 +29.6% | $280,000 +5.4% |
| 2016 | $6,339 +5.9% | $265,620 +22.4% |
| 2015 | $5,987 | $217,000 |
| 2014 | $5,987 | $217,000 +6.5% |
| 2013 | -- | $203,800 +3.6% |
| 2012 | -- | $196,700 |
| 2011 | -- | $196,700 -0.1% |
| 2010 | -- | $196,800 -0.1% |
| 2009 | -- | $197,000 +7.5% |
| 2008 | -- | $183,300 +583.7% |
| 2007 | -- | $26,811 |
| 2006 | -- | $26,811 |
| 2005 | -- | $26,811 |
Find assessor info on the county website
Neighborhood: Villages of Woodland Springs
Nearby homes
- $463,0005 bd3 ba3.3k sqft11937 Summerwind Dr, Fort Worth, TX 76244Off Market

- $440,1005 bd4 ba3k sqft11929 Summerwind Dr, Fort Worth, TX 76244Off Market
- $448,7005 bd4 ba3.3k sqft11925 Summerwind Dr, Fort Worth, TX 76244Off Market
- $449,2006 bd3 ba3.2k sqft11941 Summerwind Dr, Fort Worth, TX 76244Off Market
- $297,600-- bd-- ba-- sqftSummerwind Dr, Keller, TX 76244Off Market
- $428,0005 bd3 ba3k sqft11932 Summerwind Dr, Fort Worth, TX 76244Off Market
- $396,1005 bd3 ba2.6k sqft11928 Summerwind Dr, Fort Worth, TX 76244Off Market
- $434,9004 bd3 ba2.9k sqft11936 Summerwind Dr, Fort Worth, TX 76244For Sale
Nearby schools
GreatSchools rating
- 8/10Independence Elementary SchoolGrades: PK-4Distance: 0.3 mi
- 6/10Trinity Springs Middle SchoolGrades: 7-8Distance: 0.6 mi
- 6/10Timber Creek High SchoolGrades: 9-12Distance: 0.5 mi
Schools provided by the listing agent
- Elementary: Independence
- Middle: Trinity Springs
- High: Timber Creek
- District: Keller ISD
Source: NTREIS. This data may not be complete. We recommend contacting the local school district to confirm school assignments for this home.
Get a cash offer in 3 minutes
Find out how much your home could sell for in as little as 3 minutes with a no-obligation cash offer.
Estimated market value
$485,300
Get a cash offer in 3 minutes
Find out how much your home could sell for in as little as 3 minutes with a no-obligation cash offer.
Estimated market value
$485,300
- Texas
- Tarrant County
- Fort Worth
- 76244
- Villages of Woodland Springs
- 11933 Summerwind Dr
