BEAUTIFUL 4 BR/2.5 BA home on 3 secluded park-like lots that total 4.40 acres in Indian Rocks Subdivision. This cedar-sided 2-story home offers plenty of living space w/ 1400 SF on each level. The eat-in kitchen is bright & updated and offers SS appliances that stay w/ the home. The 50x10 screened in porch and the 50x8 back deck are both great places to relax and enjoy the abundant wildlife or entertain guests. The 32x24, 4-car detached garage provides plenty of extra storage with an upstairs loft. Attached to the garage is a 24x14 workshop & a 24x14 lean-to (perfect for boat storage). There's also a 16x16 climate controlled Shop. Easy access to Raccoon Lake from Portland Mills Boat Ramp. Don't miss out on this one...see it today!
Sold
$310,000
11934 E Pocahontas Dr, Greencastle, IN 46135
4beds
2,800sqft
Residential, Single Family Residence
Built in 1993
4.4 Acres Lot
$382,300 Zestimate®
$111/sqft
$2,366 Estimated rent
Home value
$382,300
$356,000 - $413,000
$2,366/mo
Zestimate® history
Owner options
List your home for rent
$2,366/mo
Rent Zestimate®
Find your next renter with Zillow Rental Manager. Plus, with online applications, you can quickly screen prospective tenants – for free.
$2,366/mo
Rent Zestimate®
Refinance and save
$1,840/mo
Est. payment
Refinancing to a lower rate could help reduce your monthly payments and save thousands over the life of the loan.
$1,840/mo
Est. payment
Explore your selling options
Work with a Zillow partner agent
Leverage their expertise and Zillow's premium Showcase listings to get your home seen by more buyers.
Get startedList with your own agent
Get your home in front of millions of buyers by listing it on Zillow.
Learn how to do itSell it yourself
Take full control of how buyers see your home on Zillow by listing For Sale by Owner (FSBO).
List your homeWhat's special
Plenty of living spaceEat-in kitchenSs appliances
Zillow last checked:
Listing updated:
Listed by:
Chloey George 765-720-5272,
Greene Realty, LLC,
Amber Greene,
Greene Realty, LLC
Bought with:
Chloey George
Greene Realty, LLC
Source: MIBOR as distributed by MLS GRID,MLS#: 21929623
Facts & features
Interior
Bedrooms & bathrooms
- Bedrooms: 4
- Bathrooms: 3
- Full bathrooms: 2
- 1/2 bathrooms: 1
- Main level bathrooms: 2
- Main level bedrooms: 2
Primary bedroom
- Level: Main
- Area: 208 Square Feet
- Dimensions: 16x13
Bedroom 2
- Features: Vinyl Plank
- Level: Main
- Area: 130 Square Feet
- Dimensions: 13x10
Bedroom 3
- Level: Upper
- Area: 357 Square Feet
- Dimensions: 21x17
Bedroom 4
- Level: Upper
- Area: 320 Square Feet
- Dimensions: 20x16
Other
- Features: Vinyl
- Level: Main
- Area: 60 Square Feet
- Dimensions: 10x6
Family room
- Level: Main
- Area: 312 Square Feet
- Dimensions: 24x13
Kitchen
- Features: Vinyl Plank
- Level: Main
- Area: 299 Square Feet
- Dimensions: 23x13
Loft
- Features: Vinyl Plank
- Level: Upper
- Area: 40 Square Feet
- Dimensions: 10x4
Heating
- Forced Air
Cooling
- Has cooling: Yes
Appliances
- Included: Gas Cooktop, Dishwasher, Dryer, Electric Water Heater, MicroHood, Gas Oven, Refrigerator, Washer, Water Softener Owned
- Laundry: Main Level
Features
- Attic Access, Kitchen Island, Ceiling Fan(s), High Speed Internet, Eat-in Kitchen, Supplemental Storage, Walk-In Closet(s)
- Windows: Windows Thermal, Windows Vinyl
- Has basement: No
- Attic: Access Only
- Number of fireplaces: 1
- Fireplace features: Living Room, Other
Interior area
- Total structure area: 2,800
- Total interior livable area: 2,800 sqft
- Finished area below ground: 0
Property
Parking
- Total spaces: 4
- Parking features: Detached
- Garage spaces: 4
- Details: Garage Parking Other(Floor Drain, Garage Door Opener, Service Door)
Features
- Levels: Two
- Stories: 2
- Patio & porch: Covered, Deck, Screened
- Exterior features: Fire Pit, Playground
- Has view: Yes
- View description: Garden, Trees/Woods
Lot
- Size: 4.4 Acres
- Features: Rural - Subdivision, Mature Trees, Trees-Small (Under 20 Ft), Wooded
Details
- Additional structures: Barn Mini, Outbuilding
- Parcel number: 611201202026000015
Construction
Type & style
- Home type: SingleFamily
- Architectural style: Rustic
- Property subtype: Residential, Single Family Residence
Materials
- Cedar
- Foundation: Block
Condition
- New construction: No
- Year built: 1993
Utilities & green energy
- Electric: 200+ Amp Service
- Water: Private Well
Community & HOA
Community
- Features: Lake
- Subdivision: Indian Rocks
HOA
- Has HOA: Yes
- Services included: Snow Removal, Trash
- HOA fee: $400 annually
Location
- Region: Greencastle
Financial & listing details
- Price per square foot: $111/sqft
- Tax assessed value: $275,500
- Annual tax amount: $862
- Date on market: 6/30/2023
- Cumulative days on market: 40 days
Price history
| Date | Event | Price |
|---|---|---|
| 9/20/2023 | Sold | $310,000-3.1%$111/sqft |
Source:  MIBOR as distributed by MLS GRID #21929623 Report a problem MIBOR as distributed by MLS GRID #21929623 Report a problem | ||
| 8/9/2023 | Pending sale | $319,900$114/sqft |
Source: MIBOR as distributed by MLS GRID #21929623 Report a problem | ||
| 8/1/2023 | Price change | $319,900-10.6%$114/sqft |
Source: MIBOR as distributed by MLS GRID #21929623 Report a problem | ||
| 7/28/2023 | Price change | $357,900-0.6%$128/sqft |
Source: MIBOR as distributed by MLS GRID #21929623 Report a problem | ||
| 7/14/2023 | Price change | $359,900-2.7%$129/sqft |
Source: MIBOR as distributed by MLS GRID #21929623 Report a problem | ||
| 6/30/2023 | Listed for sale | $369,900$132/sqft |
Source: MIBOR as distributed by MLS GRID #21929623 Report a problem | ||
Public tax history
| Year | Property taxes | Tax assessment |
|---|---|---|
| 2025 | $818 -23.2% | $275,500 +17.6% |
| 2024 | $1,066 +23.7% | $234,200 +1.6% |
| 2023 | $861 +34.7% | $230,400 +16.4% |
| 2022 | $639 +5.1% | $198,000 +26% |
| 2021 | $608 -13.3% | $157,100 +4.5% |
| 2020 | $701 -10% | $150,300 -9.7% |
| 2019 | $779 +0.5% | $166,400 -3.7% |
| 2018 | $775 +15.3% | $172,800 -5% |
| 2017 | $672 +2.5% | $181,900 +0.6% |
| 2016 | $656 +25.4% | $180,800 +1.1% |
| 2014 | $523 -15.7% | $178,800 -1.6% |
| 2013 | $621 -11% | $181,700 +0.2% |
| 2012 | $698 +9.3% | $181,400 -3.5% |
| 2011 | $638 +7.9% | $188,000 +6.9% |
| 2010 | $592 -11.6% | $175,900 |
| 2009 | $669 +58.9% | $175,900 +13.6% |
| 2007 | $421 -48.3% | $154,800 +6.5% |
| 2006 | $814 | $145,400 +0.5% |
| 2005 | -- | $144,700 |
Find assessor info on the county website
Neighborhood: 46135
Nearby homes
- $377,9003 bd2 ba1.9k sqft11868 E Pocahontas Dr, Greencastle, IN 46135Off Market
- $190,0009.5 Acres0 E Pocahontas Dr, Greencastle, IN 46135Sold

- $398,9003 bd3 ba1.7k sqft11806 E Pocahontas Dr, Greencastle, IN 46135Pending

- $346,4003 bd2 ba1.5k sqft11901 E Pocahontas Dr, Greencastle, IN 46135Off Market
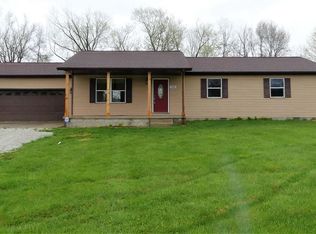
- $310,0003 bd2 ba2.3k sqft11815 E Pocahontas Dr, Greencastle, IN 46135Sold
- $70,700-- bd-- ba-- sqft11794 E Pocahontas Dr, Greencastle, IN 46135Off Market
- $226,100-- bd-- ba-- sqft11794 E Pocahontas Dr, Greencastle, IN 46135Off Market
- $342,6003 bd2 ba1.5k sqft7558 N County Road 880 W, Greencastle, IN 46135Off Market
Nearby schools
GreatSchools rating
- 6/10Rockville Elementary SchoolGrades: PK-5Distance: 11.7 mi
- 6/10Parke Heritage Middle SchoolGrades: 6-8Distance: 12.8 mi
- 6/10Parke Heritage High SchoolGrades: 9-12Distance: 11.7 mi
Schools provided by the listing agent
- Elementary: Rockville Elementary School
- Middle: Parke Heritage Middle School
- High: Parke Heritage High School
Source: MIBOR as distributed by MLS GRID. This data may not be complete. We recommend contacting the local school district to confirm school assignments for this home.


Get pre-qualified for a loan
At Zillow Home Loans, we can pre-qualify you in as little as 5 minutes with no impact to your credit score.An equal housing lender. NMLS #10287.
Sell for more on Zillow
Get a Zillow Showcase℠ listing at no additional cost and you could sell for .
$382,300
2% more
+$7,646
With Zillow Showcase(estimated)
$389,946
- Indiana
- Parke County
- Greencastle
- 46135
- 11934 E Pocahontas Dr
Nearby cities
Nearby neighborhoods
Nearby zip codes
Other Greencastle Topics
