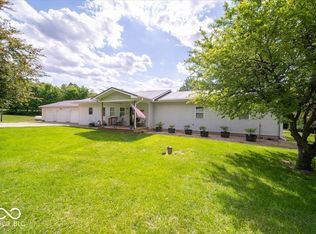
Sprawling across almost 2.7 acres, this beautiful home perfectly combines comfort, privacy, and picturesque surroundings. Enjoy the spectacular lake frontage, ravine views, and two natural waterfalls right on the grounds. This high-quality home offers the look, feel, and construction features that buyers expect in a traditional single-family residence, including a solid core interior with drywall and ceilings, a permanent crawl space, and higher-end finishes. This 3-bedroom, 2.5-bathroom home showcases 1,904 sq.ft. of thoughtfully designed living space wrapped in durable vinyl siding beneath a long-lasting metal roof. Inside, a split floor plan delivers privacy with a spacious primary bedroom featuring a nice walk-in closet. The kitchen shines with quartz countertops, a butcher block island, abundant cabinetry, and a skylight that floods the space with natural light. Built-in shelving and a wood-burning stove add character and comfort to the great room. Step outside and the magic multiplies. A screened-in porch offers bug-free relaxation, while a composite deck features a built-in hot tub perfect for soaking under the stars. Two firepit areas, a storage shed with ready-to-use firewood, and a complimentary log-splitter ensure cozy evenings year-round. An elevated lookout deck provides sweeping views of the ravine and Raccoon Lake beyond. Parking and workspace enthusiasts will be thrilled. A 3-car attached garage boasts epoxy-finished heated flooring, a drain, and steel storage cabinets. The insulated 32x28 detached garage adds even more capability with shelving, a workbench, steel cabinets, and its own 200-amp electrical service. A mini barn with an overhead door rounds out the outbuildings. Nature lovers will treasure the lake frontage, where permission has been granted for a seawall and pathway. Explore your own scenic ravine to discover those stunning waterfalls, or head less than a mile to the Portland Mills boat ramp to launch your water toys. It's a true gem!
Pending
$398,900
11806 E Pocahontas Dr, Greencastle, IN 46135
3beds
1,792sqft
:
Get pre-qualified$2,527/mo
Residential, Single Family Residence
Built in 2000
2.68 Acres Lot
$-- Zestimate®
$223/sqft
$33/mo HOA
What's special
Spectacular lake frontageDurable vinyl sidingRavine viewsLong-lasting metal roofWood-burning stoveSpacious primary bedroomLake frontage
- 78 days |
- 442 |
- 13 |
Likely to sell faster than
Zillow last checked:
Listing updated:
Listed by:
Stephanie Hampton 765-894-6400,
Traditions Realty, LLC
Source: MIBOR as distributed by MLS GRID,MLS#: 22102525
Facts & features
Interior
Bedrooms & bathrooms
- Bedrooms: 3
- Bathrooms: 3
- Full bathrooms: 2
- 1/2 bathrooms: 1
- Main level bathrooms: 3
- Main level bedrooms: 3
Primary bedroom
- Level: Main
- Area: 195 Square Feet
- Dimensions: 15x13
Bedroom 2
- Level: Main
- Area: 143 Square Feet
- Dimensions: 13x11
Bedroom 3
- Level: Main
- Area: 130 Square Feet
- Dimensions: 13x10
Dining room
- Level: Main
- Area: 156 Square Feet
- Dimensions: 13x12
Foyer
- Level: Main
- Area: 60 Square Feet
- Dimensions: 10x6
Great room
- Level: Main
- Area: 338 Square Feet
- Dimensions: 26x13
Kitchen
- Features: Tile-Ceramic
- Level: Main
- Area: 182 Square Feet
- Dimensions: 14x13
Laundry
- Level: Main
- Area: 48 Square Feet
- Dimensions: 8x6
Living room
- Level: Main
- Area: 221 Square Feet
- Dimensions: 17x13
Mud room
- Level: Main
- Area: 40 Square Feet
- Dimensions: 8x5
Heating
- Electric, Forced Air, Radiant Floor, Wood Stove
Cooling
- Central Air
Appliances
- Included: Electric Cooktop, Dishwasher, Dryer, Electric Water Heater, ENERGY STAR Qualified Appliances, Disposal, Oven, Electric Oven, Range Hood, Refrigerator, Washer, Water Heater, Water Purifier, Water Softener Owned, Other
- Laundry: In Unit, Connections All, Laundry Room
Features
- Double Vanity, Breakfast Bar, Built-in Features, Cathedral Ceiling(s), Kitchen Island, High Speed Internet, Smart Thermostat, Supplemental Storage, Walk-In Closet(s)
- Has basement: No
Interior area
- Total structure area: 1,792
- Total interior livable area: 1,792 sqft
Property
Parking
- Total spaces: 4
- Parking features: Attached, Detached
- Attached garage spaces: 4
- Details: Garage Parking Other(Finished Garage, Floor Drain, Garage Door Opener, Keyless Entry, Other)
Accessibility
- Accessibility features: Accessible Entrance, Accessible Full Bath
Features
- Levels: One
- Stories: 1
- Patio & porch: Covered, Deck, No Maintenance, Screened
- Exterior features: Fire Pit, Other
- Has spa: Yes
- Spa features: Fiberglass, Heated, Private, See Remarks
- Has view: Yes
- View description: Creek/Stream, Trees/Woods
- Has water view: Yes
- Water view: Creek/Stream
- Waterfront features: Lake Privileges, Lake Front, On Reservoir, Stream
Lot
- Size: 2.68 Acres
- Features: Rural - Subdivision, Mature Trees, Trees-Small (Under 20 Ft), Wooded, See Remarks
Details
- Parcel number: 611201202020000015
- Special conditions: None
- Other equipment: Iron Filter
- Horse amenities: None
Construction
Type & style
- Home type: SingleFamily
- Architectural style: Modular,Other
- Property subtype: Residential, Single Family Residence
Materials
- Vinyl Siding
- Foundation: Crawl Space, Block, Full, Rock
Condition
- Updated/Remodeled
- New construction: No
- Year built: 2000
Utilities & green energy
- Electric: 200+ Amp Service, 220 Volts For Spa, 220 Volts in Garage, 220 Volts in Kitchen, 220 Volts in Laundry, Circuit Breakers, Underground
- Sewer: Septic Tank
- Water: Well, Private
- Utilities for property: Electricity Connected, Sep Electric Meter
Community & HOA
Community
- Subdivision: Indian Rocks
HOA
- Has HOA: Yes
- Amenities included: Maintenance, Trash
- Services included: Maintenance, Trash, See Remarks
- HOA fee: $400 annually
Location
- Region: Greencastle
Financial & listing details
- Price per square foot: $223/sqft
- Tax assessed value: $241,700
- Annual tax amount: $1,236
- Date on market: 5/22/2026
- Cumulative days on market: 80 days
- Electric utility on property: Yes
Estimated market value
Not available
Estimated sales range
Not available
Not available
Price history
| Date | Event | Price |
|---|---|---|
| 7/26/2026 | Pending sale | $398,900$223/sqft |
Source:  MIBOR as distributed by MLS GRID #22102525 Report a problem MIBOR as distributed by MLS GRID #22102525 Report a problem | ||
| 5/22/2026 | Listed for sale | $398,900+173.4%$223/sqft |
Source: MIBOR as distributed by MLS GRID #22102525 Report a problem | ||
| 7/25/2017 | Sold | $145,900-2.7%$81/sqft |
Source: MIBOR as distributed by MLS GRID #21400958 Report a problem | ||
| 4/21/2017 | Listed for sale | $149,900-1.4%$84/sqft |
Source: CENTURY 21 Wheeler Realty #21400958 Report a problem | ||
| 11/18/2015 | Listing removed | $152,000$85/sqft |
Source: CENTURY 21 Wheeler Realty #21281291 Report a problem | ||
| 2/10/2015 | Listed for sale | $152,000$85/sqft |
Source: CENTURY 21 Wheeler Realty #21281291 Report a problem | ||
| 1/3/2015 | Listing removed | $152,000$85/sqft |
Source: CENTURY 21 Wheeler Realty #21281291 Report a problem | ||
| 10/8/2014 | Price change | $152,000-1.9%$85/sqft |
Source: CENTURY 21 Wheeler Realty #21281291 Report a problem | ||
| 10/4/2014 | Listed for sale | $154,900$86/sqft |
Source: CENTURY 21 Wheeler Realty #21281291 Report a problem | ||
Public tax history
| Year | Property taxes | Tax assessment |
|---|---|---|
| 2025 | $1,059 -11.5% | $241,700 +8.2% |
| 2024 | $1,196 -1% | $223,300 +2.3% |
| 2023 | $1,208 +8.6% | $218,300 +9% |
| 2022 | $1,112 -8.4% | $200,300 +18.3% |
| 2021 | $1,214 +183.4% | $169,300 +1.6% |
| 2020 | $428 +2.3% | $166,600 +84.7% |
| 2019 | $419 +72.5% | $90,200 +3.1% |
| 2018 | $243 +16.2% | $87,500 +5% |
| 2017 | $209 +0.4% | $83,300 +1.8% |
| 2016 | $208 -2.8% | $81,800 -12.7% |
| 2014 | $214 -16.7% | $93,700 -2.3% |
| 2013 | $257 -14.4% | $95,900 -2.9% |
| 2012 | $300 -68.2% | $98,800 +8.6% |
| 2011 | $944 +7.7% | $91,000 +19.6% |
| 2010 | $877 -20.5% | $76,100 -13.8% |
| 2009 | $1,102 +823.8% | $88,300 +33% |
| 2007 | $119 -55% | $66,400 +5.9% |
| 2006 | $265 | $62,700 |
Find assessor info on the county website
Monthly payment
Est. payment
Payment breakdown
Explore the cost of this home by adjusting the details. Changes won't be saved.Climate risks
Neighborhood: 46135
Nearby schools
GreatSchools rating
- 6/10Rockville Elementary SchoolGrades: PK-5Distance: 11.6 mi
- 6/10Parke Heritage Middle SchoolGrades: 6-8Distance: 12.7 mi
- 6/10Parke Heritage High SchoolGrades: 9-12Distance: 11.6 mi
Schools provided by the listing agent
- Middle: North Putnam Middle School
- High: North Putnam Sr High School
Source: MIBOR as distributed by MLS GRID. This data may not be complete. We recommend contacting the local school district to confirm school assignments for this home.
- $70,700-- bd-- ba-- sqft11794 E Pocahontas Dr, Greencastle, IN 46135Off Market
- $226,100-- bd-- ba-- sqft11794 E Pocahontas Dr, Greencastle, IN 46135Off Market
- $310,0003 bd2 ba2.3k sqft11815 E Pocahontas Dr, Greencastle, IN 46135Sold
- $377,9003 bd2 ba1.9k sqft11868 E Pocahontas Dr, Greencastle, IN 46135Off Market
- $310,0004 bd3 ba2.8k sqft11934 E Pocahontas Dr, Greencastle, IN 46135Sold
- $385,900-- bd1 ba1.4k sqft11794 E Pocahontas Dr, Greencastle, IN 46135Off Market
- $61,100-- bd-- ba-- sqftE Pocahontas Dr, Greencastle, IN 46135Off Market
- $43,700-- bd-- ba-- sqftE Pocahontas Dr, Greencastle, IN 46135Off Market
A local agent can set up tours, give advice and negotiate with sellers.
Similar homes
- $425,0003 bd2 ba2.1k sqft5382 E Old 36 Rd, Rockville, IN 47872For Sale

 MLS ID #110141, BECKI GROSS, GREENE REALTY LLC. THAAR
 - $469,9003 bd2 ba2.1k sqft9300 E Brooks Ln, Rockville, IN 47872Active
 MLS ID #22106428, Ron Wheeler, CENTURY 21 Wheeler Realty. MIBOR as distributed by MLS GRID
 - $279,9002 bd3 ba1.4k sqft535 N Cove Rd, Rockville, IN 47872Active
 MLS ID #22118248, Ron Wheeler, CENTURY 21 Wheeler Realty. MIBOR as distributed by MLS GRID
 - $450,0004 bd2 ba2.3k sqft4881 E Us Highway 40, Greencastle, IN 46135Active
 MLS ID #22117799, Amanda Clark, Clark Realty, LLC. MIBOR as distributed by MLS GRID
 - $449,9003 bd3 ba2.4k sqft9311 E Heffner Dr, Rockville, IN 47872ActiveMLS ID #22102609, Ron Wheeler, CENTURY 21 Wheeler Realty. MIBOR as distributed by MLS GRID
- $329,9003 bd3 ba1.4k sqft125 N 910 E, Rockville, IN 47872ActiveMLS ID #22117010, Laura Wheeler, CENTURY 21 Wheeler Realty. MIBOR as distributed by MLS GRID
- $469,9003 bd2 ba1.6k sqft9558 E Keep Ln, Rockville, IN 47872ActiveMLS ID #22105783, Ron Wheeler, CENTURY 21 Wheeler Realty. MIBOR as distributed by MLS GRID
- $375,0003 bd2 ba1.4k sqft4392 E Old 36 Rd, Rockville, IN 47872ActiveMLS ID #22116246, Timothy Wright, Wright, REALTORS®. MIBOR as distributed by MLS GRID
- $367,5004 bd3 ba2.1k sqft718 Highwood Ave, Greencastle, IN 46135ActiveMLS ID #22089655, Tracy Bridges, Collins Evans Real Estate Co.,. MIBOR as distributed by MLS GRID
- $385,0004 bd3 ba2.6k sqft505 E Stark St, Rockville, IN 47872ActiveMLS ID #22102840, Laura Wheeler, CENTURY 21 Wheeler Realty. MIBOR as distributed by MLS GRID
- $290,0004 bd2 ba2.1k sqft2138 W Rangeline Rd, Greencastle, IN 46135ActiveMLS ID #22103307, Amber Greene, Greene Realty, LLC. MIBOR as distributed by MLS GRID
- $295,0003 bd2 ba1.5k sqft5620 S Imperial Blvd, Crawfordsville, IN 47933ActiveMLS ID #22118628, Teresa Rogers, Rusk Legacy Group. MIBOR as distributed by MLS GRID
- $450,0002 bd1 ba1.8k sqft(Undisclosed Address), Greencastle, IN 46135ActiveMLS ID #22072269, Beth Neeley, Down Home Real Est & Auction. MIBOR as distributed by MLS GRID
- $314,9003 bd2 ba2.1k sqft5554 W County Road 525 S, Greencastle, IN 46135ActiveMLS ID #22115469, Zachary Nichols, RE/MAX Cornerstone. MIBOR as distributed by MLS GRID
- $319,9002 bd1 ba1.2k sqft269 S Troutman Dr, Rockville, IN 47872ActiveMLS ID #22111199, Ron Wheeler, CENTURY 21 Wheeler Realty. MIBOR as distributed by MLS GRID
- $304,9903 bd2 ba1.7k sqft2885 W Pear Tree Ln, Crawfordsville, IN 47933ActiveMLS ID #22117642, Evan Wagner, Great Woods Realty LLC. MIBOR as distributed by MLS GRID
- $--4 bd3 ba1.7k sqft505 W Main St, Waveland, IN 47989AuctionServiceLink Auction
- $389,9004 bd2 ba2.2k sqft10640 N County Road 250 E, Roachdale, IN 46172ActiveMLS ID #22101054, Kathy Dennison, eXp Realty, LLC. MIBOR as distributed by MLS GRID
- $369,9003 bd3 ba1.6k sqft474 & 475 Gettysburg, Coatesville, IN 46121ActiveMLS ID #22117850, Heather Ludlow, Greene Realty, LLC. MIBOR as distributed by MLS GRID
- $249,9003 bd2 ba1.7k sqft3100 Vbl Ests, Greencastle, IN 46135ActiveMLS ID #22116428, Eric Wolfe, Prime Real Estate ERA Powered. MIBOR as distributed by MLS GRID
