Discover the perfect investment opportunity for a savvy buyer or investor with this charming 3-bedroom, 2-bathroom home which sits on a tranquil 3-acre lot. The oversized deck invites you to relax and enjoy stunning views, whether you're hosting guests, sipping morning coffee, or unwinding after a long day surrounded by nature. This property features a unique private work shed, with a separate living area and half bath—perfect for use as a guest house or creative retreat. Plus, you'll love the private outdoor shower, perfect for refreshing summer days. In addition, head over to the Beach Pavilion, where you can take in the beautiful beach view. Location, Location , Location! Patuxent Military Base is less than an 30 mins drive. Don’t miss out on this incredible opportunity and potential to make this home your own.
Sold for $400,000
$400,000
11935 Oyster Ct, Lusby, MD 20657
3beds
1,400sqft
Single Family Residence
Built in 1982
3.8 Acres Lot
$409,200 Zestimate®
$286/sqft
$2,545 Estimated rent
Home value
$409,200
$372,000 - $450,000
$2,545/mo
Zestimate® history
Owner options
List your home for rent
$2,545/mo
Rent Zestimate®
Find your next renter with Zillow Rental Manager. Plus, with online applications, you can quickly screen prospective tenants – for free.
$2,545/mo
Rent Zestimate®
Refinance and save
$2,752/mo
Est. payment
Refinancing to a lower rate could help reduce your monthly payments and save thousands over the life of the loan.
$2,752/mo
Est. payment
Explore your selling options
Work with a Zillow partner agent
Leverage their expertise and Zillow's premium Showcase listings to get your home seen by more buyers.
Get startedList with your own agent
Get your home in front of millions of buyers by listing it on Zillow.
Learn how to do itSell it yourself
Take full control of how buyers see your home on Zillow by listing For Sale by Owner (FSBO).
List your homeWhat's special
Private outdoor showerOversized deckStunning viewsHalf bath
Zillow last checked:
Listing updated:
Listed by:
Adreenah Jones 443-295-3628,
Keller Williams Flagship,
Co-Listing Agent: Lisa R Gilmore 443-694-0223,
Keller Williams Flagship
Bought with:
April Higgs
EXIT By the Bay Realty
Lindsey Burch, 667637
EXIT By the Bay Realty
Source: Bright MLS,MLS#: MDCA2019168
Facts & features
Interior
Bedrooms & bathrooms
- Bedrooms: 3
- Bathrooms: 3
- Full bathrooms: 2
- 1/2 bathrooms: 1
- Main level bathrooms: 3
- Main level bedrooms: 3
Basement
- Area: 0
Heating
- Heat Pump, Electric
Cooling
- Central Air, Electric
Appliances
- Included: Cooktop, Refrigerator, Dryer, Washer, Electric Water Heater
- Laundry: Common Area
Features
- Combination Kitchen/Dining, Family Room Off Kitchen, Floor Plan - Traditional
- Flooring: Laminate
- Doors: Insulated
- Windows: Energy Efficient, Window Treatments
- Has basement: No
- Has fireplace: No
Interior area
- Total structure area: 1,400
- Total interior livable area: 1,400 sqft
- Finished area above ground: 1,400
- Finished area below ground: 0
Property
Parking
- Total spaces: 2
- Parking features: Garage Faces Front, Driveway, Attached
- Attached garage spaces: 2
- Has uncovered spaces: Yes
Accessibility
- Accessibility features: Accessible Entrance
Features
- Levels: One
- Stories: 1
- Patio & porch: Deck, Porch
- Exterior features: Other, Outdoor Shower
- Pool features: None
- Has view: Yes
- View description: Trees/Woods
Lot
- Size: 3.8 Acres
- Features: Landscaped
Details
- Additional structures: Above Grade, Below Grade
- Parcel number: 0501144669
- Zoning: R
- Special conditions: Standard
Construction
Type & style
- Home type: SingleFamily
- Architectural style: Ranch/Rambler
- Property subtype: Single Family Residence
Materials
- Frame
- Foundation: Brick/Mortar
- Roof: Shingle,Composition
Condition
- Good
- New construction: No
- Year built: 1982
Utilities & green energy
- Sewer: Private Septic Tank
- Water: Well
- Utilities for property: None, Cable, Satellite Internet Service
Community & HOA
Community
- Subdivision: Park Chesapeake
HOA
- Has HOA: Yes
- Amenities included: Lake, Water/Lake Privileges
- Services included: Other
- HOA fee: $350 annually
- HOA name: KEN MORRIS
Location
- Region: Lusby
Financial & listing details
- Price per square foot: $286/sqft
- Tax assessed value: $332,767
- Annual tax amount: $4,001
- Date on market: 1/3/2025
- Listing agreement: Exclusive Right To Sell
- Listing terms: VA Loan,FHA,Conventional,Cash,USDA Loan
- Inclusions: Lawn Tractor And House Furnishing
- Ownership: Fee Simple
Price history
| Date | Event | Price |
|---|---|---|
| 1/27/2025 | Sold | $400,000+6.7%$286/sqft |
Source:  Bright MLS #MDCA2019168 Report a problem Bright MLS #MDCA2019168 Report a problem | ||
| 1/13/2025 | Pending sale | $375,000$268/sqft |
Source: Bright MLS #MDCA2019168 Report a problem | ||
| 1/6/2025 | Contingent | $375,000$268/sqft |
Source: Bright MLS #MDCA2019168 Report a problem | ||
| 1/3/2025 | Listed for sale | $375,000$268/sqft |
Source: Bright MLS #MDCA2019168 Report a problem | ||
Public tax history
| Year | Property taxes | Tax assessment |
|---|---|---|
| 2025 | $3,834 +6.8% | $355,333 +6.8% |
| 2024 | $3,591 +11.4% | $332,767 +7.3% |
| 2023 | $3,223 +1.1% | $310,200 |
| 2022 | $3,187 +1.1% | $310,200 +2.3% |
| 2021 | $3,152 +0.7% | $303,333 +1.1% |
| 2020 | $3,131 -0.4% | $299,900 |
| 2019 | $3,144 +0.1% | $299,900 +0.2% |
| 2018 | $3,141 -1.3% | $299,433 +0.1% |
| 2017 | $3,183 -18.8% | $299,200 |
| 2016 | $3,919 | $299,200 |
| 2015 | $3,919 | $299,200 -0.7% |
| 2014 | $3,919 | $301,400 |
| 2013 | -- | $301,400 |
| 2012 | -- | $301,400 -19.9% |
| 2011 | -- | $376,070 +3.3% |
| 2010 | -- | $363,962 +3.4% |
| 2009 | -- | $351,856 +3.6% |
| 2008 | -- | $339,750 +13.7% |
| 2007 | -- | $298,942 +15.8% |
| 2006 | -- | $258,136 +18.8% |
| 2005 | -- | $217,330 +4.2% |
| 2004 | -- | $208,630 +4.4% |
| 2003 | -- | $199,930 +4.5% |
| 2002 | -- | $191,230 +6% |
| 2001 | -- | $180,396 |
Find assessor info on the county website
Neighborhood: 20657
Nearby homes
- $689,3004 bd3 ba3.7k sqft11925 Oyster Ct, Lusby, MD 20657Off Market
- $570,300-- bd2 ba2.5k sqft11945 Oyster Ct, Lusby, MD 20657Off Market
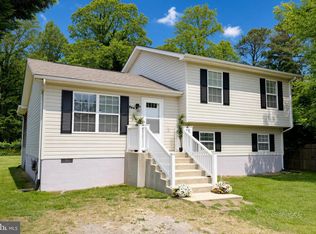
- $335,0003 bd2 ba1.5k sqft966 Crystal Rock Rd, Lusby, MD 20657Sold
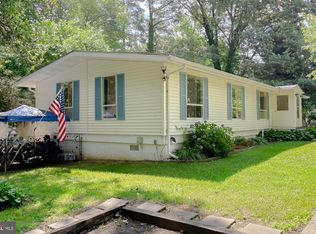
- $315,0003 bd1 ba1.3k sqft970 Crystal Rock Rd, Lusby, MD 20657Sold
- $276,7002 bd2 ba880 sqft974 Crystal Rock Rd, Lusby, MD 20657Off Market
- $516,200-- bd2 ba1.7k sqft11915 Oyster Ct, Lusby, MD 20657Off Market
- $368,9003 bd3 ba2.5k sqft982 Crystal Rock Rd, Lusby, MD 20657Off Market
- $319,9003 bd2 ba1.2k sqft962 Crystal Rock Rd, Lusby, MD 20657Foreclosure
Nearby schools
GreatSchools rating
- 7/10Dowell Elementary SchoolGrades: PK-5Distance: 2.8 mi
- 3/10Southern Middle SchoolGrades: 6-8Distance: 3.8 mi
- 7/10Patuxent High SchoolGrades: 9-12Distance: 2.3 mi
Schools provided by the listing agent
- District: Calvert County Public Schools
Source: Bright MLS. This data may not be complete. We recommend contacting the local school district to confirm school assignments for this home.
Get a cash offer in 3 minutes
Find out how much your home could sell for in as little as 3 minutes with a no-obligation cash offer.
Estimated market value
$409,200
Get a cash offer in 3 minutes
Find out how much your home could sell for in as little as 3 minutes with a no-obligation cash offer.
Estimated market value
$409,200
- Maryland
- Calvert County
- Lusby
- 20657
- 11935 Oyster Ct
Nearby cities
Nearby zip codes
Other Lusby Topics
