Huge estate sale Thursday–Saturday, Oct 29–31, 8am–4pm — every room is worth exploring while the home is open. After the sale weekend, this Coming Soon listing continues as a private one-level home on a wooded 4-acre lot in Lusby. It’s wonderful to live in a water-privileged community: Park Chesapeake Association owners enjoy Chesapeake Bay beach access and a waterfront pavilion, with annual dues of just $350. The white-brick exterior opens to an updated eat-in kitchen with oak flooring, wall oven, cooktop, dishwasher, and microwave, plus a large sunroom with floor-to-ceiling windows and oak floors. Comfortable living continues in the front living room, dining room, and family room with slate flooring. 3 bedrooms (primary with walk-in closet) and 3 full baths, including a primary bath with double sinks and step-in shower, plus a laundry bath with its own step-in shower. The laundry room has oak flooring, cabinets, counter space, and a stacked washer/dryer. A large 3-car garage, bonus/shop space, and parking for 6+ cars (with room for a camper/RV) round out the package. Systems include 2-zone heat pump A/C, electric water heater, a new well, septic, and Comcast cable. Crawlspace and attic have added insulation.
Coming soon 11/28
$495,000
11945 Oyster Ct, Lusby, MD 20657
3beds
2,567sqft
Single Family Residence
Built in 1988
4.02 Acres Lot
$574,500 Zestimate®
$193/sqft
$29/mo HOA
What's special
- 19 days
- 532
- 46
Zillow last checked:
Listing updated:
Listed by:
David Egli 301-518-2000,
Premier Fine Properties (410) 220-6200
Source: Bright MLS,MLS#: MDCA2031346
Facts & features
Interior
Bedrooms & bathrooms
- Bedrooms: 3
- Bathrooms: 3
- Full bathrooms: 3
- Main level bathrooms: 3
- Main level bedrooms: 3
Basement
- Area: 0
Heating
- Heat Pump, Electric
Cooling
- Other, Central Air, Electric
Appliances
- Included: Electric Water Heater
Features
- Has basement: No
- Number of fireplaces: 1
Interior area
- Total structure area: 2,567
- Total interior livable area: 2,567 sqft
- Finished area above ground: 2,567
- Finished area below ground: 0
Property
Parking
- Total spaces: 3
- Parking features: Garage Door Opener, Attached
- Attached garage spaces: 3
Accessibility
- Accessibility features: Accessible Approach with Ramp
Features
- Levels: One
- Stories: 1
- Pool features: None
- Waterfront features: Bay
- Body of water: Chesapeake
Lot
- Size: 4.02 Acres
Details
- Additional structures: Above Grade, Below Grade
- Parcel number: 0501144634
- Zoning: R
- Special conditions: Standard
Construction
Type & style
- Home type: SingleFamily
- Architectural style: Ranch/Rambler
- Property subtype: Single Family Residence
Materials
- Brick
- Foundation: Crawl Space
Condition
- New construction: No
- Year built: 1988
Utilities & green energy
- Sewer: On Site Septic
- Water: Well
Community & HOA
Community
- Subdivision: Park Chesapeake
HOA
- Has HOA: Yes
- HOA fee: $350 annually
Location
- Region: Lusby
Financial & listing details
- Price per square foot: $193/sqft
- Tax assessed value: $529,500
- Annual tax amount: $6,123
- Date on market: 11/28/2026
- Listing agreement: Exclusive Right To Sell
- Listing terms: Cash,Conventional,FHA,USDA Loan,VA Loan
- Ownership: Fee Simple
Estimated market value
$574,500
$529,000 - $620,000
$2,488/mo
Price history
| Date | Event | Price |
|---|---|---|
| 9/5/2002 | Sold | $270,000$105/sqft |
Source: Public Record Report a problem | ||
Public tax history
| Year | Property taxes | Tax assessment |
|---|---|---|
| 2026 | $5,939 +6.9% | $529,500 +7.1% |
| 2025 | $5,557 +12.1% | $494,433 +7.6% |
| 2024 | $4,957 +12.4% | $459,367 +8.3% |
| 2023 | $4,408 +1.5% | $424,300 |
| 2022 | $4,345 +1.5% | $424,300 +3% |
| 2021 | $4,281 +1% | $412,033 +1.5% |
| 2020 | $4,238 -0.3% | $405,900 |
| 2019 | $4,249 +0.2% | $405,900 +0.4% |
| 2018 | $4,240 -1.2% | $404,233 +0.2% |
| 2017 | $4,292 | $403,400 |
| 2016 | -- | $403,400 |
| 2015 | -- | $403,400 -1.1% |
| 2014 | -- | $407,700 |
| 2013 | -- | $407,700 |
| 2012 | -- | $407,700 -16.6% |
| 2011 | -- | $489,070 +0.4% |
| 2010 | -- | $487,280 -0.9% |
| 2009 | -- | $491,710 +1.7% |
| 2008 | -- | $483,700 +18.5% |
| 2007 | -- | $408,212 +22.7% |
| 2006 | -- | $332,726 +29.3% |
| 2005 | -- | $257,240 +3.3% |
| 2004 | -- | $248,902 +3.5% |
| 2003 | -- | $240,566 +3.6% |
| 2002 | -- | $232,230 +6.6% |
| 2001 | -- | $217,780 |
Find assessor info on the county website
Monthly payment
Est. payment
Payment breakdown
Explore the cost of this home by adjusting the details. Changes won't be saved.Climate risks
Neighborhood: 20657
Nearby schools
Schools provided by the listing agent
- District: Calvert County Public Schools
Source: Bright MLS. This data may not be complete. We recommend contacting the local school district to confirm school assignments for this home.
Similar homes
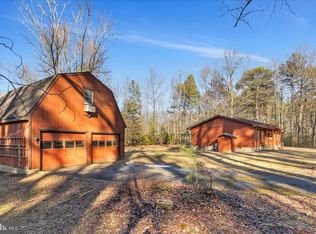
- $449,0003 bd3 ba2.2k sqft1100 El Paso Cir, Lusby, MD 20657For Sale
 MLS ID #MDCA2031556, Nishta Gupta, Samson Properties. Bright MLS
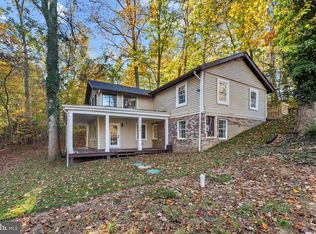
- $480,0004 bd4 ba2.7k sqft1770 Rudolph Ln, Lusby, MD 20657For Sale
 MLS ID #MDCA2030608, Jen Anderson, Samson Properties. Bright MLS
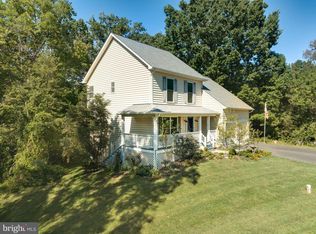
- $494,9004 bd3 ba2.8k sqft12470 Dalton Trl, Lusby, MD 20657Auction
 MLS ID #MDCA2031300, Jeanette O'Neill Rodriguez, Vylla Home. Bright MLS
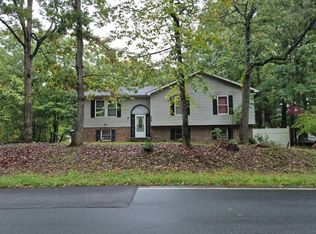
- $--3 bd2 ba2.5k sqft11608 Mohican Ln, Lusby, MD 20657Auction
 Auction.com 2
- $499,9004 bd4 ba3.6k sqft11008 Comet Ln, Lusby, MD 20657For SaleMLS ID #MDCA2030658, Connie Gunn, CENTURY 21 New Millennium. Bright MLS
- $499,9004 bd3 ba3k sqft1805 Rudolph Ln, Lusby, MD 20657For SaleMLS ID #MDCA2030688, Mrs. Pamela Scrivener, O'Brien Realty ERA Powered. Bright MLS
- $444,9004 bd3 ba2.5k sqft12763 Bullet Bend Rd, Lusby, MD 20657For SaleMLS ID #MDCA2031398, Robin Cavallaro, RE/MAX Realty Group. Bright MLS
- $484,9004 bd3 ba2.6k sqft490 Dogwood Dr, Lusby, MD 20657New ConstructionMLS ID #MDCA2031236, Laura Peruzzi, RE/MAX One. Bright MLS
- $469,0004 bd3 ba2.2k sqft9927 Hg Trueman Rd, Lusby, MD 20657For SaleMLS ID #MDCA2030986, Terri McClain, RE/MAX One. Bright MLS
- $475,0004 bd4 ba3k sqft685 Hickok Trl, Lusby, MD 20657For SaleMLS ID #MDCA2030908, Larry Lessin, Save 6, Incorporated. Bright MLS
- $465,0004 bd2 ba1.7k sqft12641 Calvert Ct, Lusby, MD 20657For SaleMLS ID #MDCA2030976, Ryan Hutchins, Hutchins Properties. Bright MLS
- $350,0003 bd2 ba1.7k sqft12199 Bonanza Trl, Lusby, MD 20657For SaleMLS ID #MDCA2030604, Scott McInerney, RE/MAX One. Bright MLS
- $389,9004 bd3 ba2.6k sqft540 Platte Rd, Lusby, MD 20657For SaleMLS ID #MDCA2031488, Judy Szynborski, Berkshire Hathaway HomeServices PenFed Realty. Bright MLS
- $439,9003 bd2 ba2.7k sqft11148 Rawhide Rd, Lusby, MD 20657For SaleMLS ID #MDCA2031594, Brian Mayer, Real Broker, LLC. Bright MLS
- $438,0003 bd2 ba2.1k sqft12451 El Dorado Ln, Lusby, MD 20657For SaleMLS ID #MDCA2029874, Dhyana Smith, O'Brien Realty ERA Powered. Bright MLS
- $465,0005 bd4 ba2.1k sqft12658 Cheyenne Ln, Lusby, MD 20657For SaleMLS ID #MDCA2030662, Tara Dean, Compass. Bright MLS
- $474,9994 bd3 ba2.3k sqft1206 Cordova Dr, Lusby, MD 20657For SaleMLS ID #MDCA2026394, Tina Marie Biggs, EXP Realty, LLC. Bright MLS
- $489,0005 bd3 ba3k sqft547 Beech Dr, Lusby, MD 20657For SaleMLS ID #MDCA2029784, Alex Burrell-Hodges, Cottage Street Realty LLC. Bright MLS
- $435,4983 bd3 ba2.5k sqft12954 Soundings Rd, Lusby, MD 20657For SaleMLS ID #MDCA2030400, Amber Verdadero, Samson Properties. Bright MLS
