Skip main navigation
Off market
  • Price Unknown

    1194 Brantford Hwy, North Dumfries, ON N1R 5S6

    6beds
    1,665sqft
    SingleFamily
    Built in ----
    0.86 Acres Lot
    $-- Zestimate®
    C$--/sqft
    C$3,149 Estimated rent

    Home value

    Not available

    Estimated sales range

    Not available

    Not available

    Loading
    Loading...

    Owner options

    List your home for rent

    C$3,149/mo

    Rent Zestimate®

    Find your next renter with Zillow Rental Manager. Plus, with online applications, you can quickly screen prospective tenants – for free.

    Learn more

    C$3,149/mo

    Rent Zestimate®

    Refinance and save

    Refinancing to a lower rate could help reduce your monthly payments and save thousands over the life of the loan.

    See today's rates

    Explore your selling options

    Work with a Zillow partner agent

    Leverage their expertise and Zillow's premium Showcase listings to get your home seen by more buyers.

    Get started

    List with your own agent

    Get your home in front of millions of buyers by listing it on Zillow.

    Learn how to do it

    Sell it yourself

    Take full control of how buyers see your home on Zillow by listing For Sale by Owner (FSBO).

    List your home

    What's special

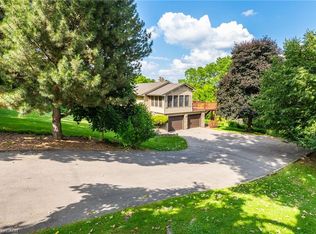
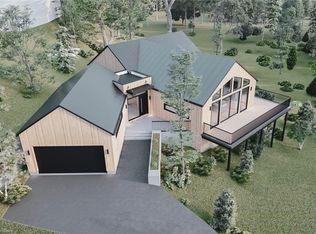
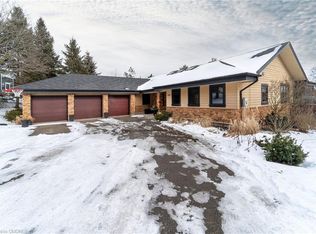
    STUNNING HOME WITH ALL THE MODERN CONVENIENCES! 1194 Brantford Hwy includes two homes- each with 3 bedrooms and a 4 car detached garage (22x39) perfect for small business owners, car enthusiasts, hobbyist, and multi-generational families. The main house boasts a classic red brick exterior, and the interior was fully gutted and totally rebuilt from studs in 2012 including upgrades such as new roof, new plumbing, new spray foam insulation, new septic and so much more. The main floor features an eat-in kitchen with ample cabinetry, granite countertops and access to a sun-filled family room with glass sliding doors leading to the back deck. Continuing from the kitchen, you are brought to the dining and living room with a propane fireplace and hardwood flooring. Heading upstairs, you will find 3 bright and spacious bedrooms with lots of closet space, and 2 bathrooms, one featuring the upstairs laundry area. The second accessory home, also known as the Chalet, can be used for multiple purposes. Currently, it features a main floor open concept layout with a kitchen, living room, dining area and powder room. The upper loft area offers 3 bedrooms and a 3-piece bath. This unique country property has all of the space you would need for family gatherings on the wrap-around porch/deck or simply enjoying what nature has to offer with views of the surrounding forest and riverbank in the back. You will LOVE living in this fully renovated home on this spacious property. Don't miss this opportunity! Book your showing today!

    This property is not currently displayed as for sale or rent on Zillow. This may be different from what's on other websites or public sources.
    Facts & features

    Interior

    Bedrooms & bathrooms
    • Bedrooms: 6
    • Bathrooms: 4
    • Full bathrooms: 3
    • 1/2 bathrooms: 1
    Features
    • In-Law Suite, Separate Hydro Meters, Accessory Apartment
    • Fireplace features: Propane
    Interior area
    • Total interior livable area: 1,665 sqft

    Property

    Lot
    • Size: 0.86 Acres
    Details
    • Additional structures: Other

    Construction

    Type & style
    • Home type: SingleFamily
    • Architectural style: 2 Storey

    Utilities & green energy

    • Sewer: Septic

    Community & HOA

    Location
    • Region: North Dumfries

    Price history

    DateEventPrice
    2/11/2021Listed for saleC$1,299,000C$780/sqft
    Source: REGO REALTY INC., BROKERAGE #40065676 Report a problem

    Public tax history

    Tax history is unavailable.

    Neighborhood: N1R

    Nearby schools

    GreatSchools rating

    No schools nearby

    We couldn't find any schools near this home.

    Schools provided by the listing agent
    • Elementary: Holy Spirit Catholic School Central Public School
    • High: Monsignor Doyle St. Mary's SS Glenview Park S.S.

    Source: The MLS. This data may not be complete. We recommend contacting the local school district to confirm school assignments for this home.