If you are looking for a cozy 3 bedroom ranch with off-street parking, check this one out! Located in the desireable, established Southern Hills neighborhood. The living room has lots of large windows allowing for lots of natural light. Hardwood floors under carpet and in bedrooms. Some vinyl replacement windows. Furnace replaced 12-11-25. HWH 2 years old. Deck overlooks back yard with mature tree line. Full basement, carport.
For sale
Price cut: $20K (7/30)
$200,000
1194 Briarwood Dr, Hamilton, OH 45013
3beds
1,134sqft
Single Family Residence
Built in 1956
0.28 Acres Lot
$195,100 Zestimate®
$176/sqft
$-- HOA
What's special
Off-street parkingFull basement
- 36 days |
- 929 |
- 25 |
Likely to sell faster than
Zillow last checked:
Listing updated:
Listed by:
Roy I Miller 513-253-8838,
RE/MAX Preferred Group 513-253-8838
Source: Cincy MLS,MLS#: 1887142 Originating MLS: Cincinnati Area Multiple Listing Service
Originating MLS: Cincinnati Area Multiple Listing Service
Facts & features
Interior
Bedrooms & bathrooms
- Bedrooms: 3
- Bathrooms: 1
- Full bathrooms: 1
Primary bedroom
- Features: Wood Floor
- Level: First
- Area: 120
- Dimensions: 10 x 12
Bedroom 2
- Level: First
- Area: 110
- Dimensions: 10 x 11
Bedroom 3
- Level: First
- Area: 120
- Dimensions: 12 x 10
Bedroom 4
- Area: 0
- Dimensions: 0 x 0
Bedroom 5
- Area: 0
- Dimensions: 0 x 0
Primary bathroom
- Features: Shower, Double Vanity, Tub, Tub w/Shower
Bathroom 1
- Features: Full
- Level: First
Dining room
- Area: 0
- Dimensions: 0 x 0
Family room
- Area: 0
- Dimensions: 0 x 0
Kitchen
- Features: Eat-in Kitchen, Vinyl Floor, Walkout, Wood Cabinets
- Area: 144
- Dimensions: 9 x 16
Living room
- Features: Wall-to-Wall Carpet, Other
- Area: 240
- Dimensions: 12 x 20
Office
- Area: 0
- Dimensions: 0 x 0
Heating
- Gas
Cooling
- Central Air
Appliances
- Included: Dryer, Oven/Range, Refrigerator, Washer, Gas Water Heater
Features
- Ceiling Fan(s)
- Windows: Picture, Vinyl, Wood Frames
- Basement: Full,Unfinished
Interior area
- Total structure area: 1,134
- Total interior livable area: 1,134 sqft
Property
Parking
- Total spaces: 1
- Parking features: Off Street
- Carport spaces: 1
Features
- Levels: One
- Stories: 1
- Patio & porch: Deck
Lot
- Size: 0.28 Acres
Details
- Parcel number: P6412206000012
- Zoning description: Residential
Construction
Type & style
- Home type: SingleFamily
- Architectural style: Ranch
- Property subtype: Single Family Residence
Materials
- Brick
- Foundation: Concrete Perimeter
- Roof: Shingle
Condition
- New construction: No
- Year built: 1956
Utilities & green energy
- Gas: Natural
- Sewer: Public Sewer
- Water: Public
Community & HOA
HOA
- Has HOA: No
Location
- Region: Hamilton
Financial & listing details
- Price per square foot: $176/sqft
- Tax assessed value: $140,200
- Annual tax amount: $1,474
- Date on market: 7/16/2026
- Listing terms: No Special Financing
Estimated market value
$195,100
$185,000 - $205,000
$1,653/mo
Price history
| Date | Event | Price |
|---|---|---|
| 7/30/2026 | Price change | $200,000-9.1%$176/sqft |
Source:  Cincy MLS #1887142 Report a problem Cincy MLS #1887142 Report a problem | ||
| 7/16/2026 | Listed for sale | $220,000$194/sqft |
Source: Cincy MLS #1887142 Report a problem | ||
Public tax history
| Year | Property taxes | Tax assessment |
|---|---|---|
| 2025 | $1,474 -22.9% | $49,070 |
| 2024 | $1,912 -11% | $49,070 |
| 2023 | $2,150 +21% | $49,070 +34.5% |
| 2022 | $1,777 +22% | $36,490 +3.2% |
| 2021 | $1,457 -3.4% | $35,360 |
| 2020 | $1,508 +32.8% | $35,360 +15.6% |
| 2019 | $1,135 +11.8% | $30,590 |
| 2018 | $1,015 -0.8% | $30,590 |
| 2017 | $1,024 +5% | $30,590 +7.1% |
| 2016 | $975 +0.6% | $28,570 |
| 2015 | $970 -12.9% | $28,570 |
| 2014 | $1,113 | $28,570 -13.3% |
| 2013 | $1,113 +0.9% | $32,970 |
| 2012 | $1,103 | $32,970 -1.7% |
| 2011 | $1,103 -7.4% | $33,537 -7.8% |
| 2010 | $1,191 +2.1% | $36,376 |
| 2009 | $1,167 -1.9% | $36,376 -3.7% |
| 2008 | $1,189 +21.8% | $37,793 +19.3% |
| 2007 | $977 -12.8% | $31,672 |
| 2006 | $1,120 +16.7% | $31,672 |
| 2005 | $960 +9.3% | $31,672 +8% |
| 2004 | $878 -12.5% | $29,327 |
| 2003 | $1,004 +2.4% | $29,327 |
| 2002 | $980 +9.2% | $29,327 +6.7% |
| 2001 | $898 +1.2% | $27,486 |
| 2000 | $887 | $27,486 |
Find assessor info on the county website
Monthly payment
Est. payment
Payment breakdown
Explore the cost of this home by adjusting the details. Changes won't be saved.Climate risks
Neighborhood: 45013
Nearby schools
GreatSchools rating
- 7/10Ridgeway Elementary SchoolGrades: PK-6Distance: 1.6 mi
- 5/10Garfield Middle SchoolGrades: 7-8Distance: 2.4 mi
- 5/10Hamilton High SchoolGrades: 9-12Distance: 2.7 mi
- $195,4004 bd2 ba1.1k sqft1190 Briarwood Dr, Hamilton, OH 45013Off Market
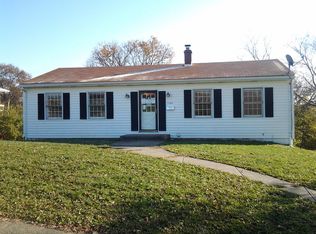
- $242,5503 bd2 ba1.8k sqft1104 Oakmont Ave, Hamilton, OH 45013Sold

- $233,5003 bd1 ba1.3k sqft1122 Oakmont Ave, Hamilton, OH 45013Off Market
- $255,2003 bd2 ba1.2k sqft1191 Dale Rd, Hamilton, OH 45013Off Market
- $254,2003 bd2 ba1.5k sqft1187 Dale Rd, Hamilton, OH 45013Off Market
- $277,1004 bd2 ba1.3k sqft1186 Briarwood Dr, Hamilton, OH 45013Off Market
- $223,7003 bd1 ba1.1k sqft1191 Briarwood Dr, Hamilton, OH 45013Off Market
- $4,820-- bd-- ba-- sqft1191 Briarwood Dr, Hamilton, OH 45013Off Market
A local agent can set up tours, give advice and negotiate with sellers.
A local lender can help you make sure your offer is ready when you are.
Similar homes
- $190,0003 bd2 ba1.5k sqft328 Harrison Ave, Hamilton, OH 45013For Sale

 MLS ID #1889598, Kristin A. Poirier, Sibcy Cline, Inc.. Cincy MLS
 - $199,0003 bd2 ba1.2k sqft805 Chase Ave, Hamilton, OH 45015For Sale
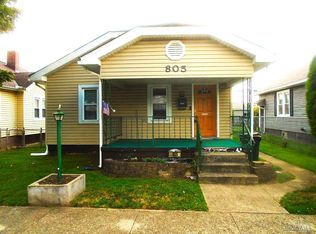 MLS ID #1888738, Donald Davis, Bowling & Kugler Realty. Cincy MLS
 - $279,5003 bd1 ba1.6k sqft665 New London Rd, Hamilton, OH 45013For Sale
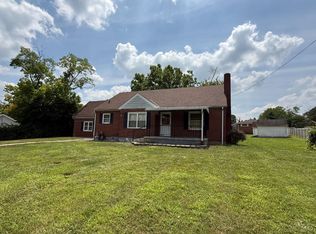 MLS ID #1889059, Karen M. Casey, RE/MAX Alliance Realty. Cincy MLS
 - $189,9002 bd1 ba1.1k sqft803 Cereal Ave, Hamilton, OH 45013For Sale
 MLS ID #1876283, Shawnda Partin, Hand In Hand Realty, LLC. Cincy MLS
 - $235,0003 bd2 ba1.2k sqft103 Littlebrook Dr, Fairfield, OH 45014For SaleMLS ID #1888570, Eileen M. Vogel, Advantage One Realty, Inc.. Cincy MLS
- $149,9003 bd1 ba1.1k sqft622 Prytania Ave, Hamilton, OH 45013For SaleMLS ID #1871367, Courtney E Combs, Combs Group DC Realty. Cincy MLS
- $189,9003 bd2 ba1.2k sqft2647 Foran Dr, Cincinnati, OH 45238For SaleMLS ID #1890672, Anthony P. Motz, Hoeting, REALTORS. Cincy MLS
- $229,9992 bd2 ba903 sqft4623 River Rd, Fairfield, OH 45014For SaleMLS ID #1887366, Daisy Jimenez-Fabian, Fortune Vine Realty. Cincy MLS
- $169,9002 bd2 ba1.4k sqft2404 Elmo Ave, Hamilton, OH 45015For SaleMLS ID #1887469, Timothy Settles, Trelora Realty, Inc. Cincy MLS
- $200,0003 bd1 ba864 sqft3407 Redskin Dr, Cincinnati, OH 45251For SaleMLS ID #1886840, Kim M. Ackerman, Keller Williams Advisors. Cincy MLS
- $225,0003 bd2 ba1k sqft2716 Windon Dr, Cincinnati, OH 45251For SaleMLS ID #1885995, Tammy L Schroer, Coldwell Banker Realty. Cincy MLS
- $184,9003 bd1 ba925 sqft9884 Dunraven Dr, Cincinnati, OH 45251For SaleMLS ID #1890638, Ronald Hill, JoAnn Jones & Assoc. Realty. Cincy MLS
- $259,9003 bd1 ba1.1k sqft4935 Denison Dr, Fairfield, OH 45014For SaleMLS ID #1889562, Mackinnley Noes, ERA REAL Solutions Realty. LLC. Cincy MLS
- $219,9004 bd2 ba1.5k sqft8352 Lyness Dr, Cincinnati, OH 45239For SaleMLS ID #1890837, Julia Packer P Wesselkamper, Coldwell Banker Realty. Cincy MLS
- $134,9002 bd1 ba1.1k sqft704 Prytania Ave, Hamilton, OH 45013For SaleMLS ID #1880409, Graylin A Clardy, Plum Tree Realty. Cincy MLS
- $245,0002 bd3 ba1.3k sqft4674 McGreevy Dr, Fairfield, OH 45014For SaleMLS ID #1888667, Jeffrey T. Campbell, TG Real Estate. Cincy MLS
- $219,9003 bd2 ba950 sqft3291 Tulsa Ct, Cincinnati, OH 45238For SaleMLS ID #1891028, Lorra Ripperger, Sibcy Cline, Inc.. Cincy MLS
- $170,0004 bd1 ba1.3k sqft7224 Bernard Ave, Cincinnati, OH 45231For SaleMLS ID #1890984, Meredith L Gorentz, Sibcy Cline, Inc.. Cincy MLS
- $199,9003 bd2 ba1.3k sqft29782 Paradise Ln, West Harrison, IN 47060For SaleMLS ID #1877917, Regina M. Hamilton, Sibcy Cline, Inc.. Cincy MLS
- $270,0003 bd1 ba1.5k sqft4854 Fairfield Ave, Fairfield, OH 45014For SaleMLS ID #1889751, Jessica E Siefert, eXp Realty. Cincy MLS
